A beautiful fully finished, landscaped, and fence home. NOT in a HOA. This home has many great features. Spacious great room that opens up with vaulted ceiling to the upstairs living area where you have a reading nook with build in bookshelves. Store all your things in the shelves in the garage or cold storage in basement. You will love relaxing in the private, secluded, shaded back yard. COME TAKE A LOOK.
For sale
$789,000
1261 W 1950 S, Syracuse, UT 84075
5beds
3,926sqft
Single Family Residence
Built in 2007
10,018 Square Feet Lot
$774,800 Zestimate®
$201/sqft
$-- HOA
What's special
Spacious great roomVaulted ceiling
- 2 days |
- 180 |
- 8 |
Zillow last checked:
Listing updated:
Listed by:
Bradilyn Crawford 801-660-0204,
Golden Spike Realty
Source: UtahRealEstate.com,MLS#: 2178636
Facts & features
Interior
Bedrooms & bathrooms
- Bedrooms: 5
- Bathrooms: 4
- Full bathrooms: 3
- 1/2 bathrooms: 1
- Partial bathrooms: 1
- Main level bedrooms: 1
Rooms
- Room types: Master Bathroom, Den/Office, Great Room
Primary bedroom
- Level: First
Heating
- Forced Air, Central
Cooling
- Central Air
Appliances
- Included: Microwave, Refrigerator, Water Softener Owned, Disposal, Gas Oven
- Laundry: Electric Dryer Hookup, Gas Dryer Hookup
Features
- Separate Bath/Shower, Walk-In Closet(s), Granite Counters
- Flooring: Carpet, Tile, Travertine
- Windows: Blinds, Drapes, Full, Double Pane Windows
- Basement: Full
- Number of fireplaces: 1
- Fireplace features: Fireplace Insert, Insert, Gas Log
Interior area
- Total structure area: 3,926
- Total interior livable area: 3,926 sqft
- Finished area above ground: 2,488
- Finished area below ground: 1,438
Video & virtual tour
Property
Parking
- Total spaces: 9
- Parking features: Garage
- Garage spaces: 3
- Uncovered spaces: 6
Features
- Levels: Two
- Stories: 3
- Patio & porch: Covered, Porch, Covered Patio, Open Porch
- Exterior features: Awning(s), Entry (Foyer)
- Has spa: Yes
- Spa features: Jetted Tub
- Fencing: Full
Lot
- Size: 10,018 Square Feet
- Features: Curb & Gutter, Secluded, Sprinkler: Auto-Full, Private
- Topography: Terrain
- Residential vegetation: Landscaping: Full, Mature Trees
Details
- Parcel number: 125850054
- Zoning: R1
- Zoning description: Single-Family
Construction
Type & style
- Home type: SingleFamily
- Property subtype: Single Family Residence
Materials
- Log, Stone, Stucco
- Roof: Asphalt
Condition
- Blt./Standing
- New construction: No
- Year built: 2007
Utilities & green energy
- Sewer: Public Sewer, Sewer: Public
- Water: Culinary, Secondary
- Utilities for property: Natural Gas Connected, Electricity Connected, Sewer Connected, Water Connected
Community & HOA
Community
- Features: Sidewalks
- Security: Security Alarm, Security System
- Subdivision: Antelope Run
HOA
- Has HOA: No
Location
- Region: Syracuse
Financial & listing details
- Price per square foot: $201/sqft
- Tax assessed value: $652,000
- Annual tax amount: $3,910
- Date on market: 8/13/2026
- Listing terms: Cash,Conventional,FHA,VA Loan
- Inclusions: Fireplace Insert, Microwave, Refrigerator, Water Softener: Own, Video Door Bell(s), Smart Thermostat(s)
- Exclusions: Dryer, Washer
- Acres allowed for irrigation: 0
- Electric utility on property: Yes
Estimated market value
$774,800
$736,000 - $814,000
$4,059/mo
Price history
| Date | Event | Price |
|---|---|---|
| 8/13/2026 | Listed for sale | $789,000+139.2%$201/sqft |
Source:  UtahRealEstate.com #2178636 Report a problem UtahRealEstate.com #2178636 Report a problem | ||
| 1/3/2014 | Sold | -- |
Source: Agent Provided Report a problem | ||
| 10/18/2013 | Price change | $329,900-2.4%$84/sqft |
Source: Coldwell Banker Residential Brokerage - Ogden Office #1189134 Report a problem | ||
| 9/25/2013 | Listed for sale | $337,900$86/sqft |
Source: Coldwell Banker Residential Brokerage - Ogden Office #1189134 Report a problem | ||
Public tax history
| Year | Property taxes | Tax assessment |
|---|---|---|
| 2024 | $3,692 +6.4% | $652,000 +6.2% |
| 2023 | $3,469 -5% | $614,000 -4.7% |
| 2022 | $3,650 +12.8% | $644,000 +32.5% |
| 2021 | $3,236 +7.7% | $486,000 +11.2% |
| 2020 | $3,005 +10.6% | $437,000 +5.6% |
| 2019 | $2,716 | $414,000 +7% |
| 2018 | $2,716 +5.2% | $387,000 +100.5% |
| 2016 | $2,583 | $192,995 +5.4% |
| 2015 | $2,583 +16.7% | $183,150 +14.1% |
| 2014 | $2,214 | $160,561 +22.6% |
| 2013 | $2,214 +16.8% | $130,994 +2.8% |
| 2012 | $1,896 -24.9% | $127,447 -25.7% |
| 2011 | $2,524 +6.7% | $171,600 -4% |
| 2010 | $2,366 +4.4% | $178,750 -3.5% |
| 2009 | $2,266 0% | $185,226 -5% |
| 2008 | $2,267 +23.6% | $194,975 +30.8% |
| 2007 | $1,834 +74.6% | $149,050 +63.4% |
| 2006 | $1,050 | $91,200 |
Find assessor info on the county website
Monthly payment
Est. payment
Payment breakdown
Explore the cost of this home by adjusting the details. Changes won't be saved.Climate risks
Neighborhood: 84075
Nearby schools
GreatSchools rating
- 5/10Cook SchoolGrades: PK-6Distance: 0.6 mi
- 4/10Legacy Junior High SchoolGrades: 7-9Distance: 1.8 mi
- 6/10Clearfield High SchoolGrades: 10-12Distance: 2.5 mi
Schools provided by the listing agent
- Elementary: Bluff Ridge
- Middle: Legacy
- High: Clearfield
- District: Davis
Source: UtahRealEstate.com. This data may not be complete. We recommend contacting the local school district to confirm school assignments for this home.
- $700,7006 bd4 ba4k sqft1255 W 1950 S, Syracuse, UT 84075Off Market
- $693,6005 bd4 ba3.3k sqft1277 W 1950 S, Syracuse, UT 84075Off Market

- $751,5006 bd4 ba4.1k sqft1255 W Tivoli Way, Syracuse, UT 84075Off Market
- $715,3006 bd3 ba4.2k sqft1248 W 2000 S, Syracuse, UT 84075Off Market
- $691,2004 bd2 ba3.6k sqft1266 W 2000 S, Syracuse, UT 84075Off Market
- $752,0005 bd3 ba202 sqft1282 W 2000 S, Syracuse, UT 84075Off Market
- $787,1006 bd3 ba4.2k sqft1248 W 2000 S, Syracuse, UT 84075Off Market
- $621,2005 bd3 ba3.1k sqft1258 W 1950 S, Syracuse, UT 84075Off Market
A local agent can set up tours, give advice and negotiate with sellers.
Similar homes
- $674,9005 bd4 ba3.2k sqft1993 S 800 W, Syracuse, UT 84075For Sale
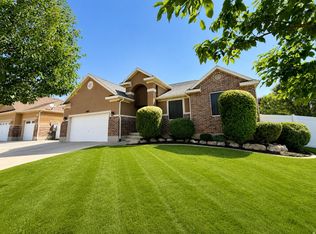
 MLS ID #2178405, Chelsea Layne Baker, Intermountain Properties. UtahRealEstate.com
 - $580,0005 bd3 ba2.6k sqft2308 S 1520 W, Syracuse, UT 84075For Sale
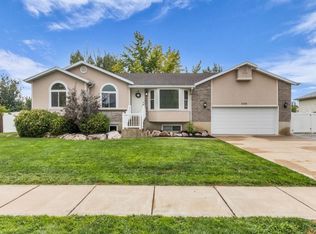 MLS ID #2178911, Brandon Checketts, Realtypath LLC (Pro). UtahRealEstate.com
 - $679,0006 bd4 ba3.4k sqft1902 S 1375 W, Syracuse, UT 84075For Sale
 MLS ID #2175804, Joe Holden, Berkshire Hathaway HomeServices Utah Properties (So Ogden). UtahRealEstate.com
 - $649,5006 bd4 ba2.8k sqft1087 Banbury Dr, Syracuse, UT 84075For Sale
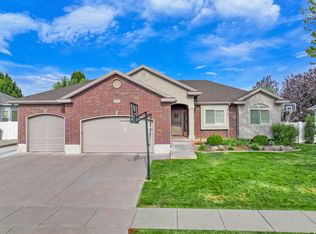 MLS ID #2178168, Ryan Thurgood, Kings Peak Realty. UtahRealEstate.com
 - $720,0005 bd4 ba4k sqft732 W 2300 S, Syracuse, UT 84075For SaleMLS ID #2175493, Emily Sparrow, Real Broker, LLC. UtahRealEstate.com
- $775,0006 bd3 ba3.3k sqft2525 S 1375 W, Syracuse, UT 84075For SaleMLS ID #2162823, Shiloh Vedaa, Equity Real Estate (Select). UtahRealEstate.com
- $685,0006 bd3 ba3.4k sqft1173 W 2175 S, Syracuse, UT 84075For SaleMLS ID #2171343, Michael C Arave, ERA Brokers Consolidated (Ogden). UtahRealEstate.com
- $757,5006 bd4 ba4.1k sqft1153 W 1875 S, Syracuse, UT 84075For SaleMLS ID #2118112, Shiloh Vedaa, Equity Real Estate (Select). UtahRealEstate.com
- $--3 bd3 ba2k sqft2302 S 1475 W, Syracuse, UT 84075AuctionXome
- $785,0004 bd3 ba3.9k sqft1111 S 2200 W, Syracuse, UT 84075For SaleMLS ID #2161263, DeAnna Haskett, Century 21 Everest (Centerville). UtahRealEstate.com
- $759,9004 bd4 ba4.5k sqft1319 W 650 S, Syracuse, UT 84075For SaleMLS ID #2166101, Ryan Ogden, Realtypath LLC (Executives). UtahRealEstate.com
- $719,9007 bd4 ba3.7k sqft2715 S 800 W, Syracuse, UT 84075For SaleMLS ID #2175626, Gary S Thompson, Masters Utah Real Estate. UtahRealEstate.com
- $625,0005 bd4 ba2.3k sqft1661 W 1950 S, Syracuse, UT 84075For SaleMLS ID #2173547, Drew Gingell, Century 21 Everest. UtahRealEstate.com
- $669,0005 bd4 ba3.2k sqft1397 W 2275 S, Syracuse, UT 84075For SaleMLS ID #2157787, Carrie Rice, Homegrown Realty LLC. UtahRealEstate.com
- $729,9005 bd4 ba4.8k sqft3283 S 750 W, Syracuse, UT 84075For SaleMLS ID #2162802, Ken Averett, KW Success Keller Williams Realty. UtahRealEstate.com
- $619,0005 bd3 ba3.4k sqft546 W 2525 S, Syracuse, UT 84075For SaleMLS ID #2170636, Darin Kidd, EXP Realty, LLC. UtahRealEstate.com
- $740,0004 bd4 ba4.7k sqft615 S 1400 W, Syracuse, UT 84075For SaleMLS ID #2149356, Lindsey Bagby, KW Success Keller Williams Realty. UtahRealEstate.com
- $640,0006 bd3 ba2.9k sqft1051 S 1925 W, Syracuse, UT 84075For SaleMLS ID #2174689, Tamara R Warner, START Real Estate. UtahRealEstate.com
- $688,0007 bd4 ba3.5k sqft1072 S 1875 W, Syracuse, UT 84075For SaleMLS ID #2169989, Nick Condie, Equity Real Estate (Select). UtahRealEstate.com
- $1,050,0006 bd4 ba3.7k sqft2786 S 1260 W, Syracuse, UT 84075For SaleMLS ID #2171747, Ryan J Ivie, RE/MAX Associates. UtahRealEstate.com
