You've arrived at your dream home, tucked away on a private, serene lot, on just under 5 acres. This absolutely spectacular property checks all the boxes for someone looking for a private homestead, a place to trail ride, or just to have a little bit of peace and quiet. The inside boasts a beautifully renovated kitchen, real hardwood floors, a wood stove, a bonus room with a pellet stove AND a sun room for tons of usable extra space and a full bathroom all on the main floor. Upstairs are 4 large bedrooms and 2 additional full bathrooms. Outside, the expansive wooded oasis includes not only a 40x40 metal barn, but also an in ground swimming pool. Some recent upgrades include: New oil tank 2023, furnace 2019, metal roof 2022 along with gutters with gutter guards. This home has tremendous value and is ready for its new owners!
For sale
$595,000
7977 Keech Rd, Charlotte Hall, MD 20622
4beds
2,552sqft
Single Family Residence
Built in 1977
4.81 Acres Lot
$605,600 Zestimate®
$233/sqft
$-- HOA
What's special
Wood stoveExpansive wooded oasisBeautifully renovated kitchenIn ground swimming poolPrivate serene lotReal hardwood floorsGutters with gutter guards
- 11 days
- 856
- 76
Likely to sell faster than
Zillow last checked:
Listing updated:
Listed by:
Heather Cooksey 240-427-8283,
RE/MAX One 4432956123
Source: Bright MLS,MLS#: MDCH2058776
Facts & features
Interior
Bedrooms & bathrooms
- Bedrooms: 4
- Bathrooms: 3
- Full bathrooms: 3
- Main level bathrooms: 1
Basement
- Area: 0
Heating
- Central, Wood Stove, Other, Wood, Electric
Cooling
- Ceiling Fan(s), Central Air, Electric
Appliances
- Included: Microwave, Dishwasher, Cooktop, Dryer, Oven/Range - Gas, Stainless Steel Appliance(s), Washer, Water Heater, Electric Water Heater
Features
- Ceiling Fan(s), Combination Kitchen/Dining, Dining Area, Family Room Off Kitchen, Formal/Separate Dining Room, Eat-in Kitchen, Recessed Lighting, Bathroom - Tub Shower, Upgraded Countertops, Walk-In Closet(s)
- Flooring: Wood
- Windows: Skylight(s)
- Has basement: No
- Number of fireplaces: 1
- Fireplace features: Pellet Stove, Wood Burning Stove
Interior area
- Total structure area: 2,552
- Total interior livable area: 2,552 sqft
- Finished area above ground: 2,552
- Finished area below ground: 0
Property
Parking
- Parking features: Driveway
- Has uncovered spaces: Yes
Accessibility
- Accessibility features: Accessible Electrical and Environmental Controls, Low Bathroom Mirrors, Other Bath Mod, Other
Features
- Levels: Two
- Stories: 2
- Has private pool: Yes
- Pool features: Private
Lot
- Size: 4.81 Acres
Details
- Additional structures: Above Grade, Below Grade
- Parcel number: 0908020566
- Zoning: AC
- Special conditions: Standard
Construction
Type & style
- Home type: SingleFamily
- Architectural style: Colonial
- Property subtype: Single Family Residence
Materials
- Brick Front, Vinyl Siding
- Foundation: Crawl Space
- Roof: Metal
Condition
- New construction: No
- Year built: 1977
Utilities & green energy
- Sewer: Private Septic Tank
- Water: Well
Community & HOA
Community
- Subdivision: None Available
HOA
- Has HOA: No
Location
- Region: Charlotte Hall
Financial & listing details
- Price per square foot: $233/sqft
- Tax assessed value: $367,700
- Annual tax amount: $5,056
- Date on market: 9/3/2026
- Listing agreement: Exclusive Right To Sell
- Listing terms: Conventional,FHA,VA Loan,USDA Loan
- Ownership: Fee Simple
Estimated market value
$605,600
$551,000 - $660,000
$3,183/mo
Price history
| Date | Event | Price |
|---|---|---|
| 9/3/2026 | Listed for sale | $595,000$233/sqft |
Source:  Bright MLS #MDCH2058776 Report a problem Bright MLS #MDCH2058776 Report a problem | ||
| 7/21/2024 | Listing removed | -- |
Source: Bright MLS #MDCH2032690 Report a problem | ||
| 6/14/2024 | Price change | $595,000-4%$233/sqft |
Source: Bright MLS #MDCH2032690 Report a problem | ||
| 5/29/2024 | Price change | $619,999-3.1%$243/sqft |
Source: Bright MLS #MDCH2032690 Report a problem | ||
| 5/21/2024 | Listed for sale | $639,999+23.1%$251/sqft |
Source: Bright MLS #MDCH2032690 Report a problem | ||
| 6/22/2006 | Sold | $520,000$204/sqft |
Source: Public Record Report a problem | ||
Public tax history
| Year | Property taxes | Tax assessment |
|---|---|---|
| 2025 | $5,626 +7% | $395,700 +7.6% |
| 2024 | $5,260 +23.6% | $367,700 +8.2% |
| 2023 | $4,256 +13.9% | $339,700 |
| 2022 | $3,736 -10.3% | $339,700 +2.2% |
| 2021 | $4,164 +1.1% | $332,300 +1.1% |
| 2020 | $4,117 -3.6% | $328,600 |
| 2019 | $4,273 +1.3% | $328,600 +2.6% |
| 2018 | $4,218 +1.3% | $320,267 +1.3% |
| 2017 | $4,163 -6% | $316,100 +0.7% |
| 2016 | $4,430 | $313,767 +0.7% |
| 2015 | $4,430 | $311,433 +0.8% |
| 2014 | $4,430 | $309,100 |
| 2013 | -- | $309,100 |
| 2012 | -- | $309,100 -15.8% |
| 2011 | -- | $367,050 |
| 2010 | -- | $367,050 |
| 2009 | -- | $367,050 -5.8% |
| 2008 | -- | $389,580 +16% |
| 2007 | -- | $335,956 +19% |
| 2006 | -- | $282,333 +23.4% |
| 2005 | -- | $228,710 +5.5% |
| 2004 | -- | $216,740 +5.8% |
| 2003 | -- | $204,770 +6.2% |
| 2002 | -- | $192,800 |
| 2001 | -- | $192,800 |
Find assessor info on the county website
Monthly payment
Est. payment
Payment breakdown
Explore the cost of this home by adjusting the details. Changes won't be saved.Climate risks
Neighborhood: 20622
Nearby schools
Schools provided by the listing agent
- Elementary: T. C. Martin
- Middle: Milton M. Somers
- High: La Plata
- District: Charles County Public Schools
Source: Bright MLS. This data may not be complete. We recommend contacting the local school district to confirm school assignments for this home.
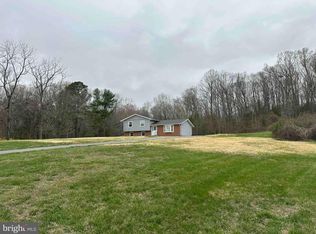
Similar homes
- $589,9004 bd4 ba3.6k sqft13512 Shrewsbury Ct, Charlotte Hall, MD 20622For Sale

 MLS ID #MDCH2059282, Cheryl Bare, CENTURY 21 New Millennium. Bright MLS
 - $599,9005 bd5 ba2.3k sqft13565 Meadow Ct, Hughesville, MD 20637For Sale
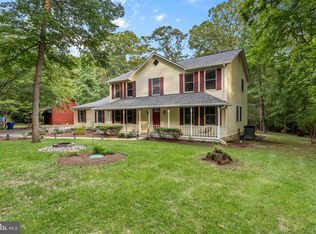 MLS ID #MDCH2058794, Ross Simone, RE/MAX One. Bright MLS
 - $580,0005 bd4 ba3.2k sqft6570 Tip Hill Dr, La Plata, MD 20646For Sale
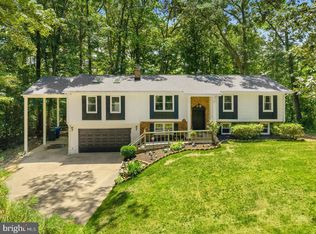 MLS ID #MDCH2059266, Tracy Vasquez, Redfin Corp. Bright MLS
 - $585,0004 bd3 ba2.4k sqft104 Westmorland Ct, La Plata, MD 20646For Sale
 MLS ID #MDCH2058798, JAMMIE REEDY, RE/MAX One. Bright MLS
 - $549,9994 bd3 ba2.3k sqft9620 Terri Dr, La Plata, MD 20646For SaleMLS ID #MDCH2056750, Kristina Gardiner, Infinitas Realty Group. Bright MLS
- $624,9005 bd4 ba3k sqft7090 Maxwell Dr, Hughesville, MD 20637For SaleMLS ID #MDCH2055076, Leia Booher, KW Metro Center. Bright MLS
- $575,0005 bd3 ba3.2k sqft8651 King George Ct, Pomfret, MD 20675For SaleMLS ID #MDCH2059182, Cheryl Bare, CENTURY 21 New Millennium. Bright MLS
- $549,9994 bd3 ba2.8k sqft9195 Balsam Run, Bel Alton, MD 20611For SaleMLS ID #MDCH2055776, Kristina Gardiner, Infinitas Realty Group. Bright MLS
- $535,0004 bd3 ba2.4k sqft120 Mallard Ln, La Plata, MD 20646For SaleMLS ID #MDCH2058968, Frank Mcknew, RE/MAX Realty Group. Bright MLS
- $475,0004 bd4 ba2.8k sqft38002 W Edinview Ct, Mechanicsville, MD 20659For SaleMLS ID #MDSM2032134, Rudy Carrico, Baldus Real Estate, Inc.. Bright MLS
- $599,0003 bd3 ba2.3k sqft5401 Cove View Dr, Saint Leonard, MD 20685For SaleMLS ID #MDCA2029646, Becky King, Home Towne Real Estate. Bright MLS
- $540,0005 bd4 ba2.5k sqft7065 Quicktree Farm Ct, Hughesville, MD 20637For SaleMLS ID #MDCH2058278, Tyler Mattingly, Coldwell Banker Premier. Bright MLS
- $650,0003 bd3 ba3.5k sqft10555 Prince Charles Dr, La Plata, MD 20646For SaleMLS ID #MDCH2057638, Lisa Wills, RE/MAX One. Bright MLS
- $689,7004 bd4 ba3.4k sqft11910 Charles St, La Plata, MD 20646For SaleMLS ID #MDCH2058154, Mike Foster, RE/MAX Realty Group. Bright MLS
- $490,0004 bd2 ba2.5k sqft12081 Laplata Rd, Waldorf, MD 20602For SaleMLS ID #MDCH2055690, Patrick Dugan, O'Brien Realty ERA Powered. Bright MLS
- $725,0004 bd3 ba3.3k sqft13633 Rumsey Pl, Bryantown, MD 20617For SaleMLS ID #MDCH2057708, Dillon Wise, Pearson Smith Realty, LLC. Bright MLS
- $519,9005 bd4 ba2.8k sqft30020 Tomahawk Ct, Mechanicsville, MD 20659For SaleMLS ID #MDSM2031766, Dottie Bistransin, Redfin Corp. Bright MLS
- $585,0004 bd4 ba2.4k sqft24 Pocahontas Ct, La Plata, MD 20646For SaleMLS ID #MDCH2055756, Jocelyn McClure, RE/MAX Allegiance. Bright MLS
- $635,0003 bd2 ba1.9k sqft9347 Stonestreet Rd, La Plata, MD 20646For SaleMLS ID #MDCH2057918, Dennis Burks, CENTURY 21 New Millennium. Bright MLS
- $568,9004 bd4 ba2.6k sqft10779 Alyssa Ln, Waldorf, MD 20603For SaleMLS ID #MDCH2059070, Stephanie Gormas, CENTURY 21 New Millennium. Bright MLS
