Watching the river run.....quiets the mind and opens the heart! This solid single level home is just the right size and in the perfect location. True river frontage with front row seats to watch the salmon, otter, beaver, eagle, osprey, ducks, deer and elk. Home has a beautifully remodeled kitchen with maple cabinetry, quartz counters, imported Italian tile backsplash, newer roof/gutters/downspouts, cozy woodstove plus a fireplace, many newer windows and doors, newer covered porch and deck with incredible views. Generator ready, lots of parking, woodshed and garage all on just under 1 acre, large enough for privacy but not too much to maintain. Property is bordered by the gurgling Lost Lake Creek as it enters the Nehalem River. Water rights to Lost Lake Creek provide domestic and garden water. With over 200 feet of Nehalem River frontage this is a photographer's and fisherman's paradise. Swim, kayak, paddle-board, its all in your front yard. Easy access to Hwy. 26, 30 minutes to Seaside/Cannon Beach or 1 hour to Portland. River life awaits!
Active
$599,000
79778 Lower Nehalem Rd, Seaside, OR 97138
3beds
1,512sqft
Residential, Single Family Residence
Built in 1968
0.9 Acres Lot
$575,900 Zestimate®
$396/sqft
$-- HOA
What's special
Beautifully remodeled kitchenTrue river frontageMaple cabinetryCozy woodstoveQuartz countersImported italian tile backsplash
- 18 days
- 1,045
- 122
Zillow last checked:
Listing updated:
Listed by:
Pam Birmingham 503-791-4752,
Windermere Realty Trust
Source: RMLS (OR),MLS#: 349296908
Facts & features
Interior
Bedrooms & bathrooms
- Bedrooms: 3
- Bathrooms: 2
- Full bathrooms: 2
- Main level bathrooms: 2
Rooms
- Room types: Utility Room, Bedroom 2, Bedroom 3, Dining Room, Family Room, Kitchen, Living Room, Primary Bedroom
Primary bedroom
- Level: Main
Bedroom 2
- Level: Main
Bedroom 3
- Level: Main
Dining room
- Level: Main
Family room
- Level: Main
Kitchen
- Level: Main
Living room
- Level: Main
Heating
- Baseboard, Wood Stove
Cooling
- None
Appliances
- Included: Built-In Range, Dishwasher, Microwave, Stainless Steel Appliance(s), Washer/Dryer, Electric Water Heater
- Laundry: Laundry Room
Features
- Quartz
- Windows: Aluminum Frames, Double Pane Windows, Vinyl Frames
- Basement: None
- Number of fireplaces: 1
- Fireplace features: Stove, Wood Burning
Interior area
- Total structure area: 1,512
- Total interior livable area: 1,512 sqft
Property
Parking
- Total spaces: 1
- Parking features: Driveway, Off Street, Attached
- Attached garage spaces: 1
- Has uncovered spaces: Yes
Accessibility
- Accessibility features: Garage On Main, Main Floor Bedroom Bath, Minimal Steps, One Level, Utility Room On Main, Accessibility
Features
- Stories: 1
- Patio & porch: Covered Deck, Deck
- Exterior features: Fire Pit, Yard
- Has view: Yes
- View description: River, Trees/Woods, Valley
- Has water view: Yes
- Water view: River
- Waterfront features: River Front, Stream
- Body of water: Nehalem River
Lot
- Size: 0.9 Acres
- Features: Level, Trees, Wooded, SqFt 20000 to Acres1
Details
- Parcel number: 1453
- Zoning: RA5
Construction
Type & style
- Home type: SingleFamily
- Architectural style: Ranch
- Property subtype: Residential, Single Family Residence
Materials
- Shake Siding, Stone, Vinyl Siding
- Foundation: Block, Pillar/Post/Pier
- Roof: Composition
Condition
- Resale
- New construction: No
- Year built: 1968
Utilities & green energy
- Sewer: Septic Tank, Standard Septic
- Water: Other
- Utilities for property: Satellite Internet Service
Community & HOA
Community
- Security: None
HOA
- Has HOA: No
Location
- Region: Seaside
Financial & listing details
- Price per square foot: $396/sqft
- Tax assessed value: $489,897
- Annual tax amount: $2,687
- Date on market: 9/18/2026
- Listing terms: Cash,Conventional,FHA,State GI Loan,VA Loan
- Road surface type: Paved
Estimated market value
$575,900
$547,000 - $605,000
$2,299/mo
Price history
| Date | Event | Price |
|---|---|---|
| 9/20/2026 | Listed for sale | $599,000+178.6%$396/sqft |
Source:  RMLS (OR) #349296908 Report a problem RMLS (OR) #349296908 Report a problem | ||
| 8/10/2006 | Sold | $215,000$142/sqft |
Source: Public Record Report a problem | ||
Public tax history
| Year | Property taxes | Tax assessment |
|---|---|---|
| 2025 | $2,687 +3.3% | $234,073 +3% |
| 2024 | $2,601 +3.3% | $227,257 +3% |
| 2023 | $2,519 +2.7% | $220,639 +3% |
| 2022 | $2,452 +2.5% | $214,214 +3% |
| 2021 | $2,392 +3% | $207,975 +3% |
| 2020 | $2,322 | $201,918 +3% |
| 2019 | $2,322 +2.9% | $196,038 +3% |
| 2018 | $2,255 +4.6% | $190,329 +3% |
| 2017 | $2,156 +5% | $184,787 +3% |
| 2016 | $2,053 +10.2% | $179,405 +3% |
| 2015 | $1,862 +2.6% | $174,180 +3% |
| 2014 | $1,815 +4% | $169,108 +1.8% |
| 2013 | $1,745 | $166,058 +3% |
| 2012 | -- | $161,222 +3% |
| 2011 | -- | $156,527 +3% |
| 2010 | -- | $151,969 +3% |
| 2009 | -- | $147,543 +3% |
| 2008 | -- | $143,247 +3% |
| 2007 | -- | $139,076 +3% |
| 2006 | -- | $135,026 |
Find assessor info on the county website
Monthly payment
Est. payment
Payment breakdown
Explore the cost of this home by adjusting the details. Changes won't be saved.Climate risks
Neighborhood: 97138
- $453,0002 bd1 ba1.5k sqft79814 Lower Nehalem Rd, Seaside, OR 97138Off Market
- $566,1002 bd2 ba1.4k sqft79774 Lower Nehalem Rd, Seaside, OR 97138Off Market
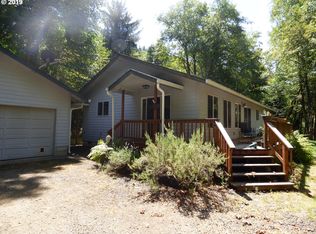
- $882,8003 bd3 ba2.3k sqft79858 Lower Nehalem Rd, Seaside, OR 97138Off Market
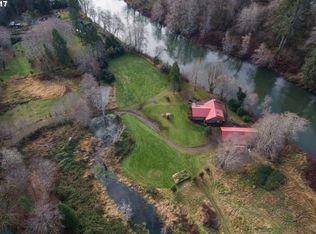
- $375,3002 bd1 ba-- sqft79811 Lower Nehalem Rd, Seaside, OR 97138Off Market
Similar homes
- $449,9003 bd1 ba1.6k sqft78572 Highway 53, Nehalem, OR 97131Active
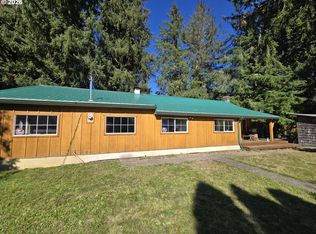
 MLS ID #618378864, Keeley Netter, Equity Oregon Real Estate. RMLS (OR)
 - $850,0003 bd2 ba1.4k sqft38818 Cox Ln, Seaside, OR 97138For Sale
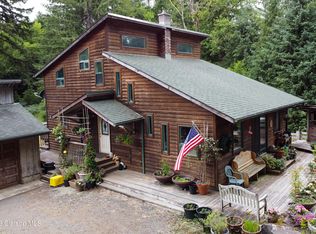 MLS ID #26-657, Shelly Clooten. CMLS
 - $575,0003 bd2 ba1.5k sqft55830 Nehalem Hwy S, Vernonia, OR 97064Active
 MLS ID #665465834, Harlow Vernwald, Projection Realty. RMLS (OR)
 - $644,9003 bd2 ba1.1k sqft132 Maher St, Cannon Beach, OR 97110Active
 MLS ID #453758696, Abbas Atwi, Cascade Hasson Sotheby's International Realty. RMLS (OR)
 - $340,0003 bd2 ba1.2k sqft82388 Vinemaple Rd, Seaside, OR 97138ActiveMLS ID #324952067, Chris Marek, MORE Realty. RMLS (OR)
- $599,9003 bd2 ba1.6k sqft9980 Pine Ridge Dr, Nehalem, OR 97131For Sale
 MLS ID #TC-21613, Zachary Eaton, Keller Williams Realty Professionals. OCMLS
 - $574,9003 bd2 ba1.9k sqft71578 Northshore Dr, Clatskanie, OR 97016ActiveMLS ID #320653447, Kendall Westphal Gendron, The Agency Portland. RMLS (OR)
- $739,0003 bd2 ba1.6k sqft38225 Hiagua Ln, Nehalem, OR 97131For SaleMLS ID #26-1180, Tosha Reinmiller, Living Room Realty. OCMLS
- $739,0003 bd2 ba1.6k sqft38225 Hiagua Ln N, Nehalem, OR 97131ActiveMLS ID #605036337, Tosha Reinmiller, Living Room Realty. RMLS (OR)
- $499,0003 bd2 ba1.9k sqft71397 Fishhawk Rd, Clatskanie, OR 97016ActiveMLS ID #478854818, Andrea Jones, John L. Scott Market Center. RMLS (OR)
- $699,0002 bd2 ba1.5k sqft9320 Nehalem Rd, Nehalem, OR 97131For SaleMLS ID #26-1134, Jackie Weber, Windermere Realty Trust. OCMLS
- $630,0003 bd3 ba1.8k sqft71381 Fishhawk Rd, Clatskanie, OR 97016ActiveMLS ID #585218734, Tarah Pond, RE/MAX Equity Group. RMLS (OR)
- $499,9003 bd1 ba1k sqft35425 9th St, Nehalem, OR 97131For SaleMLS ID #26-1972, Katherine E Ransom, MORE Realty. OCMLS
- $580,0003 bd2 ba1.1k sqft421 Elk Creek Rd, Cannon Beach, OR 97110ActiveMLS ID #24369035, Michael Hague, Cascade Hasson Sotheby's International Realty. RMLS (OR)
- $549,9002 bd2 ba1.6k sqft16245 McDonald Rd, Nehalem, OR 97131For SaleMLS ID #26-1650, Kristen Persons, Coldwell Banker Professional G. OCMLS
- $750,0003 bd3 ba1.9k sqft340 Elk Run Ave, Cannon Beach, OR 97110ActiveMLS ID #165316021, Dar Rodgers, Wholehearted Homes. RMLS (OR)
- $649,0002 bd3 ba960 sqft425 County Rd, Manzanita, OR 97130For SaleMLS ID #26-1960, Tosha Reinmiller, Living Room Realty. OCMLS
- $550,0002 bd2 ba1.7k sqft71616 Northshore Dr, Clatskanie, OR 97016ActiveMLS ID #587314266, Chanel Lester, Premiere Property Group, LLC. RMLS (OR)
- $534,9003 bd3 ba1.9k sqft13150 D St Unit 8, Nehalem, OR 97131For SaleMLS ID #26-892, Tosha Reinmiller, Living Room Realty. OCMLS
