Enter into a spectacular, meticulously maintained and thoughtfully designed residence set on nearly a third of an acre in the highly sought-after La Buena Vida Estates of Cave Creek. From the moment you arrive, this home is flooded with natural light, creating a bright, warm, and welcoming atmosphere throughout.
The heart of the home is a chef's kitchen complete with designer cabinetry and custom backsplash that effortlessly blends function and design, featuring an impressive 8-burner Viking range with custom Viking hood, top-of-the-line KitchenAid refrigerator/microwave, and a dedicated wine fridge. Beautiful oak hardwood floors -- which flow throughout the entire home -- elevate the space, which opens seamlessly to a large family room perfect for everyday living and entertaining alike A large office/den, which offers flexible space for remote work, guests, or everyday convenience, a third full bathroom and a separate laundry room complete the lower level.
Upstairs, you'll find four spacious bedrooms and three full bathrooms, along with a large bonus room featuring its own built-in wet bar leading out to an open deck -- perfect for a second entertaining space, play room, or private retreat. The primary bath is a true showpiece, complete with a clawfoot tub, designer tile, and a double sink vanity. The second bathroom continues the same elevated finish, also featuring designer tile and a double vanity.
Outside, the nearly third-acre lot offers something increasingly rare: real space.
The screened patio offers indoor and outdoor living throughout the year, with easy access to the pool to cool off on those hot summer nights.
Loads of space for those gardening enthusiasts who will also love the mature lime, lemon, and pomegranate trees already established on the property. There's also plenty of room left in the yard for kids to run, play, and explore -- a true rarity in today's market.
The 3-car garage offers tons of extra space, complete with a mini-split AC -- ideal for a home gym or workout space if that's on your wish list.
Location adds even more to love: this home is just steps from local schools, the YMCA, and golf, with nearby hiking trails for outdoor adventure and easy access to restaurants and shopping -- putting daily convenience and an active lifestyle right at your doorstep. The property also boasts annual property taxes of just $2,800, adding even more value.
Don't miss this one!
For sale
$1,099,000
33209 N 61ST Street, Scottsdale, AZ 85266
4beds
3,656sqft
Single Family Residence
Built in 1999
0.37 Acres Lot
$-- Zestimate®
$301/sqft
$35/mo HOA
What's special
Flooded with natural lightCustom backsplashDedicated wine fridgeSeparate laundry roomDesigner cabinetryFour spacious bedrooms
- 66 days
- 752
- 57
Zillow last checked:
Listing updated:
Listed by:
Brandon R Thompson 520-576-6605,
Real Broker,
Robert Craig 773-474-1410,
Real Broker
Source: ARMLS,MLS#: 7061833
Facts & features
Interior
Bedrooms & bathrooms
- Bedrooms: 4
- Bathrooms: 3
- Full bathrooms: 3
Heating
- Forced Air, Natural Gas
Cooling
- Central Air
Appliances
- Included: Dryer, Washer, Refrigerator, Dishwasher, Disposal, Gas Range, Gas Oven
Features
- High Speed Internet, Granite Counters, Double Vanity, Upstairs, Vaulted Ceiling(s), Pantry, Full Bth Master Bdrm
- Flooring: Tile, Wood
- Windows: Screens, Double Pane Windows
- Has basement: No
- Has fireplace: No
Interior area
- Total structure area: 3,656
- Total interior livable area: 3,656 sqft
Property
Parking
- Total spaces: 6
- Parking features: Attached, Garage Door Opener
- Attached garage spaces: 3
- Uncovered spaces: 3
Features
- Stories: 2
- Patio & porch: Covered
- Exterior features: Screened in Patio(s)
- Has private pool: Yes
- Pool features: Heated
- Spa features: None
- Fencing: Block
Lot
- Size: 0.37 Acres
- Features: East/West Exposure, Desert Back, Desert Front, Cul-De-Sac, Gravel/Stone Front, Gravel/Stone Back, Irrigation Front, Irrigation Back
Details
- Parcel number: 21161358
Construction
Type & style
- Home type: SingleFamily
- Architectural style: Contemporary
- Property subtype: Single Family Residence
Materials
- Stucco, Wood Frame, Stone
- Roof: Tile
Condition
- Year built: 1999
Details
- Builder name: US Home
Utilities & green energy
- Sewer: Public Sewer
Community & HOA
Community
- Subdivision: LA BUENA VIDA ESTATES
HOA
- Has HOA: Yes
- Services included: Maintenance Grounds, Street Maint
- HOA fee: $104 quarterly
- HOA name: La Buena Vida Estate
- HOA phone: 480-422-0888
Location
- Region: Scottsdale
Financial & listing details
- Price per square foot: $301/sqft
- Tax assessed value: $792,800
- Annual tax amount: $2,845
- Date on market: 8/3/2026
- Cumulative days on market: 268 days
- Listing terms: VA Loan,Cash,Conventional,FHA
- Ownership: Fee Simple
- Road surface type: Paved
Estimated market value
Not available
Estimated sales range
Not available
Not available
Price history
| Date | Event | Price |
|---|---|---|
| 8/3/2026 | Listed for sale | $1,099,000$301/sqft |
Source:  ARMLS #7061833 Report a problem ARMLS #7061833 Report a problem | ||
| 8/3/2026 | Listing removed | $1,099,000$301/sqft |
Source: ARMLS #6968056 Report a problem | ||
| 8/3/2026 | Price change | $1,099,000-2.3%$301/sqft |
Source: ARMLS #6968056 Report a problem | ||
| 5/14/2026 | Listed for sale | $1,125,000$308/sqft |
Source:  MLS of Southern Arizona #22606446 Report a problem MLS of Southern Arizona #22606446 Report a problem | ||
| 4/29/2026 | Contingent | $1,125,000$308/sqft |
Source: eXp Realty #6968056 Report a problem | ||
| 3/14/2026 | Price change | $1,125,000-4.3%$308/sqft |
Source: ARMLS #6968056 Report a problem | ||
| 2/11/2026 | Price change | $1,175,000-4.1%$321/sqft |
Source: ARMLS #6968056 Report a problem | ||
| 1/14/2026 | Listed for sale | $1,225,000+222.4%$335/sqft |
Source: eXp Realty #6968056 Report a problem | ||
| 4/27/2009 | Sold | $380,000$104/sqft |
Source: ARMLS #4116935 Report a problem | ||
| 1/12/2009 | Sold | $380,000+11%$104/sqft |
Source: Public Record Report a problem | ||
| 3/30/2000 | Sold | $342,404$94/sqft |
Source: Public Record Report a problem | ||
Public tax history
| Year | Property taxes | Tax assessment |
|---|---|---|
| 2025 | $2,643 +0.4% | $79,280 -1.3% |
| 2024 | $2,632 +1.8% | $80,310 +48% |
| 2023 | $2,585 -0.1% | $54,246 +0.6% |
| 2022 | $2,589 -8.5% | $53,910 +8.8% |
| 2021 | $2,829 +2.4% | $49,530 +5.7% |
| 2020 | $2,763 +3.1% | $46,860 +1.3% |
| 2019 | $2,681 | $46,270 +3% |
| 2018 | $2,681 +4.3% | $44,910 +5.1% |
| 2017 | $2,572 +5.8% | $42,730 +1.1% |
| 2016 | $2,431 +6% | $42,250 -1.9% |
| 2015 | $2,292 | $43,070 +22.1% |
| 2014 | -- | $35,270 -0.6% |
| 2013 | -- | $35,480 |
| 2012 | -- | $35,480 -3% |
| 2011 | -- | $36,580 -26.9% |
| 2010 | -- | $50,010 -7.1% |
| 2009 | -- | $53,850 +3.9% |
| 2008 | -- | $51,850 +14.1% |
| 2007 | -- | $45,450 +41.8% |
| 2006 | -- | $32,050 |
| 2005 | -- | $32,050 +1.4% |
| 2004 | -- | $31,600 |
| 2003 | -- | $31,600 +26.9% |
| 2002 | -- | $24,900 |
Find assessor info on the county website
Monthly payment
Est. payment
Payment breakdown
Explore the cost of this home by adjusting the details. Changes won't be saved.Climate risks
Neighborhood: 85266
Nearby schools
Schools provided by the listing agent
- Elementary: Black Mountain Elementary School
- Middle: Cactus Shadows High School
- High: Cactus Shadows High School
- District: Cave Creek Unified District
Source: ARMLS. This data may not be complete. We recommend contacting the local school district to confirm school assignments for this home.
Similar homes
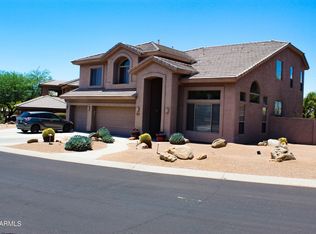
- $1,175,0004 bd3 ba2.5k sqft5415 E SKINNER Drive, Cave Creek, AZ 85331For Sale
 MLS ID #7048672, Susan Smeland, DeLex Realty. ARMLS
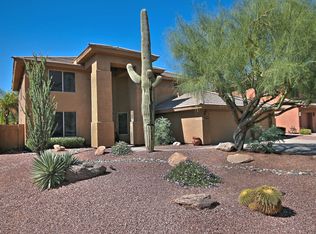
 - $895,0003 bd3 ba2.6k sqft32109 N 73RD Street, Scottsdale, AZ 85266For Sale
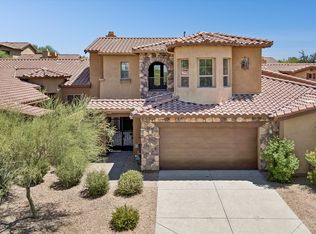 MLS ID #7087536, Katie Atkison, Realty ONE Group. ARMLS
 - $979,9005 bd3 ba2.7k sqft5521 E Beck Lane, Scottsdale, AZ 85254For Sale
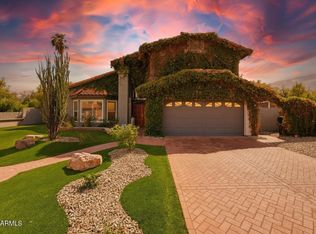 MLS ID #7087936, John Gluch, eXp Realty. ARMLS
 - $1,100,0003 bd3 ba2.3k sqft26409 N ARROYO Way, Rio Verde, AZ 85263For Sale
 MLS ID #7089298, Robin Gabardy, HomeSmart. ARMLS
