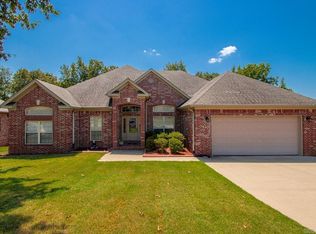
This stunning, spacious home located in the heart of Sherwood offers an expertly designed open floor plan that is perfect for both comfortable living and entertaining. The highlight of the home is the expansive, deluxe primary suite, which includes a private sitting area or flexible home office space, along with a spa-like primary bathroom featuring a large walk-in shower, double vanities, and a deep, relaxing jacuzzi tub. The main level boasts a large, sun-drenched eat-in kitchen, a formal separate dining room for gatherings, a convenient Jack and Jill bathroom, and a nicely sized, functional laundry room. Beyond the interior living space, the property features a massive walk-in basement that is partially finished, providing ample storage or a versatile foundation to be completed as a custom bonus room or r
Active
$355,000
6901 Gap Point Cir, Sherwood, AR 72120
3beds
2,249sqft
Single Family Residence
Built in 2003
0.28 Acres Lot
$351,200 Zestimate®
$158/sqft
$25/mo HOA
What's special
Double vanitiesLarge walk-in showerMassive walk-in basementExpansive deluxe primary suiteSpa-like primary bathroomLarge sun-drenched eat-in kitchenFormal separate dining room
- 2 days |
- 158 |
- 12 |
Zillow last checked:
Listing updated:
Listed by:
Laura C Osborne 501-944-0527,
Realty One Group - Pinnacle 501-653-7537
Source: CARMLS,MLS#: 26033157
Facts & features
Interior
Bedrooms & bathrooms
- Bedrooms: 3
- Bathrooms: 3
- Full bathrooms: 2
- 1/2 bathrooms: 1
Rooms
- Room types: Basement
Dining room
- Features: Separate Dining Room, Eat-in Kitchen, Breakfast Bar
Heating
- Natural Gas
Cooling
- Electric
Appliances
- Included: Free-Standing Range, Dishwasher, Gas Water Heater
- Laundry: Washer Hookup, Gas Dryer Hookup, Laundry Room
Features
- Walk-In Closet(s), Built-in Features, Ceiling Fan(s), Walk-in Shower, Breakfast Bar, Granite Counters, Pantry, Sheet Rock, Primary Bedroom Apart, 3 Bedrooms Same Level
- Flooring: Carpet, Tile
- Doors: Insulated Doors
- Windows: Window Treatments, Insulated Windows
- Basement: Partially Finished
- Attic: Floored
- Has fireplace: Yes
- Fireplace features: Factory Built
Interior area
- Total structure area: 2,249
- Total interior livable area: 2,249 sqft
Property
Parking
- Total spaces: 2
- Parking features: Garage, Two Car
- Has garage: Yes
Features
- Levels: One
- Stories: 1
- Patio & porch: Deck
- Exterior features: Rain Gutters
- Has spa: Yes
- Spa features: Whirlpool/Hot Tub/Spa
- Fencing: Full,Wood
Lot
- Size: 0.28 Acres
- Features: Sloped, Level, Subdivided
Details
- Parcel number: 22S0014903300
Construction
Type & style
- Home type: SingleFamily
- Architectural style: Traditional
- Property subtype: Single Family Residence
Materials
- Brick
- Foundation: Pillar/Post/Pier
- Roof: Shingle
Condition
- New construction: No
- Year built: 2003
Utilities & green energy
- Electric: Electric-Co-op
- Gas: Gas-Natural
- Sewer: Public Sewer
- Water: Public
- Utilities for property: Natural Gas Connected
Green energy
- Energy efficient items: Doors
Community & HOA
Community
- Security: Smoke Detector(s), Security System
- Subdivision: Gap Creek
HOA
- Has HOA: Yes
- HOA fee: $300 annually
Location
- Region: Sherwood
Financial & listing details
- Price per square foot: $158/sqft
- Tax assessed value: $274,095
- Annual tax amount: $3,141
- Date on market: 8/14/2026
- Listing terms: VA Loan,FHA,Conventional
- Road surface type: Paved
Estimated market value
$351,200
$334,000 - $369,000
$2,136/mo
Price history
| Date | Event | Price |
|---|---|---|
| 8/14/2026 | Listed for sale | $355,000+1.4%$158/sqft |
Source:  CARMLS #26033157 Report a problem CARMLS #26033157 Report a problem | ||
| 12/2/2025 | Listing removed | $350,000$156/sqft |
Source: CARMLS #25015568 Report a problem | ||
| 8/5/2025 | Listed for sale | $350,000-2.8%$156/sqft |
Source: CARMLS #25015568 Report a problem | ||
| 6/10/2025 | Listing removed | $360,000$160/sqft |
Source: CARMLS #25015568 Report a problem | ||
| 4/22/2025 | Listed for sale | $360,000+12.5%$160/sqft |
Source: CARMLS #25015568 Report a problem | ||
| 11/16/2022 | Sold | $320,000$142/sqft |
Source: Public Record Report a problem | ||
| 9/16/2022 | Listed for sale | $320,000+40.4%$142/sqft |
Source: Owner Report a problem | ||
| 3/24/2021 | Listing removed | -- |
Source: Owner Report a problem | ||
| 4/2/2010 | Sold | $228,000-5.6%$101/sqft |
Source: Public Record Report a problem | ||
| 12/22/2009 | Listed for sale | $241,500+5%$107/sqft |
Source: Owner Report a problem | ||
| 12/14/2004 | Sold | $230,000+2.2%$102/sqft |
Source: Public Record Report a problem | ||
| 11/18/2003 | Sold | $225,000$100/sqft |
Source: Public Record Report a problem | ||
Public tax history
| Year | Property taxes | Tax assessment |
|---|---|---|
| 2025 | -- | $54,819 |
| 2024 | $294 +6.1% | $54,819 |
| 2023 | $277 -88.4% | $54,819 +14.4% |
| 2022 | $2,381 +8.7% | $47,900 +5% |
| 2021 | $2,190 +0% | $45,620 |
| 2020 | $2,189 | $45,620 |
| 2019 | $2,189 -1.1% | $45,620 |
| 2018 | $2,214 | $45,620 |
| 2017 | $2,214 | $45,620 -1.6% |
| 2016 | $2,214 -6% | $46,350 |
| 2015 | $2,355 | $46,350 |
| 2014 | $2,355 | $46,350 |
| 2013 | $2,355 | $46,350 |
| 2012 | -- | $46,350 +1% |
| 2011 | -- | $45,880 |
| 2010 | -- | $45,880 |
| 2009 | -- | $45,880 -4.7% |
| 2008 | -- | $48,162 |
| 2007 | -- | $48,162 +15% |
| 2005 | -- | $41,880 |
Find assessor info on the county website
Monthly payment
Est. payment
Payment breakdown
Explore the cost of this home by adjusting the details. Changes won't be saved.Climate risks
Neighborhood: 72120
Nearby schools
GreatSchools rating
- 5/10Clinton Elementary SchoolGrades: PK-5Distance: 2.1 mi
- 5/10Sylvan Hills Middle SchoolGrades: 6-7Distance: 3.2 mi
- 5/10Sylvan Hills High SchoolGrades: 9-12Distance: 2.9 mi
- $390,700-- bd2 ba2.7k sqft6909 Gap Point Cir, Sherwood, AR 72120Off Market
- $338,5004 bd2 ba2.3k sqft6839 Gap Point Cir, Sherwood, AR 72120Off Market
- $366,7004 bd2 ba2.5k sqft6900 Gap Point Cir, Sherwood, AR 72120Off Market
- $381,9003 bd2 ba2.5k sqft6917 Gap Point Cir, Sherwood, AR 72120Off Market
- $403,300-- bd3 ba3k sqft6908 Gap Point Cir, Sherwood, AR 72120Off Market
- $375,6004 bd3 ba2.5k sqft6840 Gap Point Cir, Sherwood, AR 72120Off Market
- $294,4003 bd2 ba2k sqft6900 Park Meadows Dr, Sherwood, AR 72120Off Market
- $388,800-- bd2 ba2.5k sqft6831 Gap Point Cir, Sherwood, AR 72120Off Market
A local agent can set up tours, give advice and negotiate with sellers.
A local lender can help you make sure your offer is ready when you are.
Similar homes
- $365,0004 bd3 ba2.4k sqft7101 E Ridge Dr, Sherwood, AR 72120For Sale
 MLS ID #26030732, Debbie Orton, Crye-Leike REALTORS Benton Branch. CARMLS
 - $374,9004 bd3 ba2.3k sqft2000 Glenn Arbor Ct, Sherwood, AR 72120For Sale
 MLS ID #26024951, Robbie Sherman, Real Property Management Central AR. CARMLS
 - $339,9004 bd2 ba2.1k sqft212 Carnelian Dr, Sherwood, AR 72120For Sale
 MLS ID #26032107, Jennifer Hurley, Crye-Leike REALTORS NLR Branch. CARMLS
 - $339,2004 bd3 ba2.2k sqft7051 E Ridge Dr, Sherwood, AR 72120For Sale
 MLS ID #26022012, Sonja Clark, CENTURY 21 Prestige Realty. CARMLS
 - $334,5003 bd2 ba2.1k sqft165 Pumice Dr, Sherwood, AR 72120For SaleMLS ID #26031245, Scott Sandlin, Berkshire Hathaway HomeServices Arkansas Realty. CARMLS
- $299,9003 bd2 ba2k sqft4100 Austin Lakes Cir, Sherwood, AR 72120For SaleMLS ID #26030728, Kimberly Delorenzo, IRealty Arkansas - Cabot. CARMLS
- $344,7504 bd2 ba2.4k sqft8406 Wolf Creek Ct, North Little Rock, AR 72120For SaleMLS ID #26021540, Amber L Wood, Mid South Realty. CARMLS
- $380,0004 bd2 ba2.5k sqft6949 Austin Bay Ct, Sherwood, AR 72120For SaleMLS ID #26008102, Cindy Edgar, Crye-Leike REALTORS Cabot Branch. CARMLS
- $399,9004 bd3 ba2.6k sqft3209 Clearwater Ct, Sherwood, AR 72120For SaleMLS ID #26030176, Alicia Averitt Haley, PorchLight Realty - NLR. CARMLS
- $399,9003 bd3 ba2.8k sqft5309 Timber Creek Cir, N Little Rock, AR 72116For SaleMLS ID #26032847, Kimberly J Oxner, Michele Phillips & Co. Realtors. CARMLS
- $440,0004 bd3 ba3.3k sqft1916 Oakbrook Dr, Sherwood, AR 72120For SaleMLS ID #26019948, Shella F Roberts, IRealty Arkansas - Sherwood. CARMLS
- $338,0004 bd2 ba2.1k sqft204 Forest Oak Dr, Jacksonville, AR 72076For SaleMLS ID #26029070, Randy Sumbles, The Sumbles Team Keller Williams Realty. CARMLS
- $320,0003 bd2 ba1.7k sqft130 Fontainbleau Dr, Maumelle, AR 72113For SaleMLS ID #26032916, Casey Moser, PorchLight Realty. CARMLS
- $349,9003 bd2 ba2.4k sqft104 Cannes Ct, Maumelle, AR 72113For SaleMLS ID #26032473, Robert A Richardson, Crye-Leike REALTORS Kanis Branch. CARMLS
- $325,0003 bd2 ba2k sqft57 Weaver Cir, Vilonia, AR 72173For SaleMLS ID #26032879, Robin Jones, LPT Realty Conway. CARMLS
- $384,5004 bd3 ba2.7k sqft17 Hornrimme Pl, Maumelle, AR 72113For SaleMLS ID #26032851, Cece McKay, Crye-Leike REALTORS Kanis Branch. CARMLS
- $264,9003 bd2 ba1.6k sqft3044 Woodruff Creek Dr, Sherwood, AR 72120For SaleMLS ID #26027637, Michael Couch, CBRPM Group. CARMLS
- $219,9003 bd2 ba2.4k sqft1421 Hatcher Rd, Sherwood, AR 72120For SaleMLS ID #26020166, Rochelle Yurick, River Trail Properties. CARMLS
- $350,0004 bd3 ba2.4k sqft205 Country Club Pkwy, Maumelle, AR 72113For SaleMLS ID #26032380, Tom Stringfellow, RE/MAX Affiliates Realty. CARMLS
- $360,0003 bd2 ba2.1k sqft123 Wild Plum Dr, Cabot, AR 72023For SaleMLS ID #26023412, Tonya Perkins, PorchLight Realty. CARMLS
