***SPECTACULAR SINGLE STORY ESTATE with POOL, SPA, CASITAS, GEN SUITE, BBQ AREA, 27 SOLAR PANELS (PAID OFF), RV PARKING & CITY LIGHTS VIEWS*** This HOME SHOWS LIKE A MODEL HOME and is located in the Highly Desirable area of Alessandro Heights in Riverside and is Absolutely STUNNING with a massive Amount of Upgrades including 4 Fireplaces, NEW Flooring, NEW Interior Paint, Crown Moulding throughout, Quartz Countertops, Wood Shutters and Incredible Backyard with a Casitas (Pool House & Bathroom) Pool, Spa, BBQ Area, Firepit, and gated RV Parking. This is an Incredible Floorplan with 5 Bedrooms, 4 1/2 Baths, 4434 Sq. Ft, Large lot, 4 Car Garage (with epoxy floors) with stairs leading to a private Gen Suite (Large Bedroom, Kitchenette and Bathroom perfect for Guests or Home Office above the Garage and a separate Casitas overlooking the pool for In-Laws or Pool House with Bathroom and Closet. Upon entering the main home there is a spacious Formal Living, Dining Room, Wine Room with a Beautiful Iron Door, separate Coffee Bar leading to a Fully Remodeled Kitchen with Built-In Refrigerator, Quartz Counters, Stainless Steel Appliances, Dining Area overlooking the Massive Family Room with Fireplace and a separate Courtyard with Fireplace. The Huge Primary Suite is Amazing with a dual sided Fireplace with separate sitting area, the Primary Bathroom has Beautiful Stone Walk-In Shower and Jacuzzi Tub with Double sinks and two Walk-In Closets with Built-in Closet Organizers. The Primary Suite has views of the pool, spa, and Beautiful Backyard with lots of flowers and lush landscaping. The Backyard is so Beautiful with a Detached Cabana area, Covered Patio, BBQ Area, Casita and City Lights Views. There are 27 SOLAR PANELS are PAID OFF providing Huge Savings!!! No HOA and Excellent Schools!!! Checkout our Virtual Tour Video!!!
Sold for $1,675,000
Zillow last checked:
Listing updated:
Bought with:
Jimmy Reed, DRE #01263988
Re/Max Coastal Homes
Source: CRMLS,MLS#: IV24114143 Originating MLS: California Regional MLS
Originating MLS: California Regional MLSPrice history
| Date | Event | Price |
|---|---|---|
| 8/30/2024 | Sold | $1,675,000-1.4%$378/sqft |
Source:  CRMLS #IV24114143 Report a problem CRMLS #IV24114143 Report a problem | ||
| 6/17/2024 | Pending sale | $1,699,000+104.9%$383/sqft |
Source: CRMLS #IV24114143 Report a problem | ||
| 3/7/2012 | Listing removed | $829,000$187/sqft |
Source: Homes.com #I09132527 Report a problem | ||
| 3/6/2012 | Listed for sale | $829,000-14.9%$187/sqft |
Source: Homes.com #I09132527 Report a problem | ||
| 5/2/2005 | Sold | $974,000$220/sqft |
Source: Public Record Report a problem | ||
Nearby homes
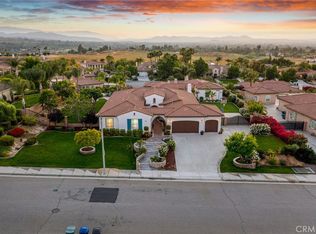
- $1,400,0005 bd5 ba3.3k sqft7967 Horizon View Dr, Riverside, CA 92506Sold
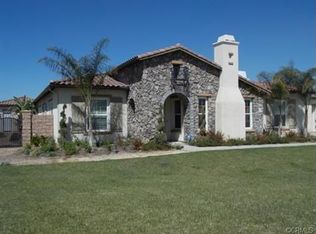
- $1,409,3005 bd4 ba3.8k sqft7993 Horizon View Dr, Riverside, CA 92506Off Market
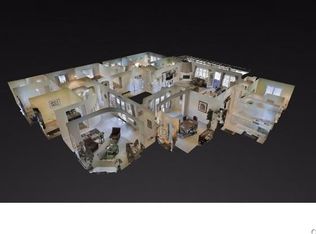
- $1,373,0004 bd4 ba4k sqft7976 Kimberly Jean Ct, Riverside, CA 92506Off Market
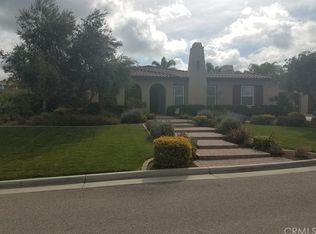
- $1,134,3004 bd4 ba3.4k sqft7964 Kimberly Jean Ct, Riverside, CA 92506Off Market
Get a cash offer in 3 minutes
Find out how much your home could sell for in as little as 3 minutes with a no-obligation cash offer.
Estimated market value
$1,660,000
