Skip main navigation
Closed
  • $198,000

    7979 Hyatt Prairie Rd #43, Ashland, OR 97520

    2beds
    1baths
    399sqft
    Manufactured On Land, Manufactured Home
    Built in 2007
    30.18 Acres Lot
    $-- Zestimate®
    $496/sqft
    $-- Estimated rent

    Home value

    Not available

    Estimated sales range

    Not available

    Not available

    Zestimate® history
    Loading
    Loading...

    Owner options

    List your home for rent

    Find your next renter with Zillow Rental Manager. Plus, with online applications, you can quickly screen prospective tenants – for free.

    Learn more
    Refinance and save

    $1,581/mo

    Est. payment

    Refinancing to a lower rate could help reduce your monthly payments and save thousands over the life of the loan.

    See today's rates

    $1,581/mo

    Est. payment

    Explore your selling options

    Work with a Zillow partner agent

    Leverage their expertise and Zillow's premium Showcase listings to get your home seen by more buyers.

    Get started

    List with your own agent

    Get your home in front of millions of buyers by listing it on Zillow.

    Learn how to do it

    Sell it yourself

    Take full control of how buyers see your home on Zillow by listing For Sale by Owner (FSBO).

    List your home

    What's special

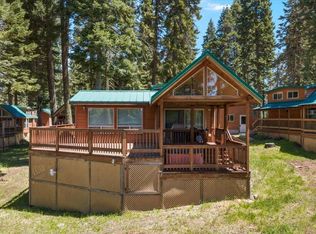
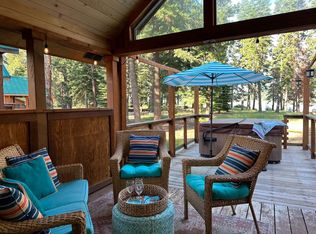
    Loft sleeping spaceHot tubFully furnished retreatQuiet forest settingWraparound deckSurrounded by pinesVaulted wood ceilings
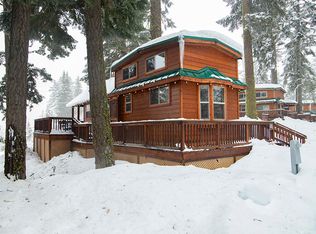
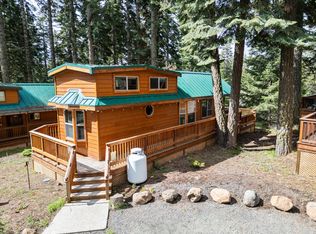
    Escape to the mountains just 35 minutes from downtown Ashland at The Cabins at Hyatt Lake. Surrounded by pines and just a short walk from the water, this fully furnished retreat offers the perfect balance of peaceful cabin living and successful vacation rental income. One of only 10 authorized vacation rentals in the community, it's a rare opportunity to own a turnkey four-season getaway in one of Southern Oregon's most unique recreational settings. Inside, vaulted wood ceilings and warm natural light create an inviting space to relax after days spent boating, hiking, fishing, or exploring nearby trails. The efficient layout includes a main-level bedroom and bath plus loft sleeping space above. Outside, enjoy the wraparound deck, hot tub, and quiet forest setting. Oversized shared 2-car garage included for boats, snow toys, and outdoor gear, with year-round recreation right outside your door.

    Zillow last checked:

    Listing updated:

    Listed by:

    eXp Realty, LLC 888-814-9613

    Bought with:

    Ashland Homes Real Estate Inc.

    Ashland Homes Real Estate Inc.

    Source: Oregon Datashare,MLS#: 220223509MLS Logo

    Facts & features

    Interior

    Bedrooms & bathrooms
    • Bedrooms: 2
    • Bathrooms: 1
    Heating
    • Fireplace(s), Electric, Forced Air, Propane
    Cooling
    • None
    Appliances
    • Included: Dishwasher, Microwave, Oven, Range, Range Hood, Refrigerator, Tankless Water Heater
    Features
    • Built-in Features, Ceiling Fan(s), Fiberglass Stall Shower, Open Floorplan, Primary Downstairs, Solid Surface Counters, Vaulted Ceiling(s)
    • Flooring: Carpet, Laminate, Vinyl
    • Windows: Double Pane Windows, Vinyl Frames
    • Basement: None
    • Has fireplace: Yes
    • Fireplace features: Electric
    • Common walls with other units/homes: No Common Walls
    Interior area
    • Total structure area: 399
    • Total interior livable area: 399 sqft

    Property

    Parking
    • Total spaces: 1
    • Parking features: Detached, Garage Door Opener, Gravel
    • Garage spaces: 1
    Features
    • Levels: Two
    • Stories: 2
    • Patio & porch: Covered, Deck, Rear Porch, Wrap Around
    • Pool features: None
    • Spa features: Indoor Spa/Hot Tub, Spa/Hot Tub
    • Has view: Yes
    • View description: Forest, Lake, Mountain(s), Territorial
    • Has water view: Yes
    • Water view: Lake
    • Waterfront features: Lake Front
    Lot
    • Size: 30.18 Acres
    • Features: Adjoins Public Lands, Level, Native Plants, Wooded
    Details
    • Additional structures: Gazebo
    • Parcel number: 30986755
    • Zoning description: FR
    • Special conditions: Standard

    Construction

    Type & style
    • Home type: MobileManufactured
    • Architectural style: Chalet
    • Property subtype: Manufactured On Land, Manufactured Home
    Materials
    • Unknown
    • Foundation: Pillar/Post/Pier
    • Roof: Metal
    Condition
    • New construction: No
    • Year built: 2007

    Utilities & green energy

    • Sewer: Private Sewer, Other
    • Water: Private, Shared Well, Spring

    Community & HOA

    Community
    • Features: Access to Public Lands
    • Security: Carbon Monoxide Detector(s), Smoke Detector(s)
    HOA
    • Has HOA: Yes
    • Amenities included: Snow Removal, Water
    • HOA fee: $297 monthly
    Location
    • Region: Ashland

    Financial & listing details

    • Price per square foot: $496/sqft
    • Annual tax amount: $1,129
    • Date on market: 6/16/2026
    • Cumulative days on market: 15 days
    • Listing terms: Cash,Owner Will Carry
    • Inclusions: All Appliances, furniture, furnishings, and hot tub.
    • Exclusions: Garage contents
    • Road surface type: Gravel
    • Body type: Single Wide

    Price history

    DateEventPrice
    8/5/2026Sold$198,000$496/sqft
    Source: Oregon Datashare #220223509 Report a problem
    7/2/2026Pending sale$198,000$496/sqft
    Source: Oregon Datashare #220223509 Report a problem
    6/17/2026Listed for sale$198,000-5.7%$496/sqft
    Source: Oregon Datashare #220223509 Report a problem
    12/31/2025Listing removed$210,000$526/sqft
    Source: Oregon Datashare #220204470 Report a problem
    6/21/2025Listed for sale$210,000$526/sqft
    Source: Oregon Datashare #220204470 Report a problem

    Public tax history

    Tax history is unavailable.

    Neighborhood: 97520

    Nearby schools

    GreatSchools rating
    Schools provided by the listing agent
    • Elementary: Bellview Elem
    • Middle: Ashland Middle
    • High: Ashland High

    Source: Oregon Datashare. This data may not be complete. We recommend contacting the local school district to confirm school assignments for this home.