Welcome to 29164 Harmony Way, a spacious pool home tucked inside the gated Bella Vida community and set on an exceptional approximately 0.89-acre lot. Offering 4 bedrooms and 3 bathrooms, this two-story residence combines generous interior proportions with an outdoor setting that is increasingly difficult to find in Santa Clarita.
Step inside to a dramatic two-story living area with soaring ceilings, abundant natural light and an open, flowing floor plan. The kitchen features granite countertops, a large center island with prep sink and storage, stainless steel appliances, double ovens, recessed lighting and an open connection to the family room with fireplace. Formal living and dining spaces provide additional room for entertaining, while plantation shutters are found throughout much of the home.
Upstairs, the oversized primary suite offers exceptional space along with a large walk-in closet. The primary bath features dual sinks, a soaking tub and separate glass-enclosed shower. Secondary bedrooms are generously sized, and a large bonus room provides valuable flexible space that could potentially be converted into a fifth bedroom, home office, media room or additional living area, depending on the buyer’s needs. A dedicated laundry room with sink, cabinetry and counter space adds everyday functionality.
Outside is where this property truly separates itself. The expansive backyard centers around a private in-ground pool surrounded by extensive patio and entertaining areas. A substantial built-in outdoor kitchen and barbecue with bar seating creates a natural gathering space, while a covered patio, mature palms, multiple seating areas and surrounding hills provide a private-feeling setting with plenty of room to enjoy the outdoors.
Additional highlights include a three-car attached garage, an extended driveway with room to accommodate multiple additional vehicles, solar panels, and a cul-de-sac location within gated Bella Vida. With its exceptionally large lot, private pool, flexible living spaces and extensive outdoor entertaining areas, this property offers a combination of space, privacy and functionality that is increasingly hard to find.
For sale
Listed by: eXp Realty of California Inc. • Nathan Butcher • Contact: 661-312-6720
$1,150,000
29164 Harmony Way, Santa Clarita, CA 91390
4beds
3,354sqft
Single Family Residence
Built in 2006
0.89 Acres Lot
$1,136,300 Zestimate®
$343/sqft
$299/mo HOA
What's special
- 4 days |
- 372 |
- 18 |
Zillow last checked:
Listing updated:
Listed by:
Nathan Butcher DRE #01275767 661-312-6720,
eXp Realty of California Inc.,
Garrett Butcher DRE #02099353,
eXp Realty of California Inc
Source: CRMLS,MLS#: SR26174924 Originating MLS: California Regional MLS
Originating MLS: California Regional MLSFacts & features
Interior
Bedrooms & bathrooms
- Bedrooms: 4
- Bathrooms: 3
- Full bathrooms: 3
- Main level bathrooms: 1
- Main level bedrooms: 1
Rooms
- Room types: Bedroom, Entry/Foyer, Family Room, Kitchen, Laundry, Living Room, Primary Bathroom, Primary Bedroom, Other
Primary bedroom
- Features: Primary Suite
Bedroom
- Features: Bedroom on Main Level
Kitchen
- Features: Granite Counters, Kitchen Island, Kitchen/Family Room Combo
Other
- Features: Walk-In Closet(s)
Heating
- Central
Cooling
- Central Air
Appliances
- Included: 6 Burner Stove, Dishwasher, Microwave, Refrigerator, Water Heater
- Laundry: Inside, Laundry Room
Features
- Ceiling Fan(s), Eat-in Kitchen, Granite Counters, High Ceilings, Open Floorplan, Recessed Lighting, Two Story Ceilings, Bedroom on Main Level, Primary Suite, Walk-In Closet(s)
- Has fireplace: Yes
- Fireplace features: Family Room
- Common walls with other units/homes: No Common Walls
Interior area
- Total interior livable area: 3,354 sqft
Property
Parking
- Total spaces: 3
- Parking features: Garage
- Attached garage spaces: 3
Features
- Levels: Two
- Stories: 2
- Entry location: 1
- Has private pool: Yes
- Pool features: In Ground, Private
- Has spa: Yes
- Spa features: Heated, In Ground
- Has view: Yes
- View description: Hills, Mountain(s)
Lot
- Size: 0.89 Acres
- Features: Back Yard, Yard
Details
- Parcel number: 3244122026
- Special conditions: Standard
Construction
Type & style
- Home type: SingleFamily
- Property subtype: Single Family Residence
Condition
- New construction: No
- Year built: 2006
Utilities & green energy
- Sewer: Public Sewer
- Water: Public
Community & HOA
Community
- Features: Street Lights, Suburban, Sidewalks
- Subdivision: Bella Vida (Belv)
HOA
- Has HOA: Yes
- Amenities included: Controlled Access, Maintenance Grounds, Security
- HOA fee: $299 monthly
- HOA name: Seco Foothill Village HOA
- HOA phone: 661-295-9474
Location
- Region: Santa Clarita
Financial & listing details
- Price per square foot: $343/sqft
- Tax assessed value: $669,879
- Annual tax amount: $9,795
- Date on market: 8/11/2026
- Cumulative days on market: 4 days
- Listing terms: Cash,Conventional
Estimated market value
$1,136,300
$1.08M - $1.19M
$5,801/mo
Price history
| Date | Event | Price |
|---|---|---|
| 8/11/2026 | Listed for sale | $1,150,000+30.7%$343/sqft |
Source:  CRMLS #SR26174924 Report a problem CRMLS #SR26174924 Report a problem | ||
| 9/12/2006 | Sold | $880,000$262/sqft |
Source: Public Record Report a problem | ||
Public tax history
| Year | Property taxes | Tax assessment |
|---|---|---|
| 2025 | $9,795 +5% | $669,879 +2% |
| 2024 | $9,329 +3.6% | $656,745 +2% |
| 2023 | $9,007 -0.4% | $643,869 +2% |
| 2022 | $9,047 +1.8% | $631,245 +2% |
| 2021 | $8,887 +0.9% | $618,869 +1% |
| 2020 | $8,807 | $612,524 +2% |
| 2019 | $8,807 +6.6% | $600,515 +2% |
| 2018 | $8,261 | $588,742 +2% |
| 2017 | $8,261 +1.9% | $577,199 +2% |
| 2016 | $8,110 +3.9% | $565,882 +1.5% |
| 2015 | $7,805 +5.2% | $557,383 +2% |
| 2014 | $7,420 | $546,465 +2.7% |
| 2012 | -- | $532,300 |
| 2011 | -- | $532,300 -11.3% |
| 2010 | -- | $600,400 |
| 2009 | -- | $600,400 -20.8% |
| 2008 | -- | $758,000 -13.9% |
| 2007 | -- | $880,000 +342% |
| 2006 | -- | $199,104 +87.9% |
| 2005 | -- | $105,982 +4% |
| 2004 | -- | $101,867 +1.9% |
| 2003 | -- | $100,000 +221.6% |
| 2002 | -- | $31,092 |
Find assessor info on the county website
Monthly payment
Est. payment
Payment breakdown
Explore the cost of this home by adjusting the details. Changes won't be saved.Climate risks
Neighborhood: 91390
Nearby schools
GreatSchools rating
- 9/10Mountainview Elementary SchoolGrades: K-6Distance: 0.4 mi
- 8/10Arroyo Seco Junior High SchoolGrades: 7-8Distance: 2.6 mi
- 10/10Saugus High SchoolGrades: 9-12Distance: 2.5 mi
- $1,150,0005 bd4 ba3.5k sqft29160 Harmony Way, Santa Clarita, CA 91390Sold

- $1,034,1005 bd3 ba3.3k sqft29156 Harmony Way, Santa Clarita, CA 91390Off Market
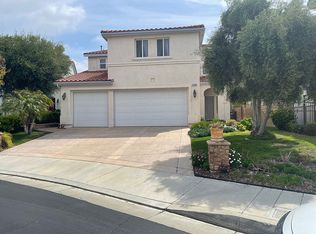
- $1,080,0004 bd3 ba3.5k sqft29161 Harmony Way, Santa Clarita, CA 91390For Sale

- $1,110,2004 bd3 ba3.5k sqft29150 Harmony Way, Santa Clarita, CA 91390Off Market
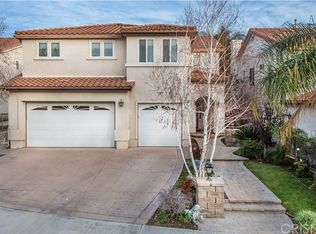
- $1,089,9004 bd3 ba3.3k sqft29155 Harmony Way, Santa Clarita, CA 91390Off Market
- $1,045,4004 bd3 ba3.3k sqft29142 Harmony Way, Santa Clarita, CA 91390Off Market
- $1,068,9005 bd3 ba3.5k sqft29145 Harmony Way, Santa Clarita, CA 91390Off Market
- $1,127,1005 bd4 ba3.4k sqft29101 Discovery Ridge Dr, Saugus, CA 91390Off Market
A local agent can set up tours, give advice and negotiate with sellers.
Similar homes
- $1,080,0004 bd3 ba3.5k sqft29161 Harmony Way, Santa Clarita, CA 91390For SaleMLS ID #26005467, Jean I Sehic. GAVAR
- $1,149,8005 bd3 ba2.7k sqft21634 Canyon Heights Cir, Santa Clarita, CA 91390For Sale
 MLS ID #SR26072083, Craig Martin, Pinnacle Estate Properties, Inc.. CRMLS
 - $1,349,9004 bd4 ba3.5k sqft22064 Gold Canyon Dr, Saugus, CA 91390For Sale
 MLS ID #SR26171989, Megan Pratchard, Keller Williams VIP Properties. CRMLS
 - $925,0004 bd3 ba2.5k sqft28722 Darrow Ave, Saugus, CA 91390For Sale
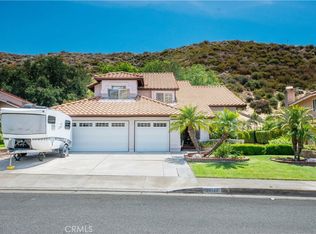 MLS ID #SR26132226, Rebecca Mendoza, Equity Union. CRMLS
 - $1,195,0003 bd3 ba2.9k sqft26839 Augusta Pl, Santa Clarita, CA 91355For SaleMLS ID #SR26171951, Jeffrey Bugbee, Realty ONE Group Summit. CRMLS
- $1,189,0004 bd3 ba2.9k sqft13602 Sego Rd, Agua Dulce, CA 91390For SaleMLS ID #26002949, Tammy Crawford. GAVAR
- $1,099,0004 bd3 ba2k sqft20906 Susan Carole Dr, Santa Clarita, CA 91350For SaleMLS ID #SR26161253, Bri King, Prime Real Estate. CRMLS
- $1,074,0005 bd3 ba3k sqft21124 Cross Creek Dr, Santa Clarita, CA 91350For SaleMLS ID #SW26108270, Michael Rose, Coldwell Banker Assoc.Brks-CL. CRMLS
- $1,145,0004 bd3 ba3.1k sqft19628 Mathilde Ln, Saugus, CA 91350For SaleMLS ID #SR26147473, Brandon Mickalson, Equity Union. CRMLS
- $1,275,0004 bd3 ba4.1k sqft13675 Davenport Rd, Agua Dulce, CA 91390For SaleMLS ID #SR26138108, Monica Bazan, Keller Williams VIP Properties. CRMLS
- $1,099,9005 bd3 ba2.7k sqft27569 Cunningham Dr, Santa Clarita, CA 91354For SaleMLS ID #SR26168864, Michael Wertz, Realty Executives Homes. CRMLS
- $1,139,9005 bd3 ba4k sqft29416 Spencer Dr, Santa Clarita, CA 91387For SaleMLS ID #SR26159541, Claudia Valdivia, Valley Star Realty, Inc.. CRMLS
- $1,179,0004 bd4 ba3.2k sqft28649 Farrier Dr, Valencia, CA 91354For SaleMLS ID #SR26136079, Oscar Silva, Real Brokerage Technologies, Inc.. CRMLS
- $1,199,0003 bd4 ba3.1k sqft26801 Van Gogh Ln, Santa Clarita, CA 91355For SaleMLS ID #SR26150209, Kym De Lorenzo, RE/MAX Gateway. CRMLS
- $1,128,9005 bd3 ba2.6k sqft25317 Oak Ridge Dr, Santa Clarita, CA 91350For SaleMLS ID #SR26143394, Renee Roque-White, Equity Union. CRMLS
- $1,145,0005 bd4 ba3.2k sqft14266 Sequoia Rd, Canyon Country, CA 91387For SaleMLS ID #SR26137667, Tiffany Bosch, Sotheby's International Realty. CRMLS
- $1,197,0004 bd3 ba2.6k sqft6535 Juniper Crest Rd, Agua Dulce, CA 91390For SaleMLS ID #26004648, Ann Trussell. GAVAR
- $1,199,9004 bd3 ba2.5k sqft23224 Sherwood Pl, Santa Clarita, CA 91354For SaleMLS ID #SR26043575, Kristine Fine, RE/MAX Gateway. CRMLS
- $985,0004 bd3 ba3k sqft31229 Cherry Dr, Castaic, CA 91384For SaleMLS ID #SR26159618, Nathan Butcher, eXp Realty of California Inc.. CRMLS
- $989,8003 bd3 ba3.1k sqft32935 Canyon Quail Trl, Santa Clarita, CA 91390For SaleMLS ID #SR26151469, Craig Martin, Pinnacle Estate Properties, Inc.. CRMLS
Local buyer's agents are ready to help
