Every home has a story, and this one begins with its original owners. It's the home where children were raised, birthdays and holidays were celebrated, and decades of memories were made. Lovingly cared for throughout the years, it's now ready to welcome its next chapter.
Situated on an incredible 25,930 sq. ft. lot in one of Hacienda Heights' most sought-after neighborhoods, this beautifully maintained home offers the rare combination of exceptional space, thoughtful updates, and an unbeatable setting backing to the scenic horse trails of Turnbull Canyon.
Inside, you'll discover a wonderfully functional floor plan featuring 4 spacious bedrooms, 3.5 bathrooms, and not one, but TWO potential primary suites, providing flexibility for multigenerational living, guests, or a growing family. It's the kind of practical, inviting, and versatile floor plan buyers appreciate—designed for everyday living while offering the flexibility to adapt as life's needs change. The remodeled kitchen serves as the heart of the home, while beautiful flooring, generously sized living spaces, and abundant natural light create a warm and welcoming atmosphere throughout.
The pride of ownership is evident everywhere you look, with valuable improvements including all-copper plumbing, a high-quality roof, a sump pump, and an oversized two-car garage with ample storage.
Step outside and you'll immediately understand what makes this property so special. The backyard feels incredibly peaceful and private, backing to scenic equestrian trails that create a beautiful natural backdrop. With no rear neighbors and mature hedges providing privacy on both sides, you'll enjoy a level of seclusion that's becoming increasingly difficult to find. It's the perfect place to entertain, unwind after a long day, or simply relax and enjoy the quiet surroundings. Best of all, you'll experience this rare sense of tranquility while remaining just minutes from shopping, restaurants, highly rated schools, and convenient freeway access. It truly offers the best of both worlds.
For sale
Listed by: Coldwell Banker Envision • Kristina Fruneaux • Contact: 714-592-8299
$1,250,000
1860 Old Canyon Dr, Hacienda Heights, CA 91745
4beds
2,600sqft
Single Family Residence
Built in 1969
0.6 Acres Lot
$1,214,900 Zestimate®
$481/sqft
$-- HOA
What's special
- 2 days |
- 171 |
- 12 |
Zillow last checked:
Listing updated:
Listed by:
Kristina Fruneaux DRE #01947830 714-592-8299,
Coldwell Banker Envision
Source: CRMLS,MLS#: PW26177738 Originating MLS: California Regional MLS
Originating MLS: California Regional MLSFacts & features
Interior
Bedrooms & bathrooms
- Bedrooms: 4
- Bathrooms: 4
- Full bathrooms: 3
- 1/2 bathrooms: 1
Rooms
- Room types: Family Room, Laundry, Living Room, Primary Bedroom, Dining Room
Primary bedroom
- Features: Main Level Primary
Primary bedroom
- Features: Primary Suite
Bathroom
- Features: Bathtub, Separate Shower, Walk-In Shower
Family room
- Features: Separate Family Room
Kitchen
- Features: Remodeled, Self-closing Cabinet Doors, Updated Kitchen
Heating
- Central
Cooling
- Central Air
Appliances
- Included: Dishwasher, Gas Oven, Water Purifier
- Laundry: Inside
Features
- Ceiling Fan(s), Separate/Formal Dining Room, Granite Counters, Main Level Primary, Primary Suite
- Basement: Sump Pump
- Has fireplace: Yes
- Fireplace features: Family Room, Gas
- Common walls with other units/homes: No Common Walls
Interior area
- Total interior livable area: 2,600 sqft
Video & virtual tour
Property
Parking
- Total spaces: 2
- Parking features: Driveway, Garage
- Attached garage spaces: 2
Features
- Levels: Multi/Split
- Entry location: Facing street
- Pool features: None
- Spa features: None
- Has view: Yes
- View description: Canyon
Lot
- Size: 0.6 Acres
- Features: Back Yard, Sprinkler System, Sloped Up
Details
- Additional parcels included: 8211018037
- Parcel number: 8211018050
- Zoning: LCRA
- Special conditions: Standard,Trust
Construction
Type & style
- Home type: SingleFamily
- Property subtype: Single Family Residence
Materials
- Copper Plumbing
Condition
- New construction: No
- Year built: 1969
Utilities & green energy
- Sewer: Public Sewer
- Water: Public
- Utilities for property: Electricity Available, Natural Gas Connected, Sewer Connected, Water Connected
Community & HOA
Community
- Features: Curbs, Foothills, Hiking, Street Lights, Suburban
Location
- Region: Hacienda Heights
Financial & listing details
- Price per square foot: $481/sqft
- Tax assessed value: $148,195
- Annual tax amount: $2,762
- Date on market: 8/13/2026
- Cumulative days on market: 2 days
- Listing terms: Cash,Cash to New Loan,Conventional,FHA,Submit
Estimated market value
$1,214,900
$1.15M - $1.28M
$4,619/mo
Price history
| Date | Event | Price |
|---|---|---|
| 8/14/2026 | Listed for sale | $1,250,000$481/sqft |
Source:  CRMLS #PW26177738 Report a problem CRMLS #PW26177738 Report a problem | ||
Public tax history
| Year | Property taxes | Tax assessment |
|---|---|---|
| 2025 | $2,762 +10.8% | $148,195 +2% |
| 2024 | $2,492 +6.4% | $145,291 +2% |
| 2023 | $2,342 +2.7% | $142,443 +2% |
| 2022 | $2,280 +2.3% | $139,651 +2% |
| 2021 | $2,228 +1.2% | $136,914 +1% |
| 2020 | $2,201 | $135,511 +2% |
| 2019 | $2,201 +11.7% | $132,855 +2% |
| 2018 | $1,971 | $130,251 +2% |
| 2017 | $1,971 +2.1% | $127,698 +2% |
| 2016 | $1,930 +6.6% | $125,195 +1.5% |
| 2015 | $1,811 +2.3% | $123,316 +2% |
| 2014 | $1,769 | $120,902 +2.5% |
| 2012 | -- | $117,997 +2% |
| 2011 | -- | $115,684 +0.8% |
| 2010 | -- | $114,820 -0.2% |
| 2009 | -- | $115,094 +2% |
| 2008 | -- | $112,838 +2% |
| 2007 | -- | $110,626 +2% |
| 2005 | -- | $108,458 +4% |
| 2004 | -- | $104,248 +1.9% |
| 2003 | -- | $102,338 +2% |
| 2002 | -- | $100,332 +4% |
| 2000 | -- | $96,438 |
Find assessor info on the county website
Monthly payment
Est. payment
Payment breakdown
Explore the cost of this home by adjusting the details. Changes won't be saved.Climate risks
Neighborhood: 91745
Nearby schools
GreatSchools rating
- 3/10Palm Elementary SchoolGrades: K-5Distance: 0.8 mi
- 6/10Orange Grove Middle SchoolGrades: 6-8Distance: 0.3 mi
- 6/10Los Altos High SchoolGrades: 9-12Distance: 1.2 mi
Schools provided by the listing agent
- High: Los Altos
Source: CRMLS. This data may not be complete. We recommend contacting the local school district to confirm school assignments for this home.
- $1,083,1003 bd2 ba1.9k sqft1850 Old Canyon Dr, Hacienda Heights, CA 91745Off Market
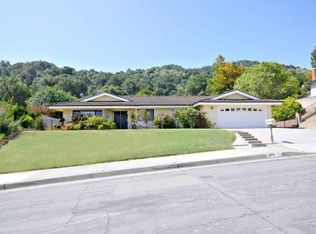
- $1,688,4005 bd6 ba3.6k sqft1880 Old Canyon Dr, Hacienda Heights, CA 91745Off Market
- $1,300,5004 bd4 ba2.4k sqft1840 Old Canyon Dr, Hacienda Heights, CA 91745Off Market
- $1,165,5004 bd3 ba2.4k sqft1859 Old Canyon Dr, Hacienda Heights, CA 91745Off Market
- $1,261,4004 bd3 ba2.7k sqft1867 Old Canyon Dr, Hacienda Heights, CA 91745Off Market
- $1,140,9003 bd3 ba2.1k sqft1875 Old Canyon Dr, Hacienda Heights, CA 91745Off Market
- $1,414,9005 bd3 ba3.6k sqft1835 Old Canyon Dr, Hacienda Heights, CA 91745Off Market
- $1,216,5003 bd3 ba2.1k sqft1883 Old Canyon Dr, Hacienda Heights, CA 91745Off Market
A local agent can set up tours, give advice and negotiate with sellers.
Similar homes
- $1,288,8884 bd4 ba2.7k sqft3243 Leticia Dr, Hacienda Heights, CA 91745For Sale
 MLS ID #TR26165234, Anthony De La Vara Jr., Keller Williams OC Coastal. CRMLS
 - $1,299,8004 bd3 ba2.3k sqft14851 Las Tunas Dr, Hacienda Heights, CA 91745For Sale
 MLS ID #WS26088380, CHUNLING WANG, RE/MAX 2000 REALTY. CRMLS
 - $1,220,0004 bd3 ba2.2k sqft1314 Ameluxen Ave, Hacienda Heights, CA 91745For Sale
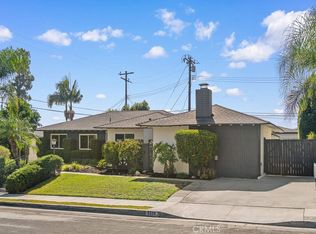 MLS ID #WS26166058, MENGTING LIN, Pinnacle Real Estate Group. CRMLS
 - $1,149,0003 bd3 ba2.1k sqft14533 Langhill Dr, Hacienda Heights, CA 91745For Sale
 MLS ID #AR26154790, Jonathan Rodriguez, CA Flat Fee Listings, Inc. CRMLS
 - $1,380,0004 bd3 ba2.2k sqft2904 Fragancia Ave, Hacienda Heights, CA 91745For SaleMLS ID #WS26170946, SUNNY WONG, Real Brokerage Technologies. CRMLS
- $1,050,0003 bd2 ba1.7k sqft2888 Athel Dr, Hacienda Heights, CA 91745For SaleMLS ID #PW26171104, Lori Desantis, T.N.G. Real Estate Consultants. CRMLS
- $1,095,0004 bd3 ba2.4k sqft1404 Coble Ave, Hacienda Heights, CA 91745For SaleMLS ID #OC26161199, Terry Harner, GreenTree Properties. CRMLS
- $1,200,0005 bd3 ba2.3k sqft14410 Autumn Moon Dr, La Puente, CA 91745For SaleMLS ID #SR26078441, Olivia Chavez Serrano, Mission Real Estate. CRMLS
- $--3 bd3 ba2.2k sqft15330 Elkhill Dr, Hacienda Heights, CA 91745AuctionAuction.com 2
- $1,198,0004 bd3 ba2.4k sqft3117 Montellano Ave, Hacienda Heights, CA 91745For SaleMLS ID #AR26087305, Karen Gee, Pinnacle Real Estate Group. CRMLS
- $--5 bd3 ba2.6k sqft11618 Banyan Rim Dr, Whittier, CA 90601AuctionAuction.com 2
- $1,380,0004 bd3 ba2.5k sqft15331 Elkhill Dr, Hacienda Heights, CA 91745For SaleMLS ID #TR26136525, Mauricio Acevedo, Monarch Real Estate Services. CRMLS
- $1,198,0005 bd4 ba2.8k sqft3357 Belle River Dr, Hacienda Heights, CA 91745For SaleMLS ID #WS26087852, SHAWN LI, Wetrust Realty. CRMLS
- $1,168,0005 bd3 ba2.3k sqft14607 Mountain Spring St, La Puente, CA 91745For SaleMLS ID #CV26120730, Wei Wang, RE/MAX CHAMPIONS. CRMLS
- $1,179,8007 bd8 ba2.8k sqft1454 Ameluxen Ave, Hacienda Heights, CA 91745For SaleMLS ID #WS26080567, JIA LIU, Pinnacle Real Estate Group. CRMLS
- $1,175,0004 bd3 ba2.1k sqft15261 La Belle St, Hacienda Heights, CA 91745For SaleMLS ID #PW26162282, Gilbert Suniga, First Team Real Estate. CRMLS
- $1,135,0003 bd2 ba1.9k sqft1461 Ameluxen Ave, Hacienda Heights, CA 91745For SaleMLS ID #PW26160811, Maral Veilleux, Coldwell Banker Envision. CRMLS
- $1,100,0004 bd2 ba2.1k sqft16404 Monte Cristo Dr, Hacienda Heights, CA 91745For SaleMLS ID #WS26168525, Sam Wu, Wetrust Realty. CRMLS
- $1,468,0004 bd3 ba2.2k sqft16387 Chella Dr, Hacienda Heights, CA 91745For SaleMLS ID #OC26164321, Qing Cao, Real Broker. CRMLS
- $1,175,0005 bd3 ba2.2k sqft2233 Angelcrest Dr, Hacienda Heights, CA 91745For SaleMLS ID #TR26057274, Anthony De La Vara Jr., Keller Williams OC Coastal. CRMLS
Local buyer's agents are ready to help
