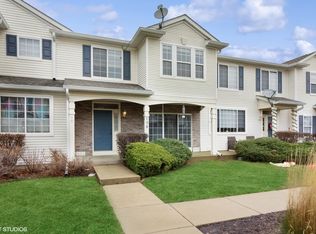
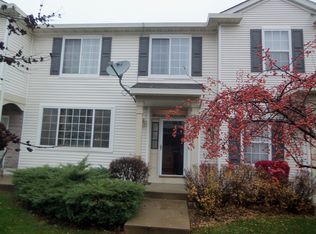
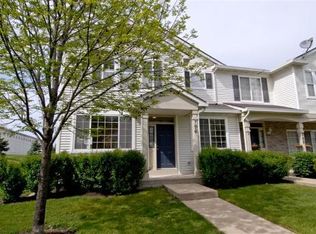
Well-maintained 2-bedroom, 1.5-bath townhome perfectly situated in one of Aurora's most sought-after locations, offering the ideal blend of comfort, convenience, and top-rated schools. Step inside to an inviting main level featuring a spacious family room anchored by a cozy gas fireplace, a dedicated dining area with large sliding glass doors, and a separate breakfast nook perfect for casual mornings. The kitchen offers timeless oak cabinetry, stainless steel appliances, and ample storage and workspace for everyday living. Upstairs, you'll find two generously sized bedrooms, including a primary suite with private access to the full bathroom. The second-floor laundry adds everyday convenience, making household chores effortless. Location is where this home truly shines. Just minutes from Eola Road and Route 59, you'll enjoy quick access to an abundance of shopping, dining, grocery stores, fitness centers, and everyday conveniences. Commuters will appreciate the close proximity to I-88, the Route 59 Metra Station, and major corporate campuses throughout the I-88 technology corridor. Families will love being located within the highly acclaimed Indian Prairie School District 204, consistently recognized as one of the premier school districts in Illinois. Students attend Nancy Young Elementary, Francis Granger Middle School, and Metea Valley High School. This can also be a great investment opportunity, with strong rental demand.
Contingent
Price cut: $5K (8/14)
$285,000
798 County Line Rd #798, Aurora, IL 60502
2beds
1,256sqft
Townhouse, Single Family Residence
Built in 2001
1,256 Square Feet Lot
$279,200 Zestimate®
$227/sqft
$357/mo HOA
What's special
Cozy gas fireplaceTwo generously sized bedroomsSpacious family roomSeparate breakfast nookInviting main levelSecond-floor laundryStainless steel appliances
- 51 days
- 394
- 22
Zillow last checked:
Listing updated:
Listed by:
Moin Haque, ABR,CNC,CSC,e-PRO,SFR,SRS (630)518-0806,
Coldwell Banker Realty,
Eabad Haque 630-788-7512,
Coldwell Banker Realty
Source: MRED as distributed by MLS GRID,MLS#: 12704947

Facts & features
Interior
Bedrooms & bathrooms
- Bedrooms: 2
- Bathrooms: 2
- Full bathrooms: 1
- 1/2 bathrooms: 1
Rooms
- Room types: No additional rooms
Primary bedroom
- Features: Flooring (Carpet), Window Treatments (Blinds)
- Level: Second
- Area: 192 Square Feet
- Dimensions: 16X12
Bedroom 2
- Features: Flooring (Carpet), Window Treatments (Blinds)
- Level: Second
- Area: 110 Square Feet
- Dimensions: 11X10
Dining room
- Features: Flooring (Carpet), Window Treatments (Curtains/Drapes)
- Level: Main
- Area: 96 Square Feet
- Dimensions: 12X8
Kitchen
- Features: Kitchen (Eating Area-Table Space), Flooring (Hardwood)
- Level: Main
- Area: 162 Square Feet
- Dimensions: 18X9
Laundry
- Level: Second
- Area: 48 Square Feet
- Dimensions: 8X6
Living room
- Features: Flooring (Carpet)
- Level: Main
- Area: 165 Square Feet
- Dimensions: 15X11
Heating
- Natural Gas, Forced Air
Cooling
- Central Air
Appliances
- Included: Range, Microwave, Dishwasher, Refrigerator, Washer, Dryer, Disposal
- Laundry: Upper Level
Features
- Cathedral Ceiling(s)
- Flooring: Hardwood
- Basement: None
- Number of fireplaces: 1
- Fireplace features: Gas Log, Living Room
Interior area
- Total structure area: 0
- Total interior livable area: 1,256 sqft
Video & virtual tour
Property
Parking
- Total spaces: 2
- Parking features: Garage Door Opener, Yes, Attached, Garage
- Attached garage spaces: 2
- Has uncovered spaces: Yes
Accessibility
- Accessibility features: No Disability Access
Lot
- Size: 1,256 Square Feet
Details
- Parcel number: 0719104281
- Special conditions: None
Construction
Type & style
- Home type: Townhouse
- Property subtype: Townhouse, Single Family Residence
Materials
- Vinyl Siding
Condition
- New construction: No
- Year built: 2001
Details
- Builder model: HORIZON
Utilities & green energy
- Sewer: Public Sewer
- Water: Public
Community & HOA
Community
- Subdivision: Reflections
HOA
- Has HOA: Yes
- Services included: Water, Insurance, Exterior Maintenance, Lawn Care, Scavenger, Snow Removal
- HOA fee: $357 monthly
Location
- Region: Aurora
Financial & listing details
- Price per square foot: $227/sqft
- Annual tax amount: $5,603
- Date on market: 7/17/2026
- Ownership: Fee Simple w/ HO Assn.
Estimated market value
$279,200
$265,000 - $293,000
$2,266/mo
Price history
| Date | Event | Price |
|---|---|---|
| 8/25/2026 | Contingent | $285,000$227/sqft |
Source: | ||
| 8/14/2026 | Price change | $285,000-1.7%$227/sqft |
Source: | ||
| 7/17/2026 | Listed for sale | $290,000+70.6%$231/sqft |
Source: | ||
| 3/8/2025 | Listing removed | $2,100$2/sqft |
Source: MRED as distributed by MLS GRID #12258943 Report a problem | ||
| 12/19/2024 | Listed for rent | $2,100$2/sqft |
Source: MRED as distributed by MLS GRID #12258943 Report a problem | ||
| 10/29/2007 | Sold | $170,000$135/sqft |
Source: | ||
Public tax history
Tax history is unavailable.
Monthly payment
Est. payment
Payment breakdown
Explore the cost of this home by adjusting the details. Changes won't be saved.Climate risks
Neighborhood: 60502
Nearby schools
Schools provided by the listing agent
- Elementary: Young Elementary School
- Middle: Granger Middle School
- High: Metea Valley High School
- District: 204
Source: MRED as distributed by MLS GRID. This data may not be complete. We recommend contacting the local school district to confirm school assignments for this home.