Welcome to Larry Lane - where classic North Decatur charm meets one of the area's most exciting locations. Tucked into the established and highly sought-after Medlock Park community, this home puts you in the middle of everything that makes North Decatur such a desirable place to live. Enjoy the neighborhood feel and everyday convenience of Medlock Park, with easy access to the South Peachtree Creek Trail, Emory University, the CDC, Downtown Decatur, Toco Hills, and major Atlanta thoroughfares. The former North DeKalb Mall site is being reinvented as Lulah Hills, a mixed-use destination bringing restaurants, shopping, entertainment, residences, gathering spaces, new green space and connecting trails to North Decatur. Stop by LL Bean then hit South Peachtree Creek Trail for beautiful greenway connecting Medlock Park and Mason Mill Park - perfect for walking, running, biking, or simply getting outside without getting in the car. And when it's time to slow down, Medlock Park provides the quintessential neighborhood setting with recreation, green space, sports fields, playgrounds, and a community pool. Lovingly maintained over the years, this home offers peace of mind where it matters most. While the interior presents an opportunity to update and personalize, many of the major maintenance items have already been addressed, giving the next owner a solid foundation to add personal touches on their schedule.
Active
Price cut: $10K (9/3)
$365,000
798 Larry Ln, Decatur, GA 30033
4beds
--sqft
Single Family Residence
Built in 1952
0.41 Acres Lot
$360,100 Zestimate®
$--/sqft
$-- HOA
What's special
Solid foundation
- 61 days
- 1,986
- 177
Zillow last checked:
Listing updated:
Listed by:
Todd McLochlin 770-630-5338,
Knapp Realty
Source: GAMLS,MLS#: 10816100
Facts & features
Interior
Bedrooms & bathrooms
- Bedrooms: 4
- Bathrooms: 2
- Full bathrooms: 1
- 1/2 bathrooms: 1
- Main level bathrooms: 1
- Main level bedrooms: 3
Rooms
- Room types: Den
Heating
- Central
Cooling
- Ceiling Fan(s)
Appliances
- Included: Dishwasher, Disposal, Dryer
- Laundry: In Basement
Features
- Master On Main Level
- Flooring: Laminate
- Windows: Double Pane Windows
- Basement: Daylight
- Attic: Pull Down Stairs
- Has fireplace: No
- Common walls with other units/homes: No Common Walls
Interior area
- Total structure area: 0
- Finished area above ground: 0
- Finished area below ground: 0
Property
Parking
- Total spaces: 4
- Parking features: Off Street
Features
- Levels: One and One Half
- Stories: 1
- Patio & porch: Patio
- Has view: Yes
- View description: City
- Body of water: None
Lot
- Size: 0.41 Acres
- Features: Private
Details
- Parcel number: 18 062 08 010
Construction
Type & style
- Home type: SingleFamily
- Architectural style: Ranch
- Property subtype: Single Family Residence
Materials
- Brick
- Foundation: Block
- Roof: Composition
Condition
- Resale
- New construction: No
- Year built: 1952
Utilities & green energy
- Electric: 220 Volts
- Sewer: Public Sewer
- Water: Public
- Utilities for property: Cable Available, Electricity Available, Natural Gas Available, Sewer Available, Underground Utilities, Water Available
Community & HOA
Community
- Features: None
- Security: Smoke Detector(s)
- Subdivision: Marjorie Manor
HOA
- Has HOA: No
- Services included: None
Location
- Region: Decatur
Financial & listing details
- Tax assessed value: $357,700
- Annual tax amount: $6,698
- Date on market: 7/29/2026
- Cumulative days on market: 61 days
- Listing agreement: Exclusive Right To Sell
- Electric utility on property: Yes
Estimated market value
$360,100
$342,000 - $378,000
$2,898/mo
Price history
| Date | Event | Price |
|---|---|---|
| 9/3/2026 | Price change | $365,000-2.7% |
Source:  GAMLS #10816100 Report a problem GAMLS #10816100 Report a problem | ||
| 7/30/2026 | Listed for sale | $375,000+406.8% |
Source:  FMLS GA #7812760 Report a problem FMLS GA #7812760 Report a problem | ||
| 3/24/2021 | Listing removed | -- |
Source: Owner Report a problem | ||
| 11/7/2020 | Listing removed | $1,650 |
Source: Owner Report a problem | ||
| 10/26/2020 | Listed for rent | $1,650+8.2% |
Source: Owner Report a problem | ||
| 3/14/2018 | Listing removed | $1,525 |
Source: Owner Report a problem | ||
| 1/10/2018 | Listed for rent | $1,525 |
Source: Owner Report a problem | ||
| 12/4/2017 | Listing removed | $1,525 |
Source: Owner Report a problem | ||
| 11/4/2017 | Listed for rent | $1,525 |
Source: Owner Report a problem | ||
| 11/14/1995 | Sold | $74,000 |
Source: Public Record Report a problem | ||
Public tax history
| Year | Property taxes | Tax assessment |
|---|---|---|
| 2025 | $6,698 +4.7% | $143,080 +5.1% |
| 2024 | $6,398 -1.8% | $136,160 -2.7% |
| 2023 | $6,512 +30.3% | $139,880 +31.8% |
| 2022 | $4,998 +6.8% | $106,160 +7.3% |
| 2021 | $4,681 -0.1% | $98,920 -0.2% |
| 2020 | $4,688 +1.4% | $99,080 +1.5% |
| 2019 | $4,623 +4.8% | $97,600 +5.4% |
| 2018 | $4,412 +10.1% | $92,600 +11.2% |
| 2017 | $4,009 +6.7% | $83,240 +7.7% |
| 2016 | $3,756 | $77,320 +43.5% |
| 2014 | $3,756 | $53,880 +1.1% |
| 2013 | -- | $53,320 |
| 2012 | -- | $53,320 -20.3% |
| 2011 | -- | $66,912 -13.1% |
| 2010 | $3,424 -2.4% | $76,960 |
| 2009 | $3,509 +2% | $76,960 |
| 2008 | $3,440 +0.1% | $76,960 |
| 2007 | $3,436 | $76,960 |
| 2006 | $3,436 +12.5% | $76,960 +10.6% |
| 2005 | $3,055 +2.5% | $69,560 |
| 2004 | $2,981 +3.6% | $69,560 +2.4% |
| 2003 | $2,877 +13.6% | $67,920 +12.1% |
| 2002 | $2,532 +11.4% | $60,600 |
| 2001 | $2,274 | $60,600 |
Find assessor info on the county website
Monthly payment
Est. payment
Payment breakdown
Explore the cost of this home by adjusting the details. Changes won't be saved.Climate risks
Neighborhood: North Decatur
Nearby schools
Schools provided by the listing agent
- Elementary: Laurel Ridge
- Middle: Druid Hills
- High: Druid Hills
Source: GAMLS. This data may not be complete. We recommend contacting the local school district to confirm school assignments for this home.


Similar homes
- $429,0002 bd1 ba1.4k sqft515 Scott Cir, Decatur, GA 30033Active

 MLS ID #10811354, Joe Rummell, Keller Williams Realty North Atlanta. GAMLS
 - $350,0004 bd2 ba-- sqft2536 McAfee Rd, Decatur, GA 30032For Sale
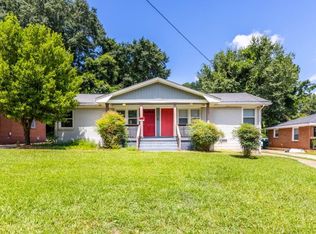
 MLS ID #7841944, Andrew Peters, Real Broker, LLC.. FMLS GA
 - $339,0002 bd3 ba-- sqft837 Heritage Sq, Decatur, GA 30033Active
 MLS ID #10845000, Parker Clayton Smith, eXp Realty. GAMLS
 - $325,0004 bd2 ba-- sqft2213 Doris Dr, Decatur, GA 30034Active
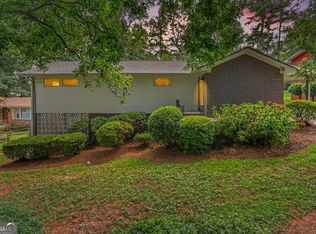 MLS ID #10843137, Kiana Collins, Keller Williams Atlanta Perimeter. GAMLS
 - $330,0005 bd3 ba2.6k sqft3900 Greystone Ct W, Stone Mountain, GA 30083ActiveMLS ID #10801693, Syed Firoz, Virtual Properties Realty.com. GAMLS
- $305,9004 bd2 ba2k sqft2572 Glenrock Dr, Decatur, GA 30032ActiveMLS ID #10839788, Benjamin Hitchins, Mainstay Brokerage. GAMLS
- $298,6155 bd2 ba1.8k sqft3660 Turner Heights Dr, Decatur, GA 30032ActiveMLS ID #10839182, Benjamin Hitchins, Mainstay Brokerage. GAMLS
- $299,0003 bd3 ba1.8k sqft2676 Sherlock Dr, Decatur, GA 30034ActiveMLS ID #10840458, Joshua Pickens, Housewell.com Realty. GAMLS
- $285,1953 bd2 ba1.4k sqft2030 Mark Trl, Decatur, GA 30032ActiveMLS ID #10820015, Kerry Kretchmer, Mainstay Brokerage. GAMLS
- $390,0005 bd3 ba2.7k sqft4049 Green Oak Dr, Atlanta, GA 30340ActiveMLS ID #10802643, Min Gao, Virtual Properties Realty.Net. GAMLS
- $265,9003 bd2 ba1.6k sqft3453 Lark Ln, Decatur, GA 30032ActiveMLS ID #10833602, Loree Nichols, Mainstay Brokerage. GAMLS
- $359,0003 bd2 ba1.7k sqft1267 Sycamore Dr SW #0, Lilburn, GA 30047ActiveMLS ID #10769000, Andrew Webb, Keller Williams Chattahoochee. GAMLS
- $390,0005 bd3 ba2.5k sqft6158 Tracy Valley Dr, Norcross, GA 30093ActiveMLS ID #10691107, Coe Cameron, Keller Williams Realty Atl. Partners. GAMLS
- $246,0004 bd3 ba1.8k sqft1760 Danrich Dr, Decatur, GA 30032ActiveMLS ID #10807846, Adam Woodring, Mainstay Brokerage. GAMLS
- $242,9003 bd2 ba1.4k sqft1089 Canal St, Decatur, GA 30032ActiveMLS ID #10820838, Loree Nichols, Mainstay Brokerage. GAMLS
- $394,0005 bd3 ba2.6k sqft298 W Wind Dr SW, Lilburn, GA 30047ActiveMLS ID #10809503, Syed Firoz, Virtual Properties Realty.com. GAMLS
- $399,9004 bd2 ba-- sqft2069 Bolton Rd NW, Atlanta, GA 30318ActiveMLS ID #10838822, Paul Almonte, Turnkey Realty. GAMLS
- $348,9003 bd2 ba1.8k sqft4406 Arcadia Dr, Norcross, GA 30093ActiveMLS ID #10806123, Saxton Schmidt, Jason Mitchell Real Estate Georgia. GAMLS
- $236,9003 bd2 ba1.3k sqft2361 Collier Dr, Decatur, GA 30032ActiveMLS ID #10818926, Loree Nichols, Mainstay Brokerage. GAMLS
- $250,0003 bd2 ba1.9k sqft2749 Preston Dr, Decatur, GA 30034ActiveMLS ID #10840644, Sonya Richey, Keller Williams Realty Atl. Partners. GAMLS
