This beautifully updated tri-level home offers the perfect blend of comfort, functionality, and style. Thoughtfully remodeled throughout, you’ll appreciate the custom knotty alder front door and matching handcrafted mantel that add warmth and character the moment you arrive. Beautiful hardwood floors, newer skylights, a newer roof, and a remodeled primary bathroom featuring a custom vanity and an oversized walk-in shower make this home truly move-in ready.Designed for today’s lifestyle, the home features new central heating and air conditioning, a backup generator for added peace of mind, an electric vehicle charger in the garage, a new garage door and opener, plus two natural gas barbecue hookups—one on the expansive upper deck and another on the lower patio. The upper deck is the perfect place to unwind while enjoying spectacular sunset views, while the lower patio provides another inviting outdoor living space.The fully fenced backyard is beautifully landscaped and offers plenty of room to relax, entertain, or play. A large storage shed with a roll-up garage door provides exceptional space for tools, outdoor equipment, hobbies, or additional storage.The lower level features a private guest suite with its own separate entrance and its own dedicated laundry, making it ideal for multigenerational living, extended guests, or added privacy.Located within walking distance of the river and nearby parks, with convenient access to bike paths leading to the University of Oregon, this home offers an outstanding combination of location and lifestyle. Every improvement has been thoughtfully completed, creating a home that is both beautiful and functional. This is a rare opportunity to own a meticulously maintained home with flexible living space, exceptional outdoor amenities, and modern upgrades in a highly desirable location. Buyer to perform their own due diligence regarding any potential uses of the separate living area.
Pending
$750,000
798 Prescott Ln, Springfield, OR 97477
4beds
2,916sqft
Residential, Single Family Residence
Built in 1993
7,405 Square Feet Lot
$749,400 Zestimate®
$257/sqft
$-- HOA
What's special
Modern upgradesFully fenced backyardFlexible living spaceExceptional outdoor amenitiesSpectacular sunset viewsExpansive upper deckMatching handcrafted mantel
- 51 days
- 76
- 1
Zillow last checked:
Listing updated:
Listed by:
Sandra Boyst ICON@TheICONREGroup.com,
ICON Real Estate Group
Source: RMLS (OR),MLS#: 102644493
Facts & features
Interior
Bedrooms & bathrooms
- Bedrooms: 4
- Bathrooms: 4
- Full bathrooms: 3
- Partial bathrooms: 1
- Main level bathrooms: 1
Rooms
- Room types: Guest Quarters, Bedroom 4, Bedroom 2, Bedroom 3, Dining Room, Family Room, Kitchen, Living Room, Primary Bedroom
Primary bedroom
- Level: Upper
Bedroom 2
- Level: Upper
Bedroom 3
- Level: Upper
Bedroom 4
- Level: Lower
Dining room
- Level: Main
Family room
- Level: Lower
Kitchen
- Level: Main
Living room
- Level: Main
Heating
- Ductless, Forced Air
Cooling
- Central Air
Appliances
- Included: Dishwasher, Disposal, Free-Standing Gas Range, Free-Standing Refrigerator, Microwave, Washer/Dryer, Electric Water Heater
- Laundry: Laundry Room
Features
- Ceiling Fan(s), Vaulted Ceiling(s), Wainscoting, Bathroom, Kitchen, Granite
- Flooring: Luxury Vinyl Plank, Wall to Wall Carpet, Wood
- Windows: Double Pane Windows
- Basement: Finished,Separate Living Quarters Apartment Aux Living Unit
- Number of fireplaces: 1
- Fireplace features: Gas
Interior area
- Total structure area: 2,916
- Total interior livable area: 2,916 sqft
Property
Parking
- Total spaces: 2
- Parking features: Driveway, Garage Door Opener, Attached
- Attached garage spaces: 2
- Has uncovered spaces: Yes
Features
- Levels: Tri Level
- Stories: 3
- Patio & porch: Covered Deck, Covered Patio, Deck, Patio, Porch
- Exterior features: Yard
- Fencing: Fenced
- Has view: Yes
- View description: Seasonal
Lot
- Size: 7,405 Square Feet
- Features: Corner Lot, Terraced, SqFt 7000 to 9999
Details
- Additional structures: ToolShed, SeparateLivingQuartersApartmentAuxLivingUnit
- Parcel number: 1194123
Construction
Type & style
- Home type: SingleFamily
- Architectural style: Traditional
- Property subtype: Residential, Single Family Residence
Materials
- Lap Siding
- Foundation: Slab
- Roof: Composition
Condition
- Resale
- New construction: No
- Year built: 1993
Utilities & green energy
- Gas: Gas
- Sewer: Public Sewer
- Water: Public
- Utilities for property: Cable Connected
Community & HOA
HOA
- Has HOA: No
Location
- Region: Springfield
Financial & listing details
- Price per square foot: $257/sqft
- Tax assessed value: $735,677
- Annual tax amount: $7,798
- Date on market: 7/30/2026
- Cumulative days on market: 51 days
- Listing terms: Cash,Conventional,FHA,VA Loan
- Road surface type: Concrete
Estimated market value
$749,400
$712,000 - $787,000
$3,195/mo
Price history
| Date | Event | Price |
|---|---|---|
| 8/8/2026 | Pending sale | $750,000$257/sqft |
Source:  RMLS (OR) #102644493 Report a problem RMLS (OR) #102644493 Report a problem | ||
| 7/31/2026 | Listed for sale | $750,000+50.8%$257/sqft |
Source: RMLS (OR) #102644493 Report a problem | ||
| 11/3/2020 | Sold | $497,500+3%$171/sqft |
Source: RMLS (OR) #20277020 Report a problem | ||
| 9/7/2020 | Listed for sale | $483,000$166/sqft |
Source: Savvy Lane #20277020 Report a problem | ||
| 9/7/2020 | Pending sale | $483,000$166/sqft |
Source: Savvy Lane #20277020 Report a problem | ||
| 7/24/2020 | Price change | $483,000-0.4%$166/sqft |
Source: Savvy Lane #20277020 Report a problem | ||
| 7/20/2020 | Price change | $484,900-0.6%$166/sqft |
Source: Savvy Lane #20277020 Report a problem | ||
| 6/26/2020 | Price change | $488,000-0.4%$167/sqft |
Source: Savvy Lane #20277020 Report a problem | ||
| 6/3/2020 | Price change | $490,000-1.8%$168/sqft |
Source: Owner Report a problem | ||
| 4/27/2020 | Listed for sale | $499,000+25.1%$171/sqft |
Source: Owner Report a problem | ||
| 4/18/2020 | Listing removed | $2,700$1/sqft |
Source: Owner Report a problem | ||
| 2/26/2020 | Listed for rent | $2,700+8%$1/sqft |
Source: Owner Report a problem | ||
| 3/21/2017 | Listing removed | $2,500$1/sqft |
Source: Owner Report a problem | ||
| 1/24/2017 | Listed for rent | $2,500$1/sqft |
Source: Owner Report a problem | ||
| 7/19/2016 | Listing removed | $399,000$137/sqft |
Source: Owner Report a problem | ||
| 6/14/2016 | Pending sale | $399,000$137/sqft |
Source: Owner Report a problem | ||
| 5/26/2016 | Listed for sale | $399,000+33%$137/sqft |
Source: Owner Report a problem | ||
| 6/14/2013 | Sold | $300,000-7.7%$103/sqft |
Source: RMLS (OR) #13620960 Report a problem | ||
| 5/2/2013 | Pending sale | $325,000$111/sqft |
Source: Windermere Real Estate/Lane County #13620960 Report a problem | ||
| 4/6/2013 | Listed for sale | $325,000+10.2%$111/sqft |
Source: Windermere Real Estate/Lane County #13620960 Report a problem | ||
| 5/19/2004 | Sold | $295,000+37.2%$101/sqft |
Source: Public Record Report a problem | ||
| 3/21/2001 | Sold | $215,000-4.4%$74/sqft |
Source: Public Record Report a problem | ||
| 10/29/1998 | Sold | $225,000$77/sqft |
Source: Public Record Report a problem | ||
Public tax history
| Year | Property taxes | Tax assessment |
|---|---|---|
| 2025 | $7,799 +1.6% | $425,285 +3% |
| 2024 | $7,672 +4.4% | $412,899 +3% |
| 2023 | $7,346 +3.4% | $400,873 +3% |
| 2022 | $7,106 +6.7% | $389,198 +7.9% |
| 2021 | $6,661 +3% | $360,673 +3% |
| 2020 | $6,466 +3.1% | $350,168 +3% |
| 2019 | $6,272 +6.1% | $339,969 +3% |
| 2018 | $5,912 | $330,067 +3% |
| 2017 | $5,912 +6.2% | $320,453 +6.1% |
| 2015 | $5,566 +2.9% | $302,057 +3% |
| 2014 | $5,407 +3.6% | $293,259 +3% |
| 2013 | $5,221 +10.2% | $284,717 +3% |
| 2012 | $4,739 | $276,424 +3% |
| 2011 | -- | $268,373 +3% |
| 2010 | -- | $260,556 +3% |
| 2009 | -- | $252,967 +3% |
| 2008 | -- | $245,599 +3% |
| 2007 | -- | $238,446 +3% |
| 2006 | -- | $231,501 +3% |
| 2005 | -- | $224,758 +3% |
| 2004 | -- | $218,212 +3% |
| 2003 | -- | $211,856 +3% |
| 2002 | -- | $205,685 +3% |
| 2001 | -- | $199,694 +3% |
| 2000 | -- | $193,878 |
Find assessor info on the county website
Monthly payment
Est. payment
Payment breakdown
Explore the cost of this home by adjusting the details. Changes won't be saved.Climate risks
Neighborhood: 97477
Nearby schools
Schools provided by the listing agent
- Elementary: Centennial
- Middle: Hamlin
- High: Springfield
Source: RMLS (OR). This data may not be complete. We recommend contacting the local school district to confirm school assignments for this home.
Similar homes
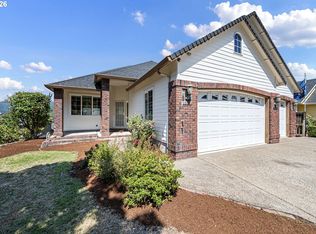
- $699,0004 bd4 ba3.3k sqft3466 Ambleside Dr, Springfield, OR 97477Active
 MLS ID #780614600, Nicole Ferrell, Triple Oaks Realty LLC. RMLS (OR)
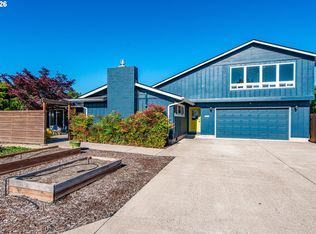
 - $674,0006 bd3 ba2.7k sqft2615 3rd St, Springfield, OR 97477Active
 MLS ID #398271185, Teri Dibos, Keller Williams Realty Eugene and Springfield. RMLS (OR)
 - $750,0004 bd3 ba2.4k sqft1829 Russet Dr, Eugene, OR 97401Active
 MLS ID #652431312, Roxanne Wergeland, ICON Real Estate Group. RMLS (OR)
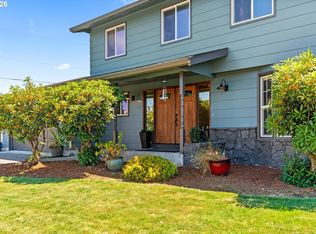
 - $580,0004 bd3 ba2.4k sqft3835 Winslow Ave, Springfield, OR 97477Active
 MLS ID #101429314, Anna Chapman, Triple Oaks Realty LLC. RMLS (OR)
 - $485,0003 bd2 ba1.6k sqft2279 Clear Vue Ln, Springfield, OR 97477ActiveMLS ID #652724549, Sonia Maksim, HORSEPOWER REAL ESTATE. RMLS (OR)
- $749,0004 bd3 ba2.3k sqft3428 River Pointe Dr, Eugene, OR 97408ActiveMLS ID #436845043, Julie Pollock, Triple Oaks Realty LLC. RMLS (OR)
- $750,0003 bd3 ba2.4k sqft1179 Hyde Park Pl, Eugene, OR 97401ActiveMLS ID #563946131, Gina Dhom, Windermere RE Lane County. RMLS (OR)
- $842,0004 bd4 ba2.7k sqft1930 Hawkins Ln, Eugene, OR 97405ActiveMLS ID #642601932, Shawn Jon Young, United Real Estate Properties. RMLS (OR)
- $629,9004 bd3 ba2.4k sqft2533 Moon Mountain Dr, Eugene, OR 97403ActiveMLS ID #700377237, Arica Mitchell, Song Real Estate. RMLS (OR)
- $699,9004 bd3 ba2.6k sqft2540 W 22nd Ave, Eugene, OR 97405ActiveMLS ID #731298626, Jill Mestler, Windermere RE Lane County. RMLS (OR)
- $735,0005 bd3 ba2.8k sqft3010 Friendly St, Eugene, OR 97405ActiveMLS ID #768377488, Liz Churchill, Hybrid Real Estate. RMLS (OR)
- $699,9006 bd4 ba3.5k sqft2262 Todd St, Eugene, OR 97405ActiveMLS ID #359863460, Amy Thompson, Hybrid Real Estate. RMLS (OR)
- $740,0003 bd2 ba2.1k sqft2575 Crescent Ave, Eugene, OR 97408ActiveMLS ID #390522947, Galand Haas, Keller Williams Realty Eugene and Springfield. RMLS (OR)
- $675,0003 bd3 ba2.2k sqft3298 Saint Thomas St, Eugene, OR 97408ActiveMLS ID #525599778, Tiffany Harness, DC Real Estate Inc. RMLS (OR)
- $649,0004 bd3 ba2.2k sqft75 Marlboro Ln, Eugene, OR 97405ActiveMLS ID #330572703, Mara Gregory, Keller Williams Realty Eugene and Springfield. RMLS (OR)
- $650,0003 bd3 ba2.4k sqft2155 Ridgeway Dr, Eugene, OR 97401ActiveMLS ID #699744775, Jamie Paddock, Elite Realty Professionals. RMLS (OR)
- $765,0004 bd3 ba2.2k sqft84640 Lorane Hwy, Eugene, OR 97405ActiveMLS ID #612869910, Kristi Blain, Triple Oaks Realty LLC. RMLS (OR)
- $650,0003 bd2 ba1.7k sqft91240 Leavitt Ln, Springfield, OR 97478ActiveMLS ID #326545637, Galand Haas, Keller Williams Realty Eugene and Springfield. RMLS (OR)
- $790,0005 bd3 ba2.4k sqft3595 Mountain Quail Ln, Eugene, OR 97405ActiveMLS ID #663696200, Beth Wirth, InEugene Real Estate, LLC. RMLS (OR)
- $675,0003 bd3 ba2.3k sqft729 S 68th Pl, Springfield, OR 97478ActiveMLS ID #768788273, Laura Winner, Hybrid Real Estate. RMLS (OR)
