SPECTACULAR!!! A rare find on a beautiful cul-de-sac! 4 (or 5!) bedrooms and 3 FULL baths in this truly one of a kind beauty. It sits on the corner of Wells and TRIVET LANE. Georgeous custom gourmet kitchen with granite countertops and high end appliances. Both the primary suite and another bedroom on the first floor. Need an office with a private entrance? Look no further. Perfect for a home office or just privacy. Two extra large bedrooms on the upper level. 3 fireplaces and french doors add to the ambience of this beauty. The walkout lower level is a dream...adding an additional 1200 square feet of living space that includes a bedroom, office area, living room, full bath, laundry room, exercise (gym) area and a custom built-in bar with a galley type kitchen built behind it...think in-law, au pair, live-in caregiver. The house is filled with built-ins, recessed lighting, storage and charm! All of this on a beautifully manicured fenced in lawn! Newer furnace and lovingly cared for! This is an absolute gem!
Under contract
$550,000
798 Wells Road, Wethersfield, CT 06109
4beds
2,090sqft
Single Family Residence
Built in 1968
0.35 Acres Lot
$542,400 Zestimate®
$263/sqft
$-- HOA
What's special
High end appliancesRecessed lightingFrench doorsGranite countertopsBeautiful cul-de-sac
- 12 days
- 1,698
- 100
Zillow last checked:
Listing updated:
Listed by:
Tamara E. Varney (860)258-6202,
William Raveis Real Estate 860-258-6202
Source: Smart MLS,MLS#: 24203450
Facts & features
Interior
Bedrooms & bathrooms
- Bedrooms: 4
- Bathrooms: 3
- Full bathrooms: 2
- 1/2 bathrooms: 1
Rooms
- Room types: Exercise Room, Gym, Laundry
Primary bedroom
- Features: Bedroom Suite, Full Bath, Walk-In Closet(s), Hardwood Floor
- Level: Main
- Area: 288 Square Feet
- Dimensions: 16 x 18
Bedroom
- Features: Hardwood Floor
- Level: Main
- Area: 144 Square Feet
- Dimensions: 12 x 12
Bedroom
- Features: Walk-In Closet(s), Hardwood Floor
- Level: Upper
- Area: 180 Square Feet
- Dimensions: 12 x 15
Bedroom
- Level: Upper
- Area: 180 Square Feet
- Dimensions: 12 x 15
Dining room
- Features: Fireplace, Vinyl Floor
- Level: Main
- Area: 140 Square Feet
- Dimensions: 10 x 14
Kitchen
- Features: Remodeled, Built-in Features, Granite Counters, Kitchen Island, Pantry, Tile Floor
- Level: Main
- Area: 252 Square Feet
- Dimensions: 14 x 18
Living room
- Features: Fireplace, French Doors, Hardwood Floor
- Level: Main
- Area: 322 Square Feet
- Dimensions: 14 x 23
Office
- Level: Main
- Area: 168 Square Feet
- Dimensions: 12 x 14
Heating
- Hot Water, Oil
Cooling
- Central Air
Appliances
- Included: Cooktop, Oven/Range, Refrigerator, Dishwasher, Disposal, Washer, Dryer, Electric Water Heater, Water Heater
- Laundry: Main Level
Features
- Open Floorplan, Entrance Foyer
- Basement: Full,Heated,Finished,Cooled,Liveable Space
- Number of fireplaces: 3
Interior area
- Total structure area: 2,090
- Total interior livable area: 2,090 sqft
- Finished area above ground: 2,090
Property
Parking
- Total spaces: 2
- Parking features: Attached, Garage Door Opener
- Attached garage spaces: 2
Features
- Patio & porch: Deck
- Exterior features: Sidewalk, Rain Gutters, Lighting, Underground Sprinkler
Lot
- Size: 0.35 Acres
- Features: Corner Lot, Level, Cul-De-Sac, Landscaped
Details
- Parcel number: 758706
- Zoning: A1
Construction
Type & style
- Home type: SingleFamily
- Architectural style: Cape Cod
- Property subtype: Single Family Residence
Materials
- Vinyl Siding
- Foundation: Concrete Perimeter
- Roof: Asphalt
Condition
- New construction: No
- Year built: 1968
Utilities & green energy
- Sewer: Public Sewer
- Water: Public
- Utilities for property: Cable Available
Community & HOA
Community
- Features: Golf, Library, Medical Facilities, Park, Public Rec Facilities, Shopping/Mall
HOA
- Has HOA: No
Location
- Region: Wethersfield
Financial & listing details
- Price per square foot: $263/sqft
- Tax assessed value: $312,660
- Annual tax amount: $12,500
- Date on market: 9/1/2026
Estimated market value
$542,400
$515,000 - $570,000
$3,431/mo
Price history
| Date | Event | Price |
|---|---|---|
| 9/4/2026 | Pending sale | $550,000$263/sqft |
Source:  Smart MLS #24203450 Report a problem Smart MLS #24203450 Report a problem | ||
| 9/1/2026 | Listed for sale | $550,000-4.3%$263/sqft |
Source: Smart MLS #24203450 Report a problem | ||
| 8/11/2026 | Listing removed | $575,000$275/sqft |
Source: Smart MLS #24188537 Report a problem | ||
| 7/20/2026 | Price change | $575,000-4.2%$275/sqft |
Source: Smart MLS #24188537 Report a problem | ||
| 7/6/2026 | Listed for sale | $599,900$287/sqft |
Source: Smart MLS #24188537 Report a problem | ||
Public tax history
| Year | Property taxes | Tax assessment |
|---|---|---|
| 2025 | $9,649 +7.4% | $312,660 +50.4% |
| 2024 | $8,985 +3.4% | $207,900 |
| 2023 | $8,686 +1.7% | $207,900 |
| 2022 | $8,541 +1% | $207,900 |
| 2021 | $8,455 0% | $207,900 |
| 2020 | $8,459 -0.1% | $207,900 |
| 2019 | $8,470 +4.6% | $207,900 +4.7% |
| 2018 | $8,095 +2.5% | $198,500 |
| 2017 | $7,894 +2.9% | $198,500 -0.3% |
| 2016 | $7,673 +0.9% | $199,100 |
| 2015 | $7,604 +4% | $199,100 |
| 2014 | $7,315 +2.6% | $199,100 -6.6% |
| 2013 | $7,130 +2.7% | $213,100 |
| 2012 | $6,943 +3.7% | $213,100 |
| 2011 | $6,696 +2.5% | $213,100 |
| 2010 | $6,534 -0.1% | $213,100 |
| 2009 | $6,538 +7.2% | $213,100 +21.3% |
| 2008 | $6,099 +5.4% | $175,700 |
| 2007 | $5,788 +1.6% | $175,700 |
| 2006 | $5,698 +7.4% | $175,700 |
| 2005 | $5,304 +21.4% | $175,700 +40.2% |
| 2003 | $4,368 +23% | $125,300 -20.2% |
| 1996 | $3,550 | $157,000 |
Find assessor info on the county website
Monthly payment
Est. payment
Payment breakdown
Explore the cost of this home by adjusting the details. Changes won't be saved.Climate risks
Neighborhood: 06109
Nearby schools
Schools provided by the listing agent
- Elementary: Samuel B. Webb
- High: Wethersfield
Source: Smart MLS. This data may not be complete. We recommend contacting the local school district to confirm school assignments for this home.
Similar homes
- $485,0003 bd2 ba1.5k sqft91 Forest Drive, Wethersfield, CT 06109For Sale

 MLS ID #24203782, Lucy Cordero, KW Legacy Partners. Smart MLS
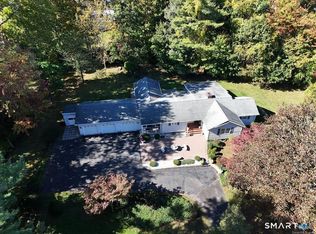
 - $575,0004 bd4 ba2.7k sqft101 Collier Road, Wethersfield, CT 06109For Sale
 MLS ID #24175203, Mirella L. D'Antonio, William Raveis Real Estate. Smart MLS
 - $599,9004 bd4 ba2.6k sqft147 Evergreen Lane, Glastonbury, CT 06033For Sale
 MLS ID #24205022, Mark James Given, Berkshire Hathaway NE Prop.. Smart MLS
 - $449,9003 bd2 ba1.6k sqft8 Old Pewter Lane, Wethersfield, CT 06109For Sale
 MLS ID #24202919, Lisa H. Bowman, Coldwell Banker Realty. Smart MLS
 - $499,9003 bd3 ba2.2k sqft97 Glenview Drive, Newington, CT 06111For SaleMLS ID #24202860, Philip A. Giampietro, Coldwell Banker Realty. Smart MLS
- $550,0003 bd2 ba2k sqft271 Main Street, Berlin, CT 06023For SaleMLS ID #24202059, Kellie Kubica, Better Homes and Gardens Real Estate Executive Real Estate. Smart MLS
- $550,0004 bd3 ba2.6k sqft7 Banbury Drive, Simsbury, CT 06092For SaleMLS ID #24204218, Jessica C. Starr, Starr Team at LPT Realty. Smart MLS
- $584,9003 bd3 ba2.1k sqft64 Red Top Drive, West Hartford, CT 06110For SaleMLS ID #24189047, Mike Trinh, Naples Realty Group, LLC. Smart MLS
- $499,8804 bd3 ba2.2k sqft81 Crescent Road, Glastonbury, CT 06033For SaleMLS ID #24189709, Donna Mansfield, William Raveis Real Estate. Smart MLS
- $615,0004 bd2 ba2.5k sqft110 Middlebrook Road, West Hartford, CT 06119For SaleMLS ID #24203549, Mollie K. Abend, Berkshire Hathaway NE Prop.. Smart MLS
- $495,0003 bd2 ba1.9k sqft8 Robert Street, Portland, CT 06480For SaleMLS ID #24200193, Nikki M. Defrancesco, Coldwell Banker Realty. Smart MLS
- $469,9003 bd2 ba1.3k sqft14 Alexander Drive, Cromwell, CT 06416For SaleMLS ID #24205824, Giulia Terese, Hagel & Assoc. Real Estate. Smart MLS
- $524,9004 bd3 ba2.1k sqft44 West District Road, Farmington, CT 06085For SaleMLS ID #24194964, Nichole Morrell, KW Legacy Partners. Smart MLS
- $425,0003 bd2 ba2.4k sqft772 Forbes Street, East Hartford, CT 06118For SaleMLS ID #24206324, Cheri Trudon, ERA Blanchard & Rossetto. Smart MLS
- $650,0004 bd3 ba2.5k sqft8 Fairwood Farms Drive, West Hartford, CT 06107For SaleMLS ID #24202405, Julia Cordos, eXp Realty. Smart MLS
- $599,9004 bd3 ba2.2k sqft285 Long Hill Drive, Glastonbury, CT 06033For SaleMLS ID #24190052, Yola Feery, Berkshire Hathaway NE Prop.. Smart MLS
- $549,9004 bd3 ba2.8k sqft26 Rustic Lane, South Windsor, CT 06074For SaleMLS ID #24202008, James Knurek, Coldwell Banker Realty. Smart MLS
- $499,0005 bd2 ba2.1k sqft34 Fawn Drive, Meriden, CT 06451For SaleMLS ID #24202742, Kristen Heinrich, BHGRE Gaetano Marra Homes. Smart MLS
- $585,0004 bd3 ba1.9k sqft85 Oakcliff Road, Middletown, CT 06457For SaleMLS ID #24198723, Carissa Mastriano, GRL & Realtors, LLC. Smart MLS
