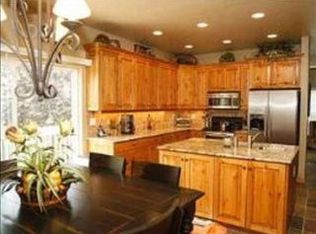
Largest floor plan in Horsethief with great location within subdivision. Open and bright throughout, the main level offers a large living/dining area, clean kitchen with breakfast bar and large pantry and welcoming family room. Two doors to the large deck makes a great entertaining space. Upstairs, the master with large ensuite bathroom and spacious walk-in closet is adjacent to 2 additional bedrooms. The lower level houses a large family with cozy gas stove and game room space, bedroom, bathroom and direct access to the beautifully landscaped common area. A flat driveway, 2-car attached garage and easy access to the city and school bus lines make this a perfect location in Park City.
This property is not currently displayed as for sale or rent on Zillow. This may be different from what's on other websites or public sources.