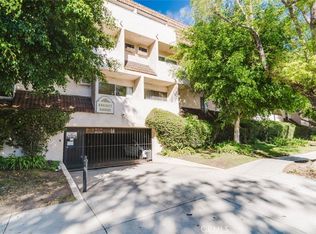
Welcome to Altura Gardens, a beautifully maintained condominium community in the desirable La Crescenta-Montrose area! Overlooking a lushly landscaped courtyard, this charming 1-bedroom, 1-bathroom condo offers 650 square feet of inviting living space, combining comfort, style, and convenience. Thoughtfully renovated, the unit features a bright and airy floor plan with a welcoming entryway, spacious living room, dedicated dining area, and an updated kitchen complete with a gas range and ample cabinetry. Oversized windows fill the interior with natural light, creating a warm and inviting atmosphere throughout. The generously sized bedroom offers a relaxing retreat with an oversized walk-in closet and a comfortable, hotel-inspired layout. Additional highlights include one covered parking space with storage. Residents of Altura Gardens enjoy resort-style community amenities, including a sparkling swimming pool, fitness center, basketball court, tennis court, and BBQ area, all surrounded by beautifully maintained landscaping. Conveniently located near the charming shops, restaurants, and entertainment options of Montrose and Downtown Glendale, with easy access to local parks, schools, and major transportation routes. Experience the perfect blend of peaceful surroundings, desirable amenities, and an exceptional La Crescenta location!
For sale
Listed by: JohnHart Real Estate • Martin Navasartian • 8187200007
$459,000
3220 Altura Ave APT 209, Glendale, CA 91214
1beds
650sqft
Condominium
Built in 1977
-- sqft lot
$432,800 Zestimate®
$706/sqft
$-- HOA
What's special
- 3 days
- 81
- 4
Likely to sell faster than
Zillow last checked:
Listing updated:
Listed by:
Martin Navasartian DRE #01748722 8187200007,
JohnHart Real Estate,
Simon Gharassimian DRE #01716434,
JohnHart Real Estate
Source: CRMLS,MLS#: GD26238923 Originating MLS: California Regional MLS
Facts & features
Interior
Bedrooms & bathrooms
- Bedrooms: 1
- Bathrooms: 1
- Full bathrooms: 1
- Main level bathrooms: 1
- Main level bedrooms: 1
Rooms
- Room types: Kitchen, Living Room
Bathroom
- Features: Tub Shower
Kitchen
- Features: Granite Counters
Heating
- Wall Furnace
Cooling
- Wall/Window Unit(s)
Appliances
- Included: Dishwasher, Gas Oven, Gas Range, Refrigerator
- Laundry: None
Features
- Crown Molding, Eat-in Kitchen, Granite Counters
- Flooring: Laminate
- Has fireplace: No
- Fireplace features: None
- Common walls with other units/homes: No Common Walls
Interior area
- Total interior livable area: 650 sqft
Property
Parking
- Total spaces: 1
- Parking features: Community Structure
- Carport spaces: 1
Features
- Levels: One
- Stories: 1
- Entry location: Front Door
- Pool features: Community, In Ground
- Has view: Yes
- View description: Neighborhood
Lot
- Size: 2.13 Acres
Details
- Parcel number: 5606011112
- Special conditions: Standard
Construction
Type & style
- Home type: Condo
- Architectural style: Traditional
- Property subtype: Condominium
Condition
- New construction: No
- Year built: 1977
Utilities & green energy
- Sewer: Public Sewer
- Water: Public
- Utilities for property: Cable Available, Electricity Available, Natural Gas Available, Sewer Available, Water Available
Community & HOA
Community
- Features: Curbs, Sidewalks, Pool
Location
- Region: Glendale
Financial & listing details
- Price per square foot: $706/sqft
- Tax assessed value: $457,980
- Date on market: 11/10/2026
- Cumulative days on market: 4 days
- Listing terms: Cash,Cash to New Loan,Conventional,FHA
Estimated market value
$432,800
$390,000 - $480,000
$2,271/mo
Price history
| Date | Event | Price |
|---|---|---|
| 11/10/2026 | Listed for sale | $459,000+2.2%$706/sqft |
Source:  CRMLS #GD26238923 Report a problem | ||
| 5/28/2025 | Sold | $449,000$691/sqft |
Source: CRMLS #P1-20536 Report a problem | ||
| 5/22/2025 | Pending sale | $449,000$691/sqft |
Source: CRMLS #P1-20536 Report a problem | ||
| 4/11/2025 | Contingent | $449,000$691/sqft |
Source: CRMLS #P1-20536 Report a problem | ||
| 3/25/2025 | Listed for sale | $449,000+40.8%$691/sqft |
Source: CRMLS #P1-20536 Report a problem | ||
| 4/15/2022 | Listing removed | -- |
Source: Zillow Rental Network Premium Report a problem | ||
| 4/12/2022 | Listed for rent | $1,950$3/sqft |
Source: Zillow Rental Network Premium Report a problem | ||
| 10/20/2017 | Sold | $319,000$491/sqft |
Source: Public Record Report a problem | ||
| 10/3/2017 | Listed for sale | $319,000$491/sqft |
Source: David N. Schultz #317006726 Report a problem | ||
| 9/19/2017 | Pending sale | $319,000$491/sqft |
Source: David N. Schultz #317005031 Report a problem | ||
| 7/7/2017 | Price change | $319,000+2.9%$491/sqft |
Source: David N. Schultz #317005031 Report a problem | ||
| 6/5/2017 | Listed for sale | $310,000$477/sqft |
Source: David N. Schultz #317005031 Report a problem | ||
Public tax history
| Year | Property taxes | Tax assessment |
|---|---|---|
| 2026 | -- | $457,980 +26.2% |
| 2025 | $4,939 +26.1% | $362,964 +2% |
| 2024 | $3,917 +2.3% | $355,848 +2% |
| 2023 | $3,827 +2.5% | $348,871 +2% |
| 2022 | $3,733 +1.8% | $342,031 +2% |
| 2021 | $3,668 +1.5% | $335,325 +1% |
| 2020 | $3,614 | $331,887 +2% |
| 2019 | $3,614 +4.2% | $325,380 +2% |
| 2018 | $3,466 | $319,000 +43.1% |
| 2017 | $3,466 +38.3% | $222,992 +2% |
| 2016 | $2,506 +3.2% | $218,621 +1.5% |
| 2015 | $2,428 +2.7% | $215,338 +2% |
| 2014 | $2,364 | $211,121 +2.5% |
| 2012 | -- | $206,048 +2% |
| 2011 | -- | $202,008 +0.8% |
| 2010 | -- | $200,500 -6.3% |
| 2009 | -- | $213,897 +2% |
| 2008 | -- | $209,704 +2% |
| 2007 | -- | $205,593 |
Find assessor info on the county website
Monthly payment
Est. payment
Payment breakdown
Explore the cost of this home by adjusting the details. Changes won't be saved.Climate risks
Neighborhood: Crescenta Highlands
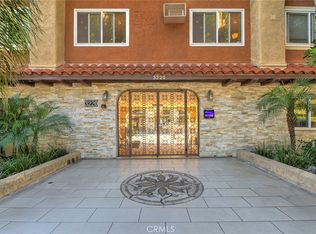
- $449,0001 bd1 ba640 sqft3220 Altura Ave APT 106, Glendale, CA 91214For Sale
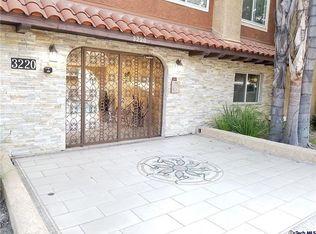
- $405,0001 bd1 ba650 sqft3220 Altura Ave APT 101, Glendale, CA 91214Sold
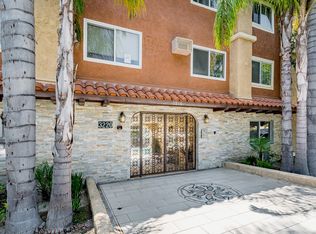
- $365,8001 bd1 ba640 sqft3220 Altura Ave APT 103, Glendale, CA 91214Off Market
- $470,2001 bd1 ba710 sqft3220 Altura Ave APT 217, Glendale, CA 91214Off Market
Similar homes
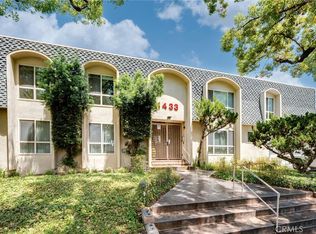
- $449,0001 bd1 ba735 sqft1433 Rock Glen Ave APT 18, Glendale, CA 91205For Sale
 MLS ID #GD26235797, Sean Baroni, NextHome Luxe Group. CRMLS
- $449,0001 bd1 ba630 sqft409 Burchett St Unit 118, Glendale, CA 91203For Sale
 MLS ID #GD26196285, Razmik Boghossian, JohnHart Real Estate. CRMLS
- $470,0002 bd1 ba783 sqft511 E Maple St, Glendale, CA 91205For Sale
 MLS ID #DW26167048, Adrian Gonzalez, Century 21 Allstars. CRMLS
- $475,0002 bd1 ba927 sqft215 N Kenwood St APT 303, Glendale, CA 91206For Sale
 MLS ID #SR26213241, Mark Hermann, Real Brokerage Technologies, Inc.. CRMLS
