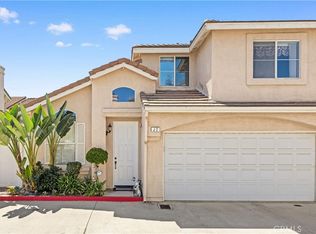
Welcome to this beautifully maintained end-unit townhome with 3 bedrooms and 2.5 bathrooms plus main level den can be used as the 4th bedroom located in the heart of Anaheim in the community of Villa de Euclid. Recently refreshed with fresh interior paint and waterproof flooring throughout the lower level, this home offers both style and practicality. Beautifully updated kitchen featuring recessed lighting, newly painted cabinets with new hardware, a stainless steel sink, and a new range oven. The kitchen is open to the living room with a cozy fireplace. The versatile den provides additional space that can be used as a home office, study, bedroom or easily adapted to suit your lifestyle. A special highlight is that this property was originally a model home when the community was first developed, adding a unique touch to its character and appeal. Conveniently located near shopping, dining, and major transportation routes, this is a wonderful opportunity to own a distinctive and move-in-ready home in Villa de Euclid.
For sale
Listed by: Paradise Realty • Kimberly Lee • 562-714-4989
$775,000
1138 N Euclid St APT 5, Anaheim, CA 92801
3beds
1,709sqft
Townhouse
Built in 2006
3,836 Square Feet Lot
$776,300 Zestimate®
$453/sqft
$275/mo HOA
What's special
- 2 days |
- 406 |
- 32 |
Zillow last checked:
Listing updated:
Listed by:
Kimberly Lee DRE #00939723 562-714-4989,
Paradise Realty,
Esther Chu DRE #01447240 714-770-7211,
Paradise Realty
Source: CRMLS,MLS#: RS26173024 Originating MLS: California Regional MLS
Originating MLS: California Regional MLSFacts & features
Interior
Bedrooms & bathrooms
- Bedrooms: 3
- Bathrooms: 3
- Full bathrooms: 2
- 1/2 bathrooms: 1
- Main level bathrooms: 1
- Main level bedrooms: 1
Rooms
- Room types: Bedroom, Den, Entry/Foyer, Kitchen, Dining Room
Bedroom
- Features: All Bedrooms Up
Heating
- Central
Cooling
- Central Air
Appliances
- Included: Dishwasher, Disposal, Gas Range, Water Heater
- Laundry: In Garage
Features
- Separate/Formal Dining Room, All Bedrooms Up
- Flooring: Carpet, Laminate
- Windows: Double Pane Windows, Screens
- Has fireplace: No
- Fireplace features: None
- Common walls with other units/homes: 1 Common Wall,End Unit
Interior area
- Total interior livable area: 1,709 sqft
Property
Parking
- Total spaces: 2
- Parking features: Attached Carport, Direct Access, Door-Single, Garage, Garage Faces Rear, Side By Side
- Attached garage spaces: 2
- Has carport: Yes
Accessibility
- Accessibility features: Accessible Doors
Features
- Levels: Two
- Stories: 2
- Entry location: 1
- Pool features: Association
- Has spa: Yes
- Spa features: Association
- Has view: Yes
- View description: None
Lot
- Size: 3,836 Square Feet
- Features: 0-1 Unit/Acre
Details
- Parcel number: 93621062
- Special conditions: Standard
Construction
Type & style
- Home type: Townhouse
- Architectural style: Traditional
- Property subtype: Townhouse
- Attached to another structure: Yes
Materials
- Stucco
- Foundation: Slab
- Roof: Tile
Condition
- New construction: No
- Year built: 2006
Utilities & green energy
- Sewer: Public Sewer
- Water: Public
- Utilities for property: Sewer Connected
Community & HOA
Community
- Features: Street Lights, Sidewalks
- Security: Carbon Monoxide Detector(s), Smoke Detector(s)
- Subdivision: Villa De Euclid
HOA
- Has HOA: Yes
- Amenities included: Pool, Spa/Hot Tub
- HOA fee: $275 monthly
- HOA name: Villa De Euclid
- HOA phone: 714-634-0611
Location
- Region: Anaheim
Financial & listing details
- Price per square foot: $453/sqft
- Tax assessed value: $291,235
- Annual tax amount: $3,706
- Date on market: 8/13/2026
- Listing terms: Cash,Cash to New Loan,Contract
- Road surface type: Paved
Estimated market value
$776,300
$737,000 - $815,000
$3,865/mo
Price history
| Date | Event | Price |
|---|---|---|
| 8/13/2026 | Listed for sale | $775,000+52%$453/sqft |
Source:  CRMLS #RS26173024 Report a problem CRMLS #RS26173024 Report a problem | ||
| 5/1/2020 | Listing removed | $2,795$2/sqft |
Source: Paradise Realty #RS20057647 Report a problem | ||
| 4/20/2020 | Listed for rent | $2,795$2/sqft |
Source: Paradise Realty #RS20057647 Report a problem | ||
| 2/8/2008 | Sold | $510,000$298/sqft |
Source: Public Record Report a problem | ||
Public tax history
| Year | Property taxes | Tax assessment |
|---|---|---|
| 2025 | $3,706 +5.2% | $291,235 +2% |
| 2024 | $3,522 +2.1% | $285,525 +2% |
| 2023 | $3,448 +1.3% | $279,927 +2% |
| 2022 | $3,402 -0.1% | $274,439 +2% |
| 2021 | $3,407 +2.9% | $269,058 +1% |
| 2020 | $3,312 | $266,300 +2% |
| 2019 | $3,312 +3% | $261,079 +2% |
| 2018 | $3,216 +6.2% | $255,960 +2% |
| 2017 | $3,027 | $250,942 +2% |
| 2016 | $3,027 +0.4% | $246,022 +1.5% |
| 2015 | $3,016 +7.4% | $242,327 +2% |
| 2014 | $2,808 | $237,581 +0.5% |
| 2013 | -- | $236,508 +2% |
| 2012 | -- | $231,871 +2% |
| 2011 | -- | $227,325 +0.8% |
| 2010 | -- | $225,627 |
Find assessor info on the county website
Monthly payment
Est. payment
Payment breakdown
Explore the cost of this home by adjusting the details. Changes won't be saved.Climate risks
Neighborhood: Northwest Anaheim
Nearby schools
GreatSchools rating
- 5/10Henry (Patrick) Elementary SchoolGrades: K-6Distance: 0.5 mi
- 1/10Sycamore Junior High SchoolGrades: 7-8Distance: 2.7 mi
- 4/10Anaheim High SchoolGrades: 9-12Distance: 1.4 mi
- $638,7002 bd2 ba1.1k sqft1138 N Euclid St APT 6, Anaheim, CA 92801Off Market
- $742,8003 bd3 ba1.5k sqft1138 N Euclid St APT 3, Anaheim, CA 92801Off Market
- $741,4003 bd3 ba1.5k sqft1138 N Euclid St APT 4, Anaheim, CA 92801Off Market

- $610,1002 bd2 ba1.2k sqft1138 N Euclid St APT 1, Anaheim, CA 92801Off Market
- $817,7003 bd2 ba1.7k sqft1138 N Euclid St APT 2, Anaheim, CA 92801Off Market
- $863,9003 bd2 ba1.9k sqft1136 N Euclid St APT 13, Anaheim, CA 92801Off Market
- $884,0004 bd3 ba2.3k sqft1136 N Euclid St APT 14, Anaheim, CA 92801Off Market
- $776,7003 bd3 ba1.7k sqft1120 N Euclid St APT 8, Anaheim, CA 92801Off Market
A local agent can set up tours, give advice and negotiate with sellers.
Similar homes
- $799,9003 bd3 ba1.6k sqft2626 W Ball Rd APT J2, Anaheim, CA 92804For Sale
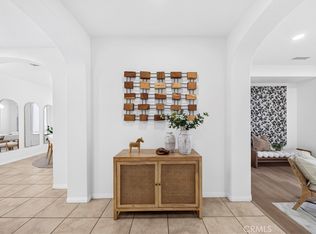
 MLS ID #OC26169468, Jessica Zhang, Universal Elite Inc.. CRMLS
 - $900,0003 bd3 ba1.9k sqft344 N Santa Maria St, Anaheim, CA 92801For Sale
 MLS ID #PW26160584, Jenice Park, Coldwell Banker Best Realty. CRMLS
 - $750,0003 bd3 ba1.5k sqft809 S Anaheim Blvd Unit 101, Anaheim, CA 92805For Sale
 MLS ID #PW26137171, Chasin Prather, Chasin RE. CRMLS
 - $750,0002 bd3 ba1.4k sqft155 W La Palma Ave #2, Anaheim, CA 92801For Sale
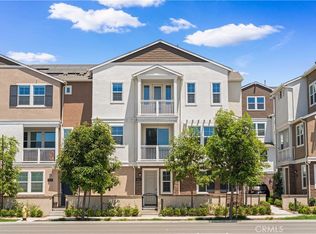 MLS ID #OC26166013, Xing Xu, Pinnacle Real Estate Group. CRMLS
 - $745,0002 bd2 ba1.3k sqft401 S Anaheim Blvd Unit 3, Anaheim, CA 92805For SaleMLS ID #SR26165470, Boota Singh Pahal, Keller Williams Realty-Studio City. CRMLS
- $799,0003 bd3 ba1.6k sqft1821 Sonata St, La Habra, CA 90631For SaleMLS ID #PW26160978, Daniel Ho, Triumph Real Estate Solutions. CRMLS
- $860,0004 bd4 ba1.8k sqft249 N Magnolia Ave #3, Anaheim, CA 92801For SaleMLS ID #PW26140682, Ethan Baik, Premier Realty. CRMLS
- $925,0004 bd3 ba1.7k sqft340 S Auburn Heights Ln, Anaheim, CA 92807For SaleMLS ID #PW26173529, Marcos Vargas, Seven Gables Real Estate. CRMLS
- $764,9993 bd3 ba1.3k sqft1578 Topeka Ave Unit 2, Placentia, CA 92870For SaleMLS ID #PW26106106, Samantha Thammavongsa, KAM Financial & Realty, Inc.. CRMLS
- $799,0003 bd3 ba1.6k sqft2150 Citrus Pl Unit C, Hacienda Heights, CA 91745For SaleMLS ID #PV26159396, Ashley Suh, Keller Williams Palos Verdes. CRMLS
- $699,0003 bd3 ba1.4k sqft1756 Cayton Loop, West Covina, CA 91790For SaleMLS ID #PW26175947, Vincent Nguyen, Circa Properties, Inc.. CRMLS
- $934,0003 bd3 ba1.7k sqft310 N Bellarose Way, Anaheim, CA 92805For SaleMLS ID #PW26153369, Robin Taylor, American Realty Services. CRMLS
- $840,0003 bd3 ba1.6k sqft5504 E Vista Del Rio, Anaheim, CA 92807For SaleMLS ID #PW26168716, Qierre McGlory, Keller Williams. CRMLS
- $875,0003 bd3 ba1.6k sqft963 E Mason Ln #89, Anaheim, CA 92805For SaleMLS ID #PW26130818, Vivian DuBois, Redpoint Realty. CRMLS
- $859,0003 bd3 ba1.8k sqft8576 Corsica Ln, Buena Park, CA 90620For SaleMLS ID #SW26160629, Arlan Lloyd, Premier Agent Network. CRMLS
- $879,0003 bd2 ba1.7k sqft2256 Clark Dr, Fullerton, CA 92833For SaleMLS ID #PW26153450, Anna Ko, Ianna REALTY. CRMLS
- $795,0002 bd2 ba1k sqft3021 Langs Bay, Costa Mesa, CA 92626For SaleMLS ID #NP26170868, Louis DiGonzini, eXp Realty of Southern Ca, Inc. CRMLS
- $850,0003 bd3 ba1.4k sqft2728 W Ball Rd, Anaheim, CA 92804For SaleMLS ID #PW26126654, Thu Van Nguyen, Coldwell Banker-Campbell Rtlrs. CRMLS
- $752,0002 bd3 ba1.3k sqft512 S Hollydale Ln, Anaheim, CA 92808For SaleMLS ID #PW26093088, Evelyn Cruz, The Oppenheim Group. CRMLS
- $649,0003 bd3 ba1.3k sqft17040 Downey Ave APT A, Bellflower, CA 90706For SaleMLS ID #OC26169423, Bilei Lu, Blue Whale Realty. CRMLS
Local buyer's agents are ready to help
