Rarely does a home come to market with this level of renovation, design, preparation, and presentation. Set on 1.3 private acres along the coveted Sabino Creek corridor, this completely reimagined 4-bedroom, 3-bath Territorial estate blends timeless Arizona architecture with refined modern luxury, creating an experience that feels both elevated and effortlessly livable.
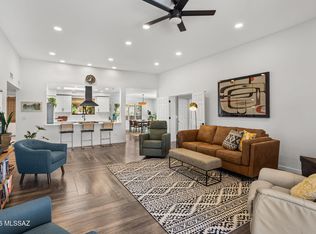
Inside, the home immediately welcomes you with rich architectural character, exposed dark-stained beams, dramatic custom built-ins, layered designer lighting, and large-format Italian hardwood-look ceramic plank tile flowing throughout the primary living spaces. Oversized picture windows frame the surrounding desert landscape while filling the interiors with natural light and creating a seamless indoor-outdoor connection throughout the home. Every space has been thoughtfully curated to balance warmth, sophistication, and everyday livability.
At the heart of the home is a truly stunning designer kitchen created for both everyday living and elevated entertaining. Anchored by an oversized quartz island, the space features professional-grade Viking appliances, a custom vent hood, extensive custom cabinetry, designer finishes, and a picturesque mountain view window that brings the beauty of the surrounding desert indoors. The seamless open-concept design connects effortlessly to the family room and surrounding entertaining spaces, while a custom pantry hidden behind antique French doors and a built-in beverage station add both charm and functionality.
The surrounding living spaces continue the same level of thoughtful design and craftsmanship throughout. The formal living room is anchored by dramatic custom built-ins and exposed wood beams, creating a warm yet elevated gathering space filled with natural light and architectural character. The formal dining area adds sophistication with its custom coffered ceiling and elegant entertaining atmosphere, while the family room serves as a true centerpiece featuring a striking custom fireplace wall, Hickory floating shelves, antique wood mantle, and seamless access to the outdoor living spaces.
The luxurious primary retreat offers a peaceful escape with direct backyard access and a spa-inspired ensuite featuring a soaking tub, custom tile work, oversized walk-in shower, dual vanities, and designer finishes that create a true resort experience. Spacious secondary bedrooms, beautifully updated guest baths, and flexible bonus spaces provide comfort and versatility throughout the home.
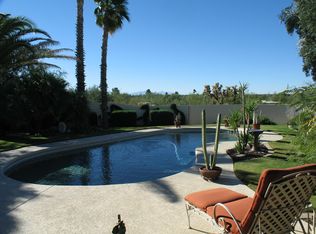
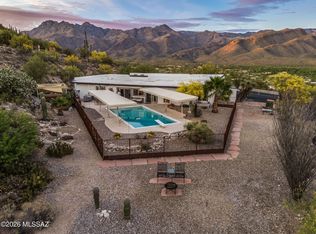
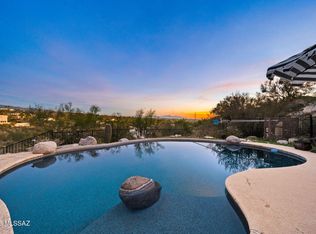
Step outside into a private backyard oasis designed for year-round enjoyment. The resort-style pool and spa are surrounded by lush landscaping, expansive patio spaces, covered outdoor living areas, string lighting, and multiple entertaining spaces that create an unforgettable setting. A covered ramada, outdoor dining areas, and custom treehouse retreat further enhance the property's unique charm and lifestyle appeal.

From the moment you arrive, the home makes a statement. The classic slump block exterior has been professionally refinished in a sophisticated soft grey-white palette, complemented by dramatic double arches, curated desert landscaping, and an expansive newly added 40x28 concrete parking area. Every detail has been intentionally considered, delivering a property that feels polished, current, and completely move-in ready.
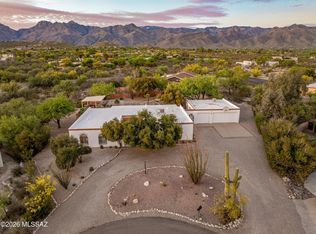
Set on an expansive homesite surrounded by mature desert vegetation and stunning mountain views, this exceptional property offers a rare combination of privacy, space, architectural character, and resort-style living.
Situated along the coveted Sabino Creek corridor, the home offers direct access to nearby jogging, cycling, and riding trails while remaining just minutes from Sabino Canyon Recreation Area, dining, shopping, and everyday conveniences. Voluntary HOA.
For sale
$849,990
7981 E Fort Lowell Rd, Tucson, AZ 85750
4beds
2,618sqft
Est.: Get pre-qualified
Single Family Residence
Built in 1978
1.31 Acres Lot
$844,200 Zestimate®
$325/sqft
$-- HOA
What's special
Seamless open-concept designLush landscapingCustom tile workBeautifully updated guest bathsPicturesque mountain view windowStunning mountain viewsString lighting
- 11 days |
- 2,167 |
- 133 |
Likely to sell faster than
Zillow last checked:
Listing updated:
Listed by:
Michael D Oliver 480-906-4701,
Oliver Realty, LLC,
Heather L Oliver 480-906-4701,
Oliver Realty, LLC
Source: MLS of Southern Arizona,MLS#: 22612503
Tour with a local agent
Facts & features
Interior
Bedrooms & bathrooms
- Bedrooms: 4
- Bathrooms: 3
- Full bathrooms: 2
- 1/2 bathrooms: 1
Heating
- Heat Pump
Cooling
- Central Air, Ceiling Fan(s)
Appliances
- Included: Exhaust Fan, Dishwasher, Disposal, Refrigerator, Freezer, Gas Range, Lazy Susan, Gas Oven, Microwave, Wine Cooler
- Laundry: Storage, Laundry Room
Features
- Kitchen Island, Beamed Ceilings, Entrance Foyer, Walk-In Closet(s)
- Flooring: Carpet, Ceramic Tile
- Windows: Skylight(s), Double Pane Windows
- Number of fireplaces: 1
- Fireplace features: Gas, Living Room
Interior area
- Total structure area: 2,618
- Total interior livable area: 2,618 sqft
Property
Parking
- Total spaces: 2
- Parking features: Garage Door Opener, Storage
- Attached garage spaces: 2
Accessibility
- Accessibility features: Door Levers
Features
- Levels: One
- Stories: 1
- Patio & porch: Covered
- Exterior features: Courtyard, Play Equipment
- Pool features: Heated
- Spa features: Conventional
- Has view: Yes
- View description: Mountain(s), Sunset, Sunrise
Lot
- Size: 1.31 Acres
- Dimensions: 298' X 225' X 289' X 191'
- Features: Decorative Gravel, Shrubs, Subdivided, North/South Exposure
Details
- Additional structures: Gazebo
- Parcel number: 114331440
- Zoning: Pima County - CR1
- Special conditions: None
Construction
Type & style
- Home type: SingleFamily
- Architectural style: Territorial
- Property subtype: Single Family Residence
Materials
- Slump Block
- Roof: Built-Up - Reflect
Condition
- Year built: 1978
Utilities & green energy
- Sewer: Sewer Connected
- Water: Public
Community & HOA
Community
- Features: Paved Street
- Security: Smoke Detector(s), Carbon Monoxide Detector(s)
- Subdivision: Sabino Vista Estates (1-8)
HOA
- Has HOA: No
- Amenities included: None
- Services included: None
Location
- Region: Tucson
Financial & listing details
- Price per square foot: $325/sqft
- Tax assessed value: $543,103
- Annual tax amount: $4,858
- Date on market: 5/15/2026
- Cumulative days on market: 12 days
- Listing terms: FHA,VA Loan,Conventional,Cash
- Road surface type: Paved
Estimated market value
$844,200
$802,000 - $886,000
$3,943/mo
Price history
| Date | Event | Price |
|---|---|---|
| 5/15/2026 | Listed for sale | $849,990+80.8%$325/sqft |
Source:  MLS of Southern Arizona #22612503 Report a problem MLS of Southern Arizona #22612503 Report a problem | ||
| 2/28/2019 | Sold | $470,000-1.1%$180/sqft |
Source: MLS of Southern Arizona #21900919 Report a problem | ||
| 1/16/2019 | Pending sale | $475,000$181/sqft |
Source: Tierra Antigua Realty #21900919 Report a problem | ||
| 1/10/2019 | Price change | $475,000-2.1%$181/sqft |
Source: Tierra Antigua Realty #21900919 Report a problem | ||
| 11/17/2018 | Price change | $485,000-3%$185/sqft |
Source: Tierra Antigua Realty #21819587 Report a problem | ||
| 7/17/2018 | Listed for sale | $500,000+51.5%$191/sqft |
Source: Tierra Antigua Realty #21819587 Report a problem | ||
| 7/30/2002 | Sold | $330,000$126/sqft |
Source: MLS of Southern Arizona #2209682 Report a problem | ||
Public tax history
| Year | Property taxes | Tax assessment |
|---|---|---|
| 2025 | $4,625 +6.7% | $54,310 -1.3% |
| 2024 | $4,335 +2.7% | $55,039 +25.7% |
| 2023 | $4,221 -1.5% | $43,781 +15.9% |
| 2022 | $4,287 +3.4% | $37,791 +8% |
| 2021 | $4,145 -4.6% | $34,979 +8.7% |
| 2020 | $4,343 | $32,172 -1.1% |
| 2019 | $4,343 +3.8% | $32,545 +6.8% |
| 2018 | $4,183 +1.5% | $30,462 |
| 2017 | $4,120 -2.5% | $30,462 -0.5% |
| 2016 | $4,225 +7.3% | $30,629 +1% |
| 2015 | $3,939 | $30,336 |
| 2014 | -- | -- |
| 2013 | -- | $288,968 |
| 2012 | -- | -- |
| 2011 | -- | -- |
| 2010 | -- | -- |
| 2009 | -- | -- |
| 2007 | -- | -- |
| 2006 | -- | -- |
| 2005 | -- | -- |
| 2004 | -- | -- |
| 2003 | -- | -- |
| 2002 | -- | -- |
| 2001 | $2,813 +4% | -- |
| 2000 | $2,706 | -- |
Find assessor info on the county website
Monthly payment
Est. payment$--/mo
Payment breakdown
Explore the cost of this home by adjusting the details. Changes won't be saved.
All calculations are estimates and provided by Zillow, Inc. for informational purposes only. Actual amounts may vary.
HOA fees may include property taxes on listings classified as Co-Ops. Contact the listing agent and/or owner for fee details.
Mortgage interest rates are dependent on a number of factors, including credit score, down payment, and repayment length. Interest rate data provided by Zillow Group Marketplace, Inc. as of 1/1/1970 from various mortgage lenders with which we have lead or other similar arrangements; the Estimated Payment is an average of those rates.
See how much you could borrow to make a competitive offer.
Climate risks
Neighborhood: 85750
Nearby schools
GreatSchools rating
- 8/10Fruchthendler Elementary SchoolGrades: PK-6Distance: 0.6 mi
- 4/10Magee Middle SchoolGrades: 6-8Distance: 2.4 mi
- 8/10Sabino High SchoolGrades: 7-12Distance: 3 mi
Schools provided by the listing agent
- Elementary: Fruchthendler
- Middle: Magee
- High: Sabino
Source: MLS of Southern Arizona. This data may not be complete. We recommend contacting the local school district to confirm school assignments for this home.
A local agent can set up tours, give advice and negotiate with sellers.

- Arizona
- Pima County
- Tucson
- 85750
- 7981 E Fort Lowell Rd
Nearby cities
Nearby neighborhoods
Nearby zip codes
Other Tucson Topics
