Skip main navigation
Pending
  • $469,900

    7981 S Maple City Rd, Maple City, MI 49664

    3beds
    1,986sqft
    : 
    $2,905/mo
    Get pre-qualified
    Single Family Residence
    Built in 1968
    10 Acres Lot
    $463,200 Zestimate®
    $237/sqft
    $-- HOA

    What's special

    Beautiful rolling acreageCharming one-level floor plan
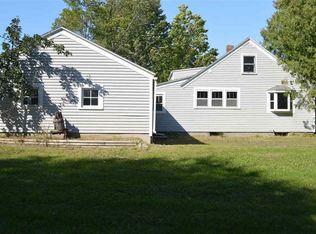
    Northern Michigan country living awaits on this property situated on beautiful rolling acreage just outside of Maple City. Inside, you'll find a charming one-level floor plan with comfortable and open living spaces, designed for everyday living. The unfinished lower level provides abundant room for storage, tools, seasonal decor, and more. Outside is where this property truly shines. The acreage is a beautiful blend of open ground, rolling terrain, and sweeping countryside views that change with the seasons. Whether your vision includes room to roam, hobby farming opportunities, recreation, or simply a peaceful place to call home the property can makes those goals a reality. A spacious outbuilding provides storage for equipment, tractors, ATVs, lawn and garden tools, or workshop space, while the 20' x 30' covered metal structure is ideal for protecting a RV, boat, trailers, or additional vehicles from the elements. Then there is location, a definite standout feature. You'll appreciate being located in Glen Lake School District and just minutes from the quaint towns of Maple City and Cedar. Start your morning with breakfast at Pegtown Station or grab a pizza after a day of work. Traverse City is an easy 25 minute commute for shopping, entertainment, and business. Water lovers will enjoy that Lime Lake boat launch is just down the road, making it easy to enjoy boating and fishing on this quiet all-sports inland lake. Whether you're looking for a year-round home, a recreational getaway, or a property with the space to grow into for years to come, this offering captures the freedom, beauty, and potential that define life in the Up North.
    29 days
    |
    1,524
    |
    83
    |

    Zillow last checked:

    Listing updated:

    Listed by:

    TJ Shimek Cell:231-645-1351,

    The Mitten Real Estate Group 231-421-1970

    Source: NGLRMLS,MLS#: 1947164MLS Logo

      Facts & features

      Interior

      Bedrooms & bathrooms
      • Bedrooms: 3
      • Bathrooms: 2
      • Full bathrooms: 1
      • 1/2 bathrooms: 1
      • Main level bathrooms: 2
      Primary bedroom
      • Area: 156
      • Dimensions: 13 x 12
      Bedroom 2
      • Area: 168
      • Dimensions: 12 x 14
      Primary bathroom
      • Features: Shared
      Dining room
      • Area: 208
      • Dimensions: 13 x 16
      Kitchen
      • Area: 208
      • Dimensions: 16 x 13
      Living room
      • Area: 500
      • Dimensions: 25 x 20
      Heating
      • Forced Air, Natural Gas
      Appliances
      • Included: Oven/Range, Dishwasher, Washer, Dryer
      • Laundry: Main Level
      Features
      • Bookcases, Breakfast Nook, Beamed Ceilings, Drywall, Cable TV, High Speed Internet
      • Basement: Unfinished
      • Has fireplace: No
      • Fireplace features: None
      Interior area
      • Total structure area: 1,986
      • Total interior livable area: 1,986 sqft
      • Finished area above ground: 1,986
      • Finished area below ground: 0

      Property

      Parking
      • Total spaces: 2
      • Parking features: Attached, RV Access/Parking, Concrete, Gravel
      • Attached garage spaces: 2
      • Details: RV Parking
      Accessibility
      • Accessibility features: None
      Features
      • Levels: One
      • Stories: 1
      • Patio & porch: Covered
      • Has view: Yes
      • View description: Countryside View
      • Waterfront features: None
      Lot
      • Size: 10 Acres
      • Dimensions: 660 x 660
      • Features: Corner Lot, Wooded-Hardwoods, Cleared, Evergreens, Level, Rolling Slope, Metes and Bounds
      Details
      • Additional structures: Pole Building(s), Other
      • Parcel number: 00303501200
      • Zoning description: Agricultural
      • Special conditions: Estate

      Construction

      Type & style
      • Home type: SingleFamily
      • Architectural style: Ranch
      • Property subtype: Single Family Residence
      Materials
      • Frame, Brick, Other
      • Foundation: Block, Other
      • Roof: Asphalt
      Condition
      • New construction: No
      • Year built: 1968

      Utilities & green energy

      • Sewer: Private Sewer
      • Water: Private

      Community & HOA

      Community
      • Features: None
      • Subdivision: none
      HOA
      • Services included: None
      Location
      • Region: Maple City

      Financial & listing details

      • Price per square foot: $237/sqft
      • Tax assessed value: $80,215
      • Annual tax amount: $1,317
      • Price range: $469.9K - $469.9K
      • Date on market: 6/25/2026
      • Cumulative days on market: 30 days
      • Listing agreement: Exclusive Right Sell
      • Listing terms: Conventional,Cash,FHA,MSHDA,VA Loan
      • Road surface type: Asphalt

        Estimated market value

        $463,200

        $440,000 - $486,000

        $2,647/mo

        Price history

        DateEventPrice
        7/21/2026Pending sale$469,900$237/sqft
        Source: NGLRMLS #1947164 Report a problem
        6/25/2026Listed for sale$469,900$237/sqft
        Source: NGLRMLS #1947164 Report a problem

        Public tax history

        YearProperty taxesTax assessment
        2025$1,317 +9.4%$189,000 +12.5%
        2024$1,204 +2.8%$168,000 +21.2%
        2023$1,171 +1.6%$138,600 +18.3%
        2022$1,152 -0.8%$117,200 +10.3%
        2021$1,162 +82.2%$106,300 -9.1%
        2020$638 $116,900 +21.5%
        2019-- $96,200 -2.5%
        2018-- $98,700 -7.5%
        2017-- $106,700 +22.5%
        2016-- $87,100 +4.8%
        2015-- $83,100 +0.6%
        2014-- $82,600 +3.1%
        2013-- $80,100 -7.6%
        2012-- $86,700 -3.7%
        2011-- $90,000 -15.9%
        2010-- $107,000
        Find assessor info on the county website

        Monthly payment

        Est. payment

        Payment breakdown

        Explore the cost of this home by adjusting the details. Changes won't be saved.
        All calculations are estimates and provided by Zillow, Inc. for informational purposes only. Actual amounts may vary.
        HOA fees may include property taxes on listings classified as Co-Ops. Contact the listing agent and/or owner for fee details.
        Mortgage interest rates are dependent on a number of factors, including credit score, down payment, and repayment length. Interest rate data provided by Zillow Group Marketplace, Inc. as of 1/1/1970 from various mortgage lenders with which we have lead or other similar arrangements; the Estimated Payment is an average of those rates.
        See how much you could borrow to make a competitive offer.

        Climate risks

        Neighborhood: 49664

        Getting around

        12 / 100
        Car-Dependent
        25 / 100
        Somewhat Bikeable

        Nearby schools

        GreatSchools rating
        Schools provided by the listing agent
        • District: Glen Lake Community Schools

        Source: NGLRMLS. This data may not be complete. We recommend contacting the local school district to confirm school assignments for this home.

        A local agent can set up tours, give advice and negotiate with sellers.

        A local lender can help you make sure your offer is ready when you are.

        Browse local experts

        Similar homes