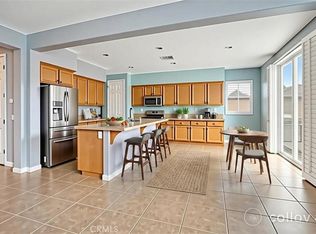
Discover the perfect blend of comfort and sophistication in this beautiful, spacious move-in-ready 4-bedroom, 4-bathroom home, perfectly designed for modern living and entertaining. Enter the home to be greeted by stunning, upgraded luxury vinyl flooring that flows seamlessly throughout the main level and the stairs, offering both style and durability. This smart, expansive floor plan features a convenient entry-level bedroom and full bath, with an additional Junior Primary Suite on the second level perfect for guests or multi-generational living. The formal dining room sets the stage for elegant dinners, and the kitchen boasts a center island, a separate peninsula eating counter, and a dedicated breakfast nook/eat-in kitchen, all overlooking the spacious family room, where a cozy fireplace creates the perfect ambiance for gatherings. Upstairs, you will find three generously sized bedrooms, including not one, but two bedrooms with en-suites! Yes, both the Junior Suite and the Primary Suite feature their own private en-suite bathrooms for ultimate comfort and privacy. The large loft area provides additional space for entertainment, a kids’ play area, exercise room, or a relaxing lounge. Outside, enjoy the large backyard and the convenience of a three-car garage. This home truly has it all—don't miss your chance to make it yours!
For sale
Listed by: COLDWELL BANKER REALTY • CHELLENA BLACK • Contact: 714-206-4068
$639,700
14458 Leeward Way, Moreno Valley, CA 92555
4beds
2,821sqft
Single Family Residence
Built in 2006
7,405 Square Feet Lot
$640,400 Zestimate®
$227/sqft
$57/mo HOA
What's special
- 3 days |
- 327 |
- 27 |
Likely to sell faster than
Zillow last checked:
Listing updated:
Listed by:
CHELLENA BLACK DRE #01499114 714-206-4068,
COLDWELL BANKER REALTY
Source: CRMLS,MLS#: IV26172685 Originating MLS: California Regional MLS
Originating MLS: California Regional MLSFacts & features
Interior
Bedrooms & bathrooms
- Bedrooms: 4
- Bathrooms: 4
- Full bathrooms: 4
- Main level bathrooms: 1
- Main level bedrooms: 1
Rooms
- Room types: Bedroom, Loft
Bedroom
- Features: Bedroom on Main Level
Heating
- Central
Cooling
- Central Air
Appliances
- Laundry: Laundry Room
Features
- Bedroom on Main Level, Loft
- Has fireplace: Yes
- Fireplace features: Family Room
- Common walls with other units/homes: No Common Walls
Interior area
- Total interior livable area: 2,821 sqft
Property
Parking
- Total spaces: 2
- Parking features: Garage - Attached
- Attached garage spaces: 2
Features
- Levels: Two
- Stories: 2
- Entry location: First
- Pool features: None
- Has view: Yes
- View description: None
Lot
- Size: 7,405 Square Feet
- Features: Front Yard
Details
- Parcel number: 486553008
- Special conditions: Standard
Construction
Type & style
- Home type: SingleFamily
- Property subtype: Single Family Residence
Condition
- New construction: No
- Year built: 2006
Utilities & green energy
- Sewer: Public Sewer
- Water: Public
Community & HOA
Community
- Features: Sidewalks
HOA
- Has HOA: Yes
- Amenities included: Other
- HOA fee: $57 monthly
- HOA name: Celebrations
- HOA phone: 949-535-4533
Location
- Region: Moreno Valley
Financial & listing details
- Price per square foot: $227/sqft
- Tax assessed value: $664,815
- Date on market: 8/13/2026
- Cumulative days on market: 3 days
- Listing terms: Cash to New Loan,Conventional,FHA,VA Loan
Estimated market value
$640,400
$608,000 - $672,000
$3,406/mo
Price history
| Date | Event | Price |
|---|---|---|
| 8/13/2026 | Listed for sale | $639,700+158.5%$227/sqft |
Source:  CRMLS #IV26172685 Report a problem CRMLS #IV26172685 Report a problem | ||
| 6/18/2009 | Sold | $247,500+3.1%$88/sqft |
Source: Public Record Report a problem | ||
| 1/20/2009 | Listed for sale | $240,000-33.6%$85/sqft |
Source: Coldwell Banker** #I09005070 Report a problem | ||
| 11/10/2008 | Sold | $361,632-16.2%$128/sqft |
Source: Public Record Report a problem | ||
| 6/27/2006 | Sold | $431,500$153/sqft |
Source: Public Record Report a problem | ||
Public tax history
| Year | Property taxes | Tax assessment |
|---|---|---|
| 2026 | -- | $664,815 +2% |
| 2025 | $11,281 +11.3% | $651,780 +15.4% |
| 2024 | $10,134 +2.2% | $564,561 +2% |
| 2023 | $9,919 +2.1% | $553,492 +2% |
| 2022 | $9,716 +86.6% | $542,640 +84.3% |
| 2021 | $5,206 +1.1% | $294,432 +1% |
| 2020 | $5,148 +1.5% | $291,414 +2% |
| 2019 | $5,072 +1.9% | $285,701 +2% |
| 2018 | $4,977 -3% | $280,100 +2% |
| 2017 | $5,128 -19.6% | $274,609 +2% |
| 2016 | $6,377 +2.7% | $269,226 +1.5% |
| 2015 | $6,210 +4.6% | $265,184 +2% |
| 2014 | $5,937 | $259,992 +13.5% |
| 2013 | -- | $229,000 +6% |
| 2012 | -- | $216,000 -1.4% |
| 2011 | -- | $219,000 +3.2% |
| 2010 | -- | $212,240 -15.1% |
| 2009 | -- | $250,000 -30.7% |
| 2008 | -- | $361,000 -18% |
| 2007 | -- | $440,130 +959.4% |
| 2006 | -- | $41,547 |
Find assessor info on the county website
Monthly payment
Est. payment
Payment breakdown
Explore the cost of this home by adjusting the details. Changes won't be saved.Climate risks
Neighborhood: La Jolla
Nearby schools
GreatSchools rating
- 3/10La Jolla Elementary SchoolGrades: K-5Distance: 0.4 mi
- 4/10Landmark Middle SchoolGrades: 6-8Distance: 0.7 mi
- 3/10Vista Del Lago High SchoolGrades: 9-12Distance: 1.9 mi
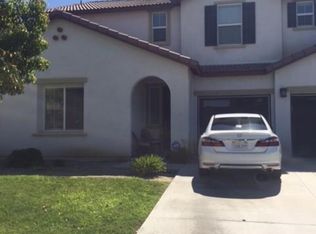
- $666,7005 bd4 ba3k sqft14444 Leeward Way, Moreno Valley, CA 92555Off Market
- $643,2003 bd4 ba3k sqft14463 Dusty Coyote Ave, Moreno Valley, CA 92555Off Market
- $646,2004 bd4 ba2.8k sqft14449 Dusty Coyote Ave, Moreno Valley, CA 92555Off Market
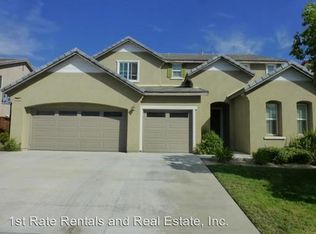
- $670,9004 bd4 ba3.3k sqft14430 Leeward Way, Moreno Valley, CA 92555Off Market
- $666,1004 bd3 ba3k sqft14435 Dusty Coyote Ave, Moreno Valley, CA 92555Off Market
- $637,9004 bd4 ba2.8k sqft27827 Dover Dr, Moreno Valley, CA 92555Off Market
- $662,6004 bd4 ba3.3k sqft27792 Dover Dr, Moreno Valley, CA 92555Off Market
- $671,7005 bd4 ba3.3k sqft27813 Dover Dr, Moreno Valley, CA 92555Off Market
A local agent can set up tours, give advice and negotiate with sellers.
Similar homes
- $719,8804 bd4 ba3k sqft14586 Willow Leaf Rd, Moreno Valley, CA 92555For Sale
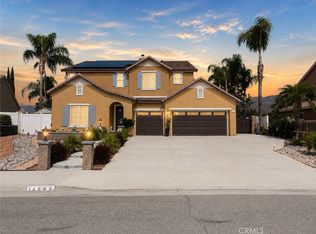 MLS ID #IG26170837, Jennifer Larson, Re/Max Top Producers. CRMLS
 - $635,0004 bd4 ba2.8k sqft27297 Honey Scented Rd, Moreno Valley, CA 92555For Sale
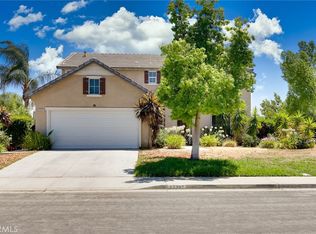 MLS ID #TR26000171, Ceola Huyghue, Keller Williams Premier Prop. CRMLS
 - $689,9004 bd3 ba2.9k sqft28425 Crispin Dr, Moreno Valley, CA 92555For Sale
 MLS ID #IV26173801, PAULA MOISIO, REALTY ONE GROUP HOMELINK. CRMLS
 - $640,0004 bd4 ba3k sqft27336 Delphinium Ave, Moreno Valley, CA 92555For Sale
 MLS ID #IV26080451, JC TRUJILLO, LPT Realty Inc.. CRMLS
 - $649,0003 bd2 ba1.9k sqft13610 Oliver St, Moreno Valley, CA 92555For SaleMLS ID #PW26174780, Ian Thompson, Real Broker. CRMLS
- $620,0004 bd3 ba2.6k sqft26883 Sugarite Canyon Dr, Moreno Valley, CA 92555For SaleMLS ID #SB26171460, Keith Jefferson, Jr., West Shores Realty, Inc.. CRMLS
- $625,0004 bd3 ba3k sqft15683 Vista Del Mar St, Moreno Valley, CA 92555For SaleMLS ID #IV26172487, GABRIELA HANSON, NEST REAL ESTATE. CRMLS
- $630,0004 bd3 ba2.6k sqft15795 Hammett Ct, Moreno Valley, CA 92555For SaleMLS ID #219150961DA, Fredy Rodriguez, eXp Realty Of Southern California Inc. CRMLS
- $649,9993 bd3 ba2.8k sqft27977 Owen Dr, Moreno Valley, CA 92555For SaleMLS ID #260018043, Richard Luizzi, eXp Realty of California, Inc.. SDMLS
- $670,0004 bd4 ba3.1k sqft26333 Okeefe Ln, Moreno Valley, CA 92555For SaleMLS ID #CV26173568, Hao Wang, Real Brokerage Technologies, Inc. CRMLS
- $640,0004 bd3 ba3k sqft15910 Angel Fire Ct, Moreno Valley, CA 92555For SaleMLS ID #IV26114161, SERGIO SALAZAR, Vylla Home, Inc.. CRMLS
- $640,0004 bd3 ba2.6k sqft15635 Oliver St, Moreno Valley, CA 92555For SaleMLS ID #IV26075755, PATRICIA DIAZ DE PANDEY, COLDWELL BANKER ASSOC BRKR/CL. CRMLS
- $670,0004 bd3 ba2.8k sqft13568 Sesame Rd, Moreno Valley, CA 92555For SaleMLS ID #IV26153764, CESAR TOVAR, THE MORTGAGE PROS FUNDING, INC. CRMLS
- $619,9004 bd3 ba2.4k sqft13428 Varsity Ln, Moreno Valley, CA 92555For SaleMLS ID #PW26122824, Desiree Vavak, North American Realty. CRMLS
- $618,6624 bd3 ba1.8k sqft27186 Mystic Sky Ave, Moreno Valley, CA 92555New ConstructionCRMLS
- $589,0004 bd3 ba2.3k sqft28639 Carnoustie Ave, Moreno Valley, CA 92555For SaleMLS ID #CV26101783, Margarita Junak, RE/MAX TIME REALTY. CRMLS
- $--3 bd3 ba1.7k sqft26469 Walker Pass Dr, Moreno Valley, CA 92555AuctionXome
- $699,9004 bd3 ba2.6k sqft15911 Sulphur Springs Rd, Moreno Valley, CA 92555For SaleMLS ID #IV26166807, MARIA NAVARRO, REAL ESTATE ONE. CRMLS
- $699,9005 bd3 ba3k sqft14279 Blue Bonnet Ln, Moreno Valley, CA 92555For SaleMLS ID #IV26136260, HENRY TRAN, RE/MAX TIME REALTY. CRMLS
- $689,9995 bd3 ba2.8k sqft13064 Creekside Way, Moreno Valley, CA 92555For SaleMLS ID #IG26127769, Susanne Hove, Keller Williams Realty Riv. CRMLS
Local buyer's agents are ready to help
