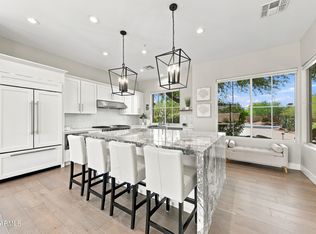
Welcome to this beautifully renovated North Scottsdale home offering timeless finishes, generous living spaces and an inviting backyard retreat. This 4-bedroom, 2 1/2-bath residence features premium flooring, quartz countertops, a gourmet kitchen with under cabinet lighting, brand new stainless appliance with gas range, spa-like baths, large rear sliding doors overlooking the pool, plantation shutters, recessed LED lighting and a spacious three-car garage. Step outside to enjoy the resort-style private backyard complete with a large covered patio, sparkling pool with a rock waterfall, mature landscaping, a cocktail tree that produces tons of fruit and a built-in barbecue - a perfect setting for year-round relaxing or entertaining. Come view this easy living masterpiece. Welcome home!
For sale
$1,080,000
7518 E DE LA O Road, Scottsdale, AZ 85255
4beds
2,235sqft
Single Family Residence
Built in 1998
7,200 Square Feet Lot
$-- Zestimate®
$483/sqft
$33/mo HOA
What's special
Timeless finishesGenerous living spacesSpacious three-car garageResort-style private backyardSpa-like bathsBuilt-in barbecueRecessed led lighting
- 5 days
- 1,105
- 113
Likely to sell faster than
Zillow last checked:
Listing updated:
Listed by:
Paul Wilson 602-214-6967,
HomeSmart
Source: ARMLS,MLS#: 7089021
Facts & features
Interior
Bedrooms & bathrooms
- Bedrooms: 4
- Bathrooms: 3
- Full bathrooms: 2
- 1/2 bathrooms: 1
Heating
- Electric
Cooling
- Central Air, Ceiling Fan(s)
Appliances
- Included: Dryer, Washer, Refrigerator, Built-in Microwave, Dishwasher, Disposal, Gas Range
- Laundry: Inside
Features
- Quartz Countertops, Double Vanity, Breakfast Bar, 9+ Flat Ceilings, No Interior Steps, Kitchen Island, Pantry, Full Bth Master Bdrm, Separate Shwr & Tub
- Flooring: Vinyl
- Windows: Double Pane Windows
- Has basement: No
- Number of fireplaces: 1
- Fireplace features: Family Room
- Common walls with other units/homes: No Common Walls
Interior area
- Total structure area: 2,235
- Total interior livable area: 2,235 sqft
Video & virtual tour
Property
Parking
- Total spaces: 6
- Parking features: Attached, Garage Door Opener, Direct Access
- Attached garage spaces: 3
- Uncovered spaces: 3
Accessibility
- Accessibility features: Accessible Hallway(s)
Features
- Stories: 1
- Patio & porch: Covered, Patio
- Exterior features: Built-in Barbecue
- Has private pool: Yes
- Pool features: Outdoor Pool
- Spa features: None
- Fencing: Block
Lot
- Size: 7,200 Square Feet
- Features: North/South Exposure, Sprinklers In Rear, Sprinklers In Front, Desert Back, Desert Front, Auto Timer H2O Front, Auto Timer H2O Back
Details
- Parcel number: 21206219
Construction
Type & style
- Home type: SingleFamily
- Architectural style: Other
- Property subtype: Single Family Residence
Materials
- Stucco, Wood Frame, Painted
- Foundation: Slab
- Roof: Tile,Foam
Condition
- Year built: 1998
Utilities & green energy
- Sewer: Public Sewer
Green energy
- Water conservation: Recirculation Pump
Community & HOA
Community
- Security: Fire Sprinkler System
- Subdivision: PINNACLE PEAK RESERVE
HOA
- Has HOA: Yes
- Services included: Maintenance Grounds
- HOA fee: $33 monthly
- HOA name: Pinnacle Reserve
- HOA phone: 623-387-1396
Location
- Region: Scottsdale
Financial & listing details
- Price per square foot: $483/sqft
- Tax assessed value: $755,800
- Annual tax amount: $2,622
- Date on market: 10/3/2026
- Cumulative days on market: 6 days
- Listing terms: VA Loan,Cash,Conventional
- Ownership: Fee Simple
- Road surface type: Asphalt
Estimated market value
Not available
Estimated sales range
Not available
Not available
Price history
| Date | Event | Price |
|---|---|---|
| 10/3/2026 | Listed for sale | $1,080,000+26.3%$483/sqft |
Source:  ARMLS #7089021 Report a problem ARMLS #7089021 Report a problem | ||
| 8/14/2026 | Sold | $855,000+4.3%$383/sqft |
Source: ARMLS #7054793 Report a problem | ||
| 7/22/2026 | Contingent | $820,000$367/sqft |
Source: eXp Realty #7054793 Report a problem | ||
| 7/18/2026 | Listed for sale | $820,000-7.3%$367/sqft |
Source: ARMLS #7054793 Report a problem | ||
| 1/12/2026 | Sold | $885,000-1.1%$396/sqft |
Source: ARMLS #6947694 Report a problem | ||
| 1/5/2026 | Pending sale | $895,000$400/sqft |
Source: ARMLS #6947694 Report a problem | ||
| 12/3/2025 | Listed for sale | $895,000+10%$400/sqft |
Source: ARMLS #6947694 Report a problem | ||
| 1/17/2023 | Sold | $813,600+2.3%$364/sqft |
Source: HomeSmart Intl Solds #6498700_85255 Report a problem | ||
| 12/17/2022 | Pending sale | $795,000$356/sqft |
Source: ARMLS #6498700 Report a problem | ||
| 12/15/2022 | Listed for sale | $795,000+50.1%$356/sqft |
Source: ARMLS #6498700 Report a problem | ||
| 8/16/2017 | Sold | $529,500-3.6%$237/sqft |
Source: Public Record Report a problem | ||
| 7/30/2017 | Pending sale | $549,000$246/sqft |
Source: Russ Lyon Sotheby's International Realty #5636258 Report a problem | ||
| 7/21/2017 | Listed for sale | $549,000+62.4%$246/sqft |
Source: Russ Lyon Sotheby's International Realty #5636258 Report a problem | ||
| 4/30/2013 | Listing removed | $338,000$151/sqft |
Source: Epic Realty #4431036 Report a problem | ||
| 4/27/2013 | Listed for sale | $338,000-1.7%$151/sqft |
Source: Epic Realty #4431036 Report a problem | ||
| 9/18/2012 | Sold | $344,000+1.8%$154/sqft |
Source: Agent Provided Report a problem | ||
| 1/15/2012 | Listing removed | $338,000$151/sqft |
Source: Epic Realty #4431036 Report a problem | ||
| 8/16/2010 | Sold | $338,000$151/sqft |
Source: Public Record Report a problem | ||
| 7/31/2010 | Listed for sale | $338,000-43.7%$151/sqft |
Source: Epic Realty #4431036 Report a problem | ||
| 8/19/2005 | Sold | $600,000+215.5%$268/sqft |
Source: Public Record Report a problem | ||
| 3/20/1998 | Sold | $190,170$85/sqft |
Source: Public Record Report a problem | ||
Public tax history
| Year | Property taxes | Tax assessment |
|---|---|---|
| 2025 | $2,558 +2% | $75,580 -0.1% |
| 2024 | $2,509 -12.9% | $75,680 +105.3% |
| 2023 | $2,882 -0.5% | $36,860 -14.9% |
| 2022 | $2,897 -0.4% | $43,320 +6% |
| 2021 | $2,909 -1.2% | $40,870 +5.9% |
| 2020 | $2,943 +3.1% | $38,580 +15.3% |
| 2019 | $2,854 | $33,450 -0.5% |
| 2018 | $2,854 -12% | $33,610 +0.2% |
| 2017 | $3,242 +6.1% | $33,550 +4.5% |
| 2016 | $3,055 +7.3% | $32,110 +9.7% |
| 2015 | $2,848 | $29,270 +23.2% |
| 2014 | -- | $23,760 +0.6% |
| 2013 | -- | $23,630 |
| 2012 | -- | $23,630 -12% |
| 2011 | -- | $26,860 -10.3% |
| 2010 | -- | $29,950 -21.9% |
| 2009 | -- | $38,370 -7.1% |
| 2008 | -- | $41,300 +6.3% |
| 2007 | -- | $38,850 +66.4% |
| 2006 | -- | $23,350 |
| 2005 | -- | $23,350 +3.1% |
| 2004 | -- | $22,650 |
| 2003 | -- | $22,650 +23.8% |
| 2002 | -- | $18,300 |
Find assessor info on the county website
Monthly payment
Est. payment
Payment breakdown
Explore the cost of this home by adjusting the details. Changes won't be saved.Climate risks
Neighborhood: 85255
Nearby schools
Schools provided by the listing agent
- Elementary: Pinnacle Peak Preparatory
- Middle: Mountain Trail Middle School
- High: Pinnacle High School
- District: Paradise Valley Unified District
Source: ARMLS. This data may not be complete. We recommend contacting the local school district to confirm school assignments for this home.

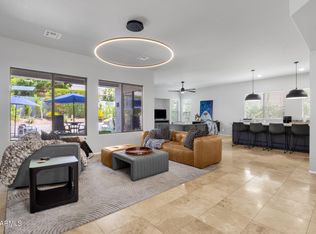

Similar homes
- $864,0004 bd3 ba2.2k sqft7516 E CHRISTMAS CHOLLA Drive, Scottsdale, AZ 85255For Sale
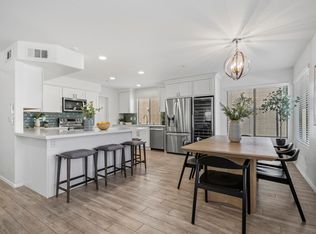 MLS ID #7043109, Marissa Gomez, My Home Group Real Estate. ARMLS
 - $1,075,0004 bd4 ba2.1k sqft16142 N 102ND Way, Scottsdale, AZ 85255For Sale
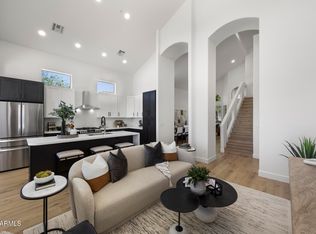 MLS ID #7082840, Jim Steimer, Apex Residential. ARMLS
 - $1,195,0005 bd3 ba2.6k sqft6501 E BETTY ELYSE Lane, Scottsdale, AZ 85254For Sale
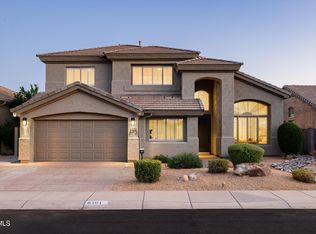 MLS ID #7089474, Catherine Lewis, Russ Lyon Sotheby's International Realty. ARMLS
 - $1,070,0003 bd3 ba2.3k sqft7690 E VISAO Drive, Scottsdale, AZ 85266For Sale
 MLS ID #7080310, Laura Lucky, Russ Lyon Sotheby's International Realty. ARMLS
