Welcome to 52988 ASTRID WAY LAKE ELSINORE, a spacious and well located 4-bedroom, 2.5-bath home offering 2,710 sq ft of living space in the sought after Rosetta Canyon community of Lake Elsinore. This two story single family home sits on a generous 7,405 sq ft lot and features an inviting layout ideal for both everyday living and entertaining. Downstairs, the home offers an open-concept floor plan with dedicated living and dining areas, as well as a large kitchen with an oversized center island, ample counter space, and room for additional seating or a breakfast nook. A separate family room with a cozy fireplace creates the perfect space to relax or entertain, and there’s a convenient half bath on the main level for guests. Upstairs, you'll find all four bedrooms. The primary suite features abundant natural light, a large HIS & HERS walk-in closet, and a private en-suite bath. Three additional bedrooms share a full hallway bathroom and offer flexibility for growing households or multigenerational living. This offers so many amazing upgrades i.e. wood floor throughout the downstairs and stairs and Freshly painted upstairs and downstairs common areas. The backyard is a blank canvas oasis offering privacy, and incredible potential. Whether you envision a pool, garden, or outdoor kitchen, there’s ample room to turn this space into your private retreat. Rosetta Canyon is known for its welcoming neighborhood feel, 23 acre community sports park, and convenient access to shopping, dining, and commuter routes. The nearby park includes tennis courts, basketball courts, baseball and soccer fields, a dog park, playgrounds, and shaded picnic areas. Located just minutes from Highway 74 and the I-15 freeway, this home offers quick access to the Temecula Valley, Menifee, and surrounding areas. Enjoy the scenic beauty of Lake Elsinore, nearby hiking trails, and the convenience of modern suburban living in one of the area’s most popular communities
For sale
Listed by: Higher Realty, Inc. • MAHESHI SAMARAHAYAKA • Contact: 909-409-0214
$649,900
52988 Astrid Way, Lake Elsinore, CA 92532
4beds
2,710sqft
Single Family Residence
Built in 2007
7,405 Square Feet Lot
$648,500 Zestimate®
$240/sqft
$109/mo HOA
What's special
- 1 day |
- 35 |
- 4 |
Likely to sell faster than
Zillow last checked:
Listing updated:
Listed by:
MAHESHI SAMARAHAYAKA DRE #01924015 909-409-0214,
Higher Realty, Inc.
Source: CRMLS,MLS#: IV26184029 Originating MLS: California Regional MLS
Originating MLS: California Regional MLSFacts & features
Interior
Bedrooms & bathrooms
- Bedrooms: 4
- Bathrooms: 3
- Full bathrooms: 2
- 1/2 bathrooms: 1
- Main level bathrooms: 1
Rooms
- Room types: Bedroom, Entry/Foyer, Family Room, Kitchen, Laundry, Living Room
Bedroom
- Features: All Bedrooms Up
Bathroom
- Features: Bathtub, Granite Counters
Kitchen
- Features: Granite Counters
Heating
- Central
Cooling
- Central Air, See Remarks
Appliances
- Included: Convection Oven, Dishwasher, High Efficiency Water Heater
- Laundry: Laundry Room
Features
- Granite Counters, Open Floorplan, Pantry, All Bedrooms Up
- Flooring: Carpet, Wood
- Has fireplace: Yes
- Fireplace features: Family Room
- Common walls with other units/homes: No Common Walls
Interior area
- Total interior livable area: 2,710 sqft
Property
Parking
- Total spaces: 3
- Parking features: Garage
- Attached garage spaces: 3
Accessibility
- Accessibility features: None
Features
- Levels: Two
- Stories: 2
- Entry location: n
- Patio & porch: None
- Pool features: None
- Spa features: None
- Fencing: Wood
Lot
- Size: 7,405 Square Feet
- Features: 0-1 Unit/Acre
Details
- Parcel number: 349551016
- Special conditions: Standard
Construction
Type & style
- Home type: SingleFamily
- Property subtype: Single Family Residence
Materials
- Foundation: Slab
- Roof: Tile
Condition
- Turnkey
- New construction: No
- Year built: 2007
Utilities & green energy
- Sewer: Public Sewer
- Water: Public
- Utilities for property: Sewer Connected
Community & HOA
Community
- Features: Dog Park
HOA
- Has HOA: Yes
- Amenities included: Dog Park
- HOA fee: $109 monthly
- HOA name: Rosetta Canyon
- HOA phone: 951-746-5410
Location
- Region: Lake Elsinore
Financial & listing details
- Price per square foot: $240/sqft
- Tax assessed value: $272,874
- Date on market: 8/21/2026
- Cumulative days on market: 1 day
- Listing terms: FHA
Estimated market value
$648,500
$616,000 - $681,000
$3,427/mo
Price history
| Date | Event | Price |
|---|---|---|
| 8/21/2026 | Listed for sale | $649,900+205.1%$240/sqft |
Source:  CRMLS #IV26184029 Report a problem CRMLS #IV26184029 Report a problem | ||
| 4/13/2012 | Sold | $213,000+28.3%$79/sqft |
Source: Public Record Report a problem | ||
| 1/19/2012 | Sold | $166,000-20.9%$61/sqft |
Source: Public Record Report a problem | ||
| 1/17/2012 | Price change | $209,900+12.2%$77/sqft |
Source: STEVE RUGG #I12005610 Report a problem | ||
| 12/6/2011 | Price change | $187,000+10%$69/sqft |
Source: Seven Gables Real Estate #P788567 Report a problem | ||
| 7/13/2011 | Price change | $170,000-26.1%$63/sqft |
Source: Vflyer Homes #P788567 Report a problem | ||
| 2/27/2010 | Listed for sale | $230,000$85/sqft |
Source: Seven Gables Real Estate #P685767 Report a problem | ||
| 12/3/2009 | Listing removed | $230,000$85/sqft |
Source: Seven Gables Real Estate #P685767 Report a problem | ||
| 9/2/2009 | Listed for sale | $230,000$85/sqft |
Source: Seven Gables Real Estate #P685767 Report a problem | ||
| 7/25/2009 | Listing removed | $230,000$85/sqft |
Source: Seven Gables Real Estate #P685767 Report a problem | ||
| 5/3/2009 | Listed for sale | $230,000-40.7%$85/sqft |
Source: Seven Gables Real Estate #P685767 Report a problem | ||
| 5/11/2007 | Sold | $388,000$143/sqft |
Source: Public Record Report a problem | ||
Public tax history
| Year | Property taxes | Tax assessment |
|---|---|---|
| 2026 | -- | $272,874 +2% |
| 2025 | $8,126 +1.1% | $267,524 +2% |
| 2024 | $8,040 +1.8% | $262,279 +2% |
| 2023 | $7,901 +2% | $257,137 +2% |
| 2022 | $7,746 +2% | $252,096 +2% |
| 2021 | $7,595 +1.7% | $247,154 +1% |
| 2020 | $7,471 +2% | $244,621 +2% |
| 2019 | $7,325 +2% | $239,825 +2% |
| 2018 | $7,182 +2% | $235,124 +2% |
| 2017 | $7,043 | $230,515 +2% |
| 2016 | $7,043 +10% | $225,996 +1.5% |
| 2015 | $6,402 -0.6% | $222,603 +2% |
| 2014 | $6,440 | $218,245 +0.5% |
| 2013 | -- | $217,260 +8.1% |
| 2012 | -- | $201,000 -4.3% |
| 2011 | -- | $210,000 -3.7% |
| 2010 | -- | $218,000 -7.2% |
| 2009 | -- | $235,000 -29.2% |
| 2008 | -- | $332,000 +291.5% |
| 2007 | -- | $84,804 |
Find assessor info on the county website
Monthly payment
Est. payment
Payment breakdown
Explore the cost of this home by adjusting the details. Changes won't be saved.Climate risks
Neighborhood: 92532
Getting around
8 / 100
Car-DependentNearby schools
GreatSchools rating
- 5/10Earl Warren Elementary SchoolGrades: K-5Distance: 0.9 mi
- 3/10Elsinore Middle SchoolGrades: 6-8Distance: 2.9 mi
- 7/10Temescal Canyon High SchoolGrades: 9-12Distance: 2.4 mi
- $672,6005 bd3 ba3.4k sqft52986 Astrid Way, Lake Elsinore, CA 92532Off Market
- $639,3005 bd2 ba3.2k sqft52990 Astrid Way, Lake Elsinore, CA 92532Off Market
- $664,4004 bd3 ba3.3k sqft52993 Sweet Juliet Ln, Lake Elsinore, CA 92532Off Market
- $620,8004 bd3 ba3k sqft52995 Sweet Juliet Ln, Lake Elsinore, CA 92532Off Market
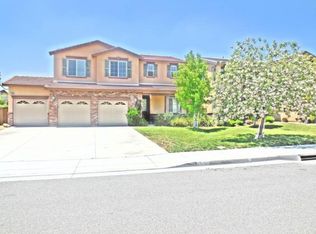
- $587,3003 bd2 ba2.2k sqft52984 Astrid Way, Lake Elsinore, CA 92532Off Market
- $579,9003 bd2 ba2.2k sqft52992 Astrid Way, Lake Elsinore, CA 92532Off Market
- $592,3004 bd2 ba2.6k sqft52991 Sweet Juliet Ln, Lake Elsinore, CA 92532Off Market
- $618,9004 bd3 ba2.9k sqft52997 Sweet Juliet Ln, Lake Elsinore, CA 92532Off Market
A local agent can set up tours, give advice and negotiate with sellers.
Similar homes
- $699,0005 bd3 ba2.9k sqft2 Villa Roma St, Lake Elsinore, CA 92532For Sale
 MLS ID #TR26183043, Jason Kim, Umax Realty, Inc. CRMLS
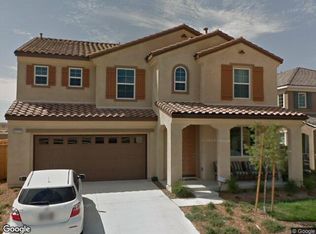
 - $--4 bd3 ba2.5k sqft53201 Monaco St, Lake Elsinore, CA 92532Auction
 Xome
Xome - $669,9505 bd3 ba2.9k sqft53029 Sweet Juliet Ln, Lake Elsinore, CA 92532For Sale
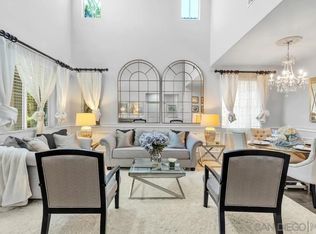 MLS ID #260017446, Guillermo Quibrera, Douglas Elliman of California, Inc.. SDMLS
 - $630,0004 bd3 ba2.6k sqft45016 Bronze Star Rd, Lake Elsinore, CA 92532For Sale
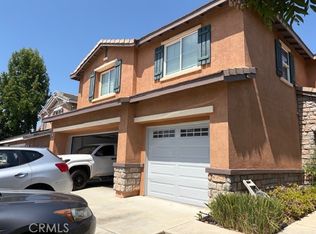 MLS ID #IV26174129, MARIO DURAN GARCIA, Duran Realty. CRMLS
 - $725,0005 bd3 ba3.2k sqft19 Plaza Lucerna, Lake Elsinore, CA 92532For SaleMLS ID #SW26184348, Dawn Ippolito, Coldwell Banker Assoc Brkr-SC. CRMLS
- $639,9004 bd3 ba2.6k sqft41031 Crimson Pillar Ln, Lake Elsinore, CA 92532For SaleMLS ID #TR26040323, Yanmin Liu, Pinnacle Real Estate Group. CRMLS
- $635,0004 bd3 ba2.9k sqft53235 Brabant St, Lake Elsinore, CA 92532For SaleMLS ID #DW26121552, Sonia Hernandez, National Realty Group. CRMLS
- $--6 bd3 ba2.3k sqft21028 Canyon Ridge Dr, Lake Elsinore, CA 92532AuctionServiceLink Auction
- $619,0004 bd3 ba2.6k sqft41005 Crimson Pillar Ln, Lake Elsinore, CA 92532For SaleMLS ID #SW26149392, Karen Myatt, Century 21 Masters. CRMLS
- $614,9994 bd3 ba2.2k sqft24150 Lavender Dr, Lake Elsinore, CA 92532For SaleMLS ID #SW26180530, Jannalee Raasveld, Relentless RE. CRMLS
- $699,0004 bd3 ba3.2k sqft41039 Sunsprite St, Lake Elsinore, CA 92532For SaleMLS ID #TR26070359, Jian Luo, WeTrust Realty. CRMLS
- $710,0004 bd3 ba2.3k sqft47 Corte Madera, Lake Elsinore, CA 92532For SaleMLS ID #IG26166329, Kassam Hamideh, Pharos Realty. CRMLS
- $649,9995 bd3 ba2.6k sqft31771 Indian Spring Rd, Lake Elsinore, CA 92532For SaleMLS ID #IG26131408, Alejandro Valdez, Platinum Real Estate & Inv.. CRMLS
- $690,0004 bd3 ba2.5k sqft43 Villa Valtelena, Lake Elsinore, CA 92532For SaleMLS ID #TR26095674, Xiao Zhang, Re/Max Champions. CRMLS
- $620,0004 bd2 ba2k sqft41020 Burnet St, Lake Elsinore, CA 92532For SaleMLS ID #MB26167084, GLORIA AGUIRRE, VISMAR REAL ESTATE. CRMLS
- $739,9994 bd3 ba2.2k sqft22032 San Joaquin Dr W, Canyon Lake, CA 92587For SaleMLS ID #SW26182047, Stephen Grant, Legacy Realty Inc.. CRMLS
- $625,0004 bd3 ba2.3k sqft24232 Pansy Way, Lake Elsinore, CA 92532For SaleMLS ID #SW26163587, Jeffrey Bast, KW Temecula. CRMLS
- $729,9004 bd3 ba3.1k sqft5 Ponte Brava, Lake Elsinore, CA 92532For SaleMLS ID #SW26053658, Monica Swift, Swift Realty. CRMLS
- $--6 bd3 ba2.7k sqft4 Corte Straza, Lake Elsinore, CA 92532AuctionAuction.com 2
- $699,9995 bd3 ba2.5k sqft10 Villa Valtelena, Lake Elsinore, CA 92532For SaleMLS ID #PW26144980, Leonard Aubry, RE/MAX New Dimension. CRMLS
Local buyer's agents are ready to help
