Welcome to this expansive five bedroom residence nestled within Talavera, a premier gated community in thriving North Indio. Perfectly positioned for active families, this home offers the ultimate convenience of being within walking or biking distance to both Shadow Hills High School and Desert Ridge Middle School. Inside the secure gates, the neighborhood charms with its inviting greenbelts, shaded picnic spots, and open recreational areas. The thoughtful layout features beautiful ceramic flooring, modernized bathrooms, and a stunning kitchen complete with premium slab granite countertops and a central island designed for effortless meal prep and casual gatherings. A major highlight is the main floor primary suite, which shares the lower level with two additional bedrooms. One of these secondary bedrooms easily adapts into a dedicated home office, cozy den, or media room to suit your lifestyle. Upstairs, you will discover two remarkably oversized bedrooms alongside a shared full bath, providing an ideal and private retreat for older children, guests, or an expansive playroom. Situated in one of the fastest growing pockets of the valley, you are just moments away from brand new shopping centers, dining, and daily conveniences, while enjoying quick access to neighboring La Quinta, Palm Desert, and Palm Springs. From its versatile floor plan to its unbeatable location, this exceptional property is ready to welcome you home.
For sale
Listed by: ELEVATE REAL ESTATE AGENCY • RYAN MCKEE • Contact: 951-394-3554
Price increase: $36K (7/12)
$575,000
79667 Winsford Dr, Indio, CA 92203
5beds
2,850sqft
Single Family Residence
Built in 2008
8,276 Square Feet Lot
$564,300 Zestimate®
$202/sqft
$187/mo HOA
What's special
- 15 hours |
- 70 |
- 5 |
Zillow last checked:
Listing updated:
Listed by:
RYAN MCKEE DRE #01843253 951-394-3554,
ELEVATE REAL ESTATE AGENCY
Source: CRMLS,MLS#: IV26151841 Originating MLS: California Regional MLS
Originating MLS: California Regional MLSLoading...
Facts & features
Interior
Bedrooms & bathrooms
- Bedrooms: 5
- Bathrooms: 4
- Full bathrooms: 3
- 1/2 bathrooms: 1
- Main level bathrooms: 3
- Main level bedrooms: 3
Rooms
- Room types: Family Room, Living Room, Primary Bedroom, Other, Dining Room
Primary bedroom
- Features: Main Level Primary
Primary bedroom
- Features: Primary Suite
Bathroom
- Features: Bathtub, Separate Shower, Tile Counters, Vanity
Kitchen
- Features: Granite Counters, Kitchen Island
Other
- Features: Walk-In Closet(s)
Heating
- Central
Cooling
- Central Air
Appliances
- Included: Dishwasher, Electric Oven, Gas Cooktop, Microwave, Water To Refrigerator
- Laundry: Laundry Room
Features
- Breakfast Bar, Separate/Formal Dining Room, Main Level Primary, Primary Suite, Walk-In Closet(s)
- Flooring: Carpet, Tile, Vinyl
- Has fireplace: Yes
- Fireplace features: Family Room
- Common walls with other units/homes: No Common Walls
Interior area
- Total interior livable area: 2,850 sqft
Property
Parking
- Total spaces: 4
- Parking features: Direct Access, Driveway, Garage
- Attached garage spaces: 2
- Uncovered spaces: 2
Features
- Levels: Two
- Stories: 2
- Entry location: 1
- Patio & porch: See Remarks
- Pool features: None
- Spa features: None
- Fencing: Block
- Has view: Yes
- View description: None
Lot
- Size: 8,276 Square Feet
- Features: Back Yard, Front Yard, Lawn, Landscaped
Details
- Parcel number: 750480019
- Special conditions: Standard
Construction
Type & style
- Home type: SingleFamily
- Property subtype: Single Family Residence
Condition
- New construction: No
- Year built: 2008
Utilities & green energy
- Sewer: Unknown
- Water: See Remarks
Community & HOA
Community
- Features: Curbs, Gutter(s), Gated
- Security: Gated Community
- Subdivision: Talavera (30923)
HOA
- Has HOA: Yes
- Amenities included: Controlled Access, Picnic Area, Playground
- HOA fee: $187 monthly
- HOA name: Talavera Community Association
- HOA phone: 800-232-7517
Location
- Region: Indio
Financial & listing details
- Price per square foot: $202/sqft
- Tax assessed value: $355,431
- Annual tax amount: $7,333
- Date on market: 7/12/2026
- Listing terms: Submit
Estimated market value
$564,300
$536,000 - $593,000
$4,776/mo
Price history
| Date | Event | Price |
|---|---|---|
| 7/12/2026 | Price change | $575,000+6.7%$202/sqft |
Source:  CRMLS #IV26151841 Report a problem CRMLS #IV26151841 Report a problem | ||
| 7/6/2026 | Price change | $3,695-4%$1/sqft |
Source: Zillow Rentals Report a problem | ||
| 7/3/2026 | Price change | $3,850-2.5%$1/sqft |
Source: Zillow Rentals Report a problem | ||
| 6/29/2026 | Price change | $3,950-3.7%$1/sqft |
Source: Zillow Rentals Report a problem | ||
| 6/22/2026 | Listed for rent | $4,100$1/sqft |
Source: Zillow Rentals Report a problem | ||
| 6/4/2026 | Listing removed | $4,100$1/sqft |
Source: Zillow Rentals Report a problem | ||
| 5/21/2026 | Price change | $4,100-2.4%$1/sqft |
Source: Zillow Rentals Report a problem | ||
| 4/26/2026 | Listed for rent | $4,200+2.4%$1/sqft |
Source: Zillow Rentals Report a problem | ||
| 5/17/2025 | Listing removed | $4,100$1/sqft |
Source: Zillow Rentals Report a problem | ||
| 4/18/2025 | Listed for rent | $4,100+121.6%$1/sqft |
Source: Zillow Rentals Report a problem | ||
| 3/12/2025 | Pending sale | $539,000+1.7%$189/sqft |
Source:  Greater Palm Springs Realtors #219117608 Report a problem Greater Palm Springs Realtors #219117608 Report a problem | ||
| 3/10/2025 | Sold | $530,000-1.7%$186/sqft |
Source: CRMLS #219117608DA Report a problem | ||
| 2/7/2025 | Contingent | $539,000$189/sqft |
Source: Greater Palm Springs Realtors #219117608 Report a problem | ||
| 1/14/2025 | Price change | $539,000-2.7%$189/sqft |
Source: Greater Palm Springs Realtors #219117608 Report a problem | ||
| 12/17/2024 | Listed for sale | $554,000$194/sqft |
Source: Greater Palm Springs Realtors #219117608 Report a problem | ||
| 10/6/2024 | Contingent | $554,000$194/sqft |
Source: Greater Palm Springs Realtors #219117608 Report a problem | ||
| 10/2/2024 | Listed for sale | $554,000+70.5%$194/sqft |
Source: Greater Palm Springs Realtors #219117608 Report a problem | ||
| 9/5/2019 | Sold | $325,000$114/sqft |
Source:  CDAR/ Desert Area MLS #219011503 Report a problem CDAR/ Desert Area MLS #219011503 Report a problem | ||
| 8/7/2019 | Pending sale | $325,000$114/sqft |
Source: Bennion Deville Homes #219011503 Report a problem | ||
| 7/29/2019 | Price change | $325,000-6.3%$114/sqft |
Source: Bennion Deville Homes #219011503 Report a problem | ||
| 5/30/2019 | Price change | $347,000-5.4%$122/sqft |
Source: Bennion Deville Homes #219011503 Report a problem | ||
| 4/19/2019 | Listed for sale | $367,000+46.5%$129/sqft |
Source: Bennion Deville Homes #219011503 Report a problem | ||
| 8/27/2016 | Listing removed | $1,850+2.8%$1/sqft |
Source: Owner Report a problem | ||
| 4/29/2015 | Listing removed | $1,800$1/sqft |
Source: Owner Report a problem | ||
| 4/16/2015 | Price change | $1,800-5.3%$1/sqft |
Source: Owner Report a problem | ||
| 3/29/2015 | Listed for rent | $1,900$1/sqft |
Source: Owner Report a problem | ||
| 7/31/2009 | Sold | $250,500$88/sqft |
Source: Public Record Report a problem | ||
Public tax history
| Year | Property taxes | Tax assessment |
|---|---|---|
| 2025 | $7,333 +2.8% | $355,431 +2% |
| 2024 | $7,133 +2.2% | $348,463 +2% |
| 2023 | $6,977 +1% | $341,631 +2% |
| 2022 | $6,909 +0.4% | $334,933 +2% |
| 2021 | $6,882 +1.6% | $328,366 +1% |
| 2020 | $6,771 +7.2% | $325,000 +12.2% |
| 2019 | $6,319 +1.5% | $289,778 +2% |
| 2018 | $6,227 -0.6% | $284,097 +2% |
| 2017 | $6,267 | $278,527 +2% |
| 2016 | $6,267 +2.9% | $273,000 +1.9% |
| 2015 | $6,093 +3.6% | $268,000 +6.3% |
| 2014 | $5,882 | $252,000 +17.2% |
| 2013 | -- | $215,000 +26.5% |
| 2012 | -- | $170,000 -6.6% |
| 2011 | -- | $182,000 -27.3% |
| 2010 | -- | $250,435 +615.5% |
| 2009 | -- | $35,000 -54.2% |
| 2008 | -- | $76,339 +2% |
| 2007 | -- | $74,843 |
Find assessor info on the county website
Monthly payment
Est. payment$--/mo
Payment breakdown
Explore the cost of this home by adjusting the details. Changes won't be saved.All calculations are estimates and provided by Zillow, Inc. for informational purposes only. Actual amounts may vary.
HOA fees may include property taxes on listings classified as Co-Ops. Contact the listing agent and/or owner for fee details.
Mortgage interest rates are dependent on a number of factors, including credit score, down payment, and repayment length. Interest rate data provided by Zillow Group Marketplace, Inc. as of 1/1/1970 from various mortgage lenders with which we have lead or other similar arrangements; the Estimated Payment is an average of those rates.
See how much you could borrow to make a competitive offer.
Climate risks
Neighborhood: 92203
Nearby schools
GreatSchools rating
- 5/10Ronald Reagan Elementary SchoolGrades: K-5Distance: 2.7 mi
- 4/10Desert Ridge AcademyGrades: 6-8Distance: 1 mi
- 6/10Shadow Hills High SchoolGrades: 9-12Distance: 1 mi
- $644,2004 bd3 ba3k sqft79685 Winsford Dr, Indio, CA 92203Off Market

- $611,1005 bd3 ba3.3k sqft79651 Winsford Dr, Indio, CA 92203Off Market
- $442,3003 bd2 ba1.7k sqft79674 Newbury Ter, Indio, CA 92203Off Market

- $448,0004 bd2 ba1.5k sqft79660 Newbury Ter, Indio, CA 92203Off Market
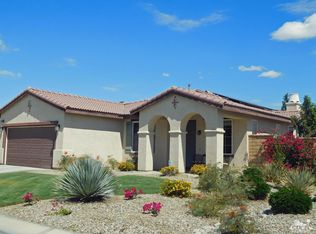
- $586,1005 bd3 ba3.3k sqft79664 Winsford Dr, Indio, CA 92203Off Market
- $449,5003 bd2 ba1.7k sqft79648 Newbury Ter, Indio, CA 92203Off Market
- $556,0003 bd2 ba3k sqft79637 Winsford Dr, Indio, CA 92203Off Market
- $654,8004 bd3 ba3k sqft79705 Winsford Dr, Indio, CA 92203Off Market
A local agent can set up tours, give advice and negotiate with sellers.
Similar homes
- $729,0005 bd3 ba3.1k sqft79805 Camden Dr, Indio, CA 92203For Sale
 MLS ID #219149326DA, Kamoei Group, BBS Brokers Realty. CRMLS
 - $540,0004 bd3 ba2k sqft80533 Virginia Ave, Indio, CA 92201For Sale
 MLS ID #219150027DA, Krista Kelley, Double Eagle Real Estate, Inc.. CRMLS
 - $599,0002 bd2 ba2.1k sqft80320 Avenida Santa Alicia, Indio, CA 92203For Sale
 MLS ID #219149904DA, Jelmberg Team, KW Coachella Valley. CRMLS
 - $489,9004 bd4 ba2.8k sqft37573 Fossdyke St, Indio, CA 92203For Sale
 MLS ID #219145309DA, Kristopher Maddock, Equity Union. CRMLS
 - $570,0003 bd3 ba2.1k sqft81659 Camino El Triunfo, Indio, CA 92203For SaleMLS ID #219149113DA, Traci Sadler, Simple Sales Agent Corp.. CRMLS
- $529,9004 bd3 ba1.8k sqft37930 Banbury St, Indio, CA 92203For SaleMLS ID #219145160DA, Cleo Vazquez, Redfin Corporation. CRMLS
- $585,0004 bd3 ba2.4k sqft82902 Generations Dr, Indio, CA 92203For SaleMLS ID #219146730DA, Sheri Dettman and Assoc..., Equity Union. CRMLS
- $575,0002 bd3 ba2.5k sqft80459 Camino Santa Elise, Indio, CA 92203For SaleMLS ID #219145878DA, Krista Kelley, Double Eagle Real Estate, Inc.. CRMLS
- $575,0004 bd4 ba2.6k sqft41720 Amberley St, Indio, CA 92203For SaleMLS ID #219145603DA, James Starnes, Berkshire Hathaway HomeServices California Properties. CRMLS
- $579,0004 bd3 ba2.7k sqft83414 Skyline Trail Rd, Indio, CA 92203For SaleMLS ID #219143012DA, Mario Perez, Re/Max Desert Properties. CRMLS
- $625,0004 bd3 ba2.1k sqft83203 Broadmoor Dr, Indio, CA 92203For SaleMLS ID #219146680DA, Seth Morales, Windermere Real Estate. CRMLS
- $680,0003 bd2 ba2.1k sqft45378 Banff Springs St, Indio, CA 92201For SaleMLS ID #219150076DA, Jonathan Roberson, Vylla Home, Inc.. CRMLS
- $689,0005 bd4 ba3.5k sqft40852 Treasure City Ln, Indio, CA 92203For SaleMLS ID #219149657DA, Jennifer Moreno, Bennion Deville Homes. CRMLS
- $720,0004 bd4 ba2.5k sqft41372 Gaslight Ave, Bermuda Dunes, CA 92203For SaleMLS ID #219149093DA, Bianca Bautista, Better Homes and Gardens Real Estate. CRMLS
- $549,9993 bd2 ba1.9k sqft79275 Taffala Dr, Indio, CA 92203For SaleMLS ID #219148946DA, Jason Dunn, Equity Union. CRMLS
- $495,0002 bd2 ba2.1k sqft40407 Corte Santa Susana, Indio, CA 92203For SaleMLS ID #219149503DA, Jelmberg Team, KW Coachella Valley. CRMLS
- $569,0002 bd3 ba2.2k sqft37616 Pineknoll Ave, Palm Desert, CA 92211For SaleMLS ID #219147834DA, Steven Karash, Equity Union. CRMLS
- $649,0004 bd3 ba3.1k sqft43425 Sentiero Dr, Indio, CA 92203For SaleMLS ID #219149031DA, Kamoei Group, BBS Brokers Realty. CRMLS
- $575,0002 bd2 ba2.1k sqft42897 Cusino Ct, Indio, CA 92203For SaleMLS ID #219142721DA, Alexander Gonzalez, HomeSmart. CRMLS
- $599,0003 bd2 ba1.5k sqft45376 Shaugnessy Dr, Indio, CA 92201For SaleMLS ID #219149951DA, Chris Casas, Keller Williams Realty. CRMLS
Local buyer's agents are ready to help
- California
- Riverside County
- Indio
- 92203
- 79667 Winsford Dr
Nearby cities
Nearby zip codes
Other Indio Topics
