Welcome to 7984 Ronson! This 3 bedroom, 2 bath home has tons of finished space: fenced backyard, polar seal windows, new front door, updated paint, updated light fixtures, AC unit (2021), and a new full bathroom. Enjoy 2 main living areas with an open kitchen and dining room concept featuring newer appliances. You'll find 3 bedrooms and a full bath upstairs, plus a second full bath on the main level. The family room offers built-in shelving, a gas fireplace, and a slider leading out to your large patio. Complete with a gas grill and hot tub, perfect for entertaining and unwinding. Downstairs you'll find a rec room for additional living space plus storage. This home is move-in ready! Buyers and buyer's agents to verify all information.
Pending
$364,900
7984 Ronson Ave, Jenison, MI 49428
3beds
1,959sqft
Single Family Residence
Built in 1967
0.36 Acres Lot
$359,100 Zestimate®
$186/sqft
$-- HOA
What's special
Gas fireplaceFenced backyardHot tubGas grillUpdated paintUpdated light fixturesPolar seal windows
- 25 days
- 2,192
- 180
Zillow last checked:
Listing updated:
Listed by:
Brian Hevelhurst 616-634-4068,
RE/MAX of Grand Rapids (FH) 616-957-0700,
Michael D V'Dovick 989-621-2211,
RE/MAX of Grand Rapids (FH)
Source: MichRIC,MLS#: 26048153
Facts & features
Interior
Bedrooms & bathrooms
- Bedrooms: 3
- Bathrooms: 2
- Full bathrooms: 2
Heating
- Forced Air
Cooling
- Attic Fan, Central Air
Appliances
- Included: Dishwasher, Dryer, Range, Refrigerator, Washer
- Laundry: In Bathroom, Lower Level
Features
- Eat-in Kitchen
- Flooring: Carpet, Wood
- Windows: Low-Emissivity Windows, Storms, Screens, Replacement
- Basement: Partial
- Number of fireplaces: 1
- Fireplace features: Family Room
Interior area
- Total structure area: 1,723
- Total interior livable area: 1,959 sqft
- Finished area below ground: 0
Property
Parking
- Total spaces: 2
- Parking features: Attached, Garage Door Opener
- Garage spaces: 2
Features
- Stories: 3
Lot
- Size: 0.36 Acres
- Dimensions: 114 x 117
- Features: Level, Shrubs/Hedges
Details
- Additional structures: Shed(s)
- Parcel number: 701415247002
- Zoning description: res
Construction
Type & style
- Home type: SingleFamily
- Property subtype: Single Family Residence
Materials
- Aluminum Siding, Brick
- Roof: Composition
Condition
- New construction: No
- Year built: 1967
Utilities & green energy
- Sewer: Public Sewer
- Water: Public
- Utilities for property: Phone Connected, Natural Gas Connected
Community & HOA
Location
- Region: Jenison
Financial & listing details
- Price per square foot: $186/sqft
- Tax assessed value: $111,403
- Annual tax amount: $3,208
- Date on market: 9/10/2026
- Listing terms: Cash,FHA,VA Loan,MSHDA,Conventional
- Road surface type: Paved
Estimated market value
$359,100
$341,000 - $377,000
$2,287/mo
Price history
| Date | Event | Price |
|---|---|---|
| 9/30/2026 | Pending sale | $364,900$186/sqft |
Source:  MichRIC #26048153 Report a problem MichRIC #26048153 Report a problem | ||
| 9/10/2026 | Listed for sale | $364,900+97.2%$186/sqft |
Source: MichRIC #26048153 Report a problem | ||
| 5/31/2017 | Sold | $185,000+2.8%$94/sqft |
Source: MichRIC #17015563 Report a problem | ||
| 4/22/2017 | Pending sale | $179,900$92/sqft |
Source: Real Estate One Success #17015563 Report a problem | ||
| 4/13/2017 | Listed for sale | $179,900$92/sqft |
Source: Real Estate One Success #17015563 Report a problem | ||
Public tax history
| Year | Property taxes | Tax assessment |
|---|---|---|
| 2025 | $2,970 +4.7% | $108,475 +3.1% |
| 2024 | $2,836 +7.4% | $105,214 +5% |
| 2023 | $2,642 +676.4% | $100,204 |
| 2022 | $340 | -- |
| 2021 | -- | -- |
| 2020 | -- | $89,110 +4.3% |
| 2018 | $2,379 +23.1% | $85,400 +5% |
| 2017 | $1,932 | $81,300 +8.3% |
| 2016 | $1,932 | $75,100 +7.4% |
| 2015 | $1,932 +4.8% | $69,900 -2.4% |
| 2014 | $1,844 | $71,600 +7% |
| 2013 | -- | $66,900 +0.8% |
| 2012 | -- | $66,400 -6.6% |
| 2011 | -- | $71,100 -7.4% |
| 2009 | -- | $76,800 -5.9% |
| 2008 | -- | $81,658 +12.9% |
| 2005 | -- | $72,324 +4.1% |
| 2004 | -- | $69,461 +3.3% |
| 2003 | -- | $67,226 +0.4% |
| 2002 | -- | $66,945 +5% |
| 2001 | -- | $63,757 |
Find assessor info on the county website
Monthly payment
Est. payment
Payment breakdown
Explore the cost of this home by adjusting the details. Changes won't be saved.Climate risks
Neighborhood: 49428
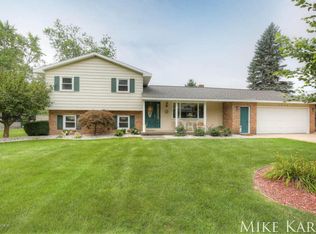

Similar homes
- $409,0003 bd2 ba1.3k sqft1511 Springbrook Dr, Jenison, MI 49428For Sale

 MLS ID #26032397, Stephanie Langeland, 616 Realty LLC. MichRIC
 - $339,9003 bd2 ba2.1k sqft3751 Hubal Ave SW, Wyoming, MI 49519For Sale
 MLS ID #26052287, Deborah D Schuhman, Keller Williams GR East. MichRIC
 - $360,0003 bd3 ba2.1k sqft4161 Springfield Ct, Hudsonville, MI 49426For Sale
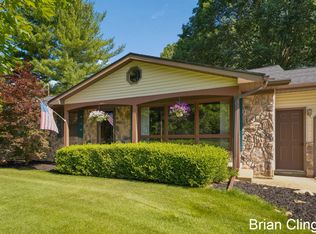 MLS ID #26047879, Brian J Clinger, Coldwell Banker Schmidt Realtors. MichRIC
 - $374,0004 bd2 ba1.7k sqft7258 Yorkshire Dr, Hudsonville, MI 49426For Sale
 MLS ID #26049745, Rose A Williams, Epique Realty. MichRIC
 - $350,0004 bd2 ba1.6k sqft2831 Lee St SW, Grandville, MI 49418For SaleMLS ID #26047489, JJ Lozano, Coldwell Banker Woodland Schmidt. MichRIC
- $329,9003 bd2 ba2.2k sqft3907 Mohawk Ave SW, Grandville, MI 49418For SaleMLS ID #26048850, Nancy Martinez, Bellabay Realty LLC. MichRIC
- $335,0003 bd2 ba1.8k sqft4349 Billmar St SW, Grandville, MI 49418For SaleMLS ID #26046222, Kyle Sheerin, Independence Realty (Main). MichRIC
- $365,0003 bd2 ba2k sqft1727 Weymouth Dr SE, Grand Rapids, MI 49508For SaleMLS ID #26047995, Matthew Luce, Real5. MichRIC
- $449,0004 bd3 ba2.6k sqft3931 Omaha St SW, Grandville, MI 49418For SaleMLS ID #26052580, Samantha Garrett, ReSIDE Grand Rapids. MichRIC
- $355,0005 bd2 ba2.3k sqft1736 7th St NW, Grand Rapids, MI 49504For SaleMLS ID #26049571, Kevin R Southwick, Coldwell Banker Schmidt Realtors. MichRIC
- $399,9003 bd2 ba1.1k sqft4175 120th Ave, Holland, MI 49424For SaleMLS ID #26049602, Matt J Sleeman, RE/MAX Lakeshore. MichRIC
- $365,0004 bd2 ba1.6k sqft723 Maridell Ave NW, Grand Rapids, MI 49504For SaleMLS ID #26047896, Megan Duthler, Five Star Real Estate (Grandv). MichRIC
- $414,9003 bd2 ba1.7k sqft1213 Hayes St, Marne, MI 49435For SaleMLS ID #26048001, Vito (Jr.) E Dolci, Five Star Real Estate (Walker). MichRIC
- $374,9004 bd3 ba2.1k sqft3520 Chamberlain Ave SE, Grand Rapids, MI 49508For SaleMLS ID #26045831, Nicholas Dennison, Fervor Realty. MichRIC
- $360,0004 bd3 ba1.9k sqft4600 Country Hill Dr SE, Kentwood, MI 49512For SaleMLS ID #26052250, Sagar Dangal, City2Shore Real Estate Foundations. MichRIC
- $365,0004 bd3 ba2.2k sqft2217 Highlander Dr SE, Kentwood, MI 49508For SaleMLS ID #26047072, Berry B Dobson, 616 Realty LLC. MichRIC
- $329,9004 bd2 ba2.2k sqft1546 7th St NW, Grand Rapids, MI 49504For SaleMLS ID #26048052, Robin L Maslowski, 616 Realty LLC. MichRIC
- $389,9003 bd2 ba1.8k sqft1860 Sandrel Dr NE, Grand Rapids, MI 49505For SaleMLS ID #26052651, Douglas Zain, ERA Reardon Realty Great Lakes. MichRIC
- $335,0003 bd2 ba1.3k sqft11335 Valley View Ave, Allendale, MI 49401For SaleMLS ID #26048060, Jordan L Head, Bellabay Realty (North). MichRIC
- $375,0003 bd2 ba1.6k sqft2014-3 Mile Rd NE, Grand Rapids, MI 49505For SaleMLS ID #26040264, Melissa DeBoer, Keller Williams Realty Rivertown. MichRIC
