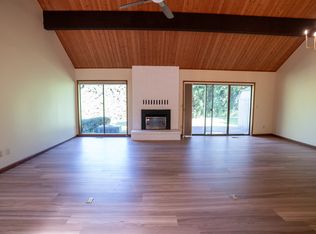
HIDDEN GEM nestled within the highly desirable and secluded Progress Town Estates! Enjoy SINGLE-LEVEL living with an open concept floorplan PLUS gorgeous wood paneled vaulted ceilings, beams, and skylights throughout. The updated kitchen (2012) boasts slab quartz countertops, soft-close cabinets w/ custom pull-outs, cabinet pantry, Miele dishwasher (2021), 5-burner electric range, and versatile eating area. Other thoughtful updates incl NEW toilets (2023), LVT flooring (2022), double pane vinyl framed windows (2016), gas water heater (2007), and SO much more! Relax in the expansive living/dining room complete with vaulted wood paneled ceilings and skylights, oversized windows, and a cozy gas fireplace w/ brick wall surround. In the primary suite you'll find double closets, walk-in shower w/ bench + privacy glass door, and vanity w/ slab quartz counters. Step outside for a breath of fresh air and enjoy the shared backyard on a large wooden deck w/ privacy fences. Did we forget to mention the attached 1-car vaulted garage w/ built-in shelving PLUS a loft storage space?! FANTASTIC LOCATION - next to Redtail golf, Stockpot Broiler, Washington Square, HWY217, multiple parks/trails, and MORE nearby! HOA $389/month covers all landscaping, common areas, management, exterior + road maintenance, and cable TV. All appliances included!
Sold
$365,000
7984 SW Scholls Ferry Rd, Beaverton, OR 97008
2beds
1,205sqft
Residential, Condominium
Built in 1982
-- sqft lot
$339,400 Zestimate®
$303/sqft
$1,783 Estimated rent
Home value
$339,400
$319,000 - $360,000
$1,783/mo
Zestimate® history
Owner options
List your home for rent
$1,783/mo
Rent Zestimate®
Find your next renter with Zillow Rental Manager. Plus, with online applications, you can quickly screen prospective tenants – for free.
$1,783/mo
Rent Zestimate®
Refinance and save
$2,767/mo
Est. payment
Refinancing to a lower rate could help reduce your monthly payments and save thousands over the life of the loan.
$2,767/mo
Est. payment
Explore your selling options
Work with a Zillow partner agent
Leverage their expertise and Zillow's premium Showcase listings to get your home seen by more buyers.
Get startedList with your own agent
Get your home in front of millions of buyers by listing it on Zillow.
Learn how to do itSell it yourself
Take full control of how buyers see your home on Zillow by listing For Sale by Owner (FSBO).
List your homeWhat's special
Cozy gas fireplaceExpansive livingLoft storage spaceShared backyardUpdated kitchenLarge wooden deckMultiple parks
Zillow last checked:
Listing updated:
Listed by:
Taya Mower 503-832-6854,
Keller Williams Sunset Corridor,
Margaret Tracey 503-832-6854,
Keller Williams Sunset Corridor
Bought with:
Taya Mower, 200709135
Keller Williams Sunset Corridor
Source: RMLS (OR),MLS#: 24616517
Facts & features
Interior
Bedrooms & bathrooms
- Bedrooms: 2
- Bathrooms: 2
- Full bathrooms: 2
- Main level bathrooms: 2
Rooms
- Room types: Laundry, Bedroom 2, Dining Room, Family Room, Kitchen, Living Room, Primary Bedroom
Primary bedroom
- Features: Beamed Ceilings, Double Closet, Ensuite, Quartz, Suite, Walkin Shower, Wallto Wall Carpet
- Level: Main
- Area: 130
- Dimensions: 13 x 10
Bedroom 2
- Features: Beamed Ceilings, Closet, Wallto Wall Carpet
- Level: Main
- Area: 140
- Dimensions: 14 x 10
Dining room
- Features: Beamed Ceilings, Deck, Living Room Dining Room Combo, Skylight, Sliding Doors, Vaulted Ceiling, Wallto Wall Carpet
- Level: Main
- Area: 182
- Dimensions: 14 x 13
Kitchen
- Features: Beamed Ceilings, Dishwasher, Disposal, Eating Area, Hardwood Floors, Pantry, Skylight, Free Standing Range, Free Standing Refrigerator, Quartz
- Level: Main
- Area: 140
- Width: 10
Living room
- Features: Beamed Ceilings, Ceiling Fan, Fireplace, Living Room Dining Room Combo, Skylight, Vaulted Ceiling, Wallto Wall Carpet
- Level: Main
- Area: 210
- Dimensions: 15 x 14
Heating
- Forced Air, Fireplace(s)
Cooling
- Central Air
Appliances
- Included: Dishwasher, Disposal, Free-Standing Range, Free-Standing Refrigerator, Range Hood, Stainless Steel Appliance(s), Washer/Dryer, Gas Water Heater
- Laundry: Laundry Room
Features
- Ceiling Fan(s), Quartz, Vaulted Ceiling(s), Beamed Ceilings, Closet, Living Room Dining Room Combo, Eat-in Kitchen, Pantry, Double Closet, Suite, Walkin Shower
- Flooring: Hardwood, Wall to Wall Carpet
- Doors: Storm Door(s), Sliding Doors
- Windows: Double Pane Windows, Vinyl Frames, Skylight(s)
- Basement: Crawl Space
- Number of fireplaces: 1
- Fireplace features: Gas
- Common walls with other units/homes: 1 Common Wall
Interior area
- Total structure area: 1,205
- Total interior livable area: 1,205 sqft
Property
Parking
- Total spaces: 1
- Parking features: Off Street, Garage Door Opener, Attached, Extra Deep Garage
- Attached garage spaces: 1
Accessibility
- Accessibility features: Builtin Lighting, Main Floor Bedroom Bath, Natural Lighting, One Level, Accessibility
Features
- Levels: One
- Stories: 1
- Patio & porch: Deck
- Exterior features: Yard
- Has view: Yes
- View description: Seasonal, Trees/Woods
Lot
- Features: Level, Secluded, Trees, Sprinkler
Details
- Parcel number: R1292531
Construction
Type & style
- Home type: Condo
- Property subtype: Residential, Condominium
Materials
- Wood Siding
- Foundation: Concrete Perimeter
- Roof: Composition
Condition
- Resale
- New construction: No
- Year built: 1982
Utilities & green energy
- Gas: Gas
- Sewer: Public Sewer
- Water: Public
Community & HOA
Community
- Subdivision: Progress Town Estates
HOA
- Has HOA: Yes
- Amenities included: All Landscaping, Cable T V, Commons, Exterior Maintenance, Management, Road Maintenance
- HOA fee: $389 monthly
Location
- Region: Beaverton
Financial & listing details
- Price per square foot: $303/sqft
- Tax assessed value: $392,810
- Annual tax amount: $2,628
- Date on market: 4/25/2024
- Cumulative days on market: 3 days
- Listing terms: Cash,Conventional,FHA,VA Loan
- Road surface type: Paved
Price history
| Date | Event | Price |
|---|---|---|
| 5/20/2024 | Sold | $365,000+14.1%$303/sqft |
Source:  RMLS (OR) #24616517 Report a problem RMLS (OR) #24616517 Report a problem | ||
| 4/29/2024 | Pending sale | $319,900+128.5%$265/sqft |
Source: RMLS (OR) #24616517 Report a problem | ||
| 6/15/1998 | Sold | $140,000$116/sqft |
Source: Public Record Report a problem | ||
Public tax history
| Year | Property taxes | Tax assessment |
|---|---|---|
| 2025 | $3,768 +19.7% | $199,410 +18.2% |
| 2024 | $3,147 +19.7% | $168,720 +15.8% |
| 2023 | $2,628 +3.3% | $145,690 +3% |
| 2022 | $2,543 +3.7% | $141,450 |
| 2021 | $2,452 +3.1% | -- |
| 2020 | $2,378 +3.4% | $133,340 +3% |
| 2019 | $2,300 +3.4% | $129,470 |
| 2018 | $2,225 | $129,470 +6.1% |
| 2017 | $2,225 +7.6% | $122,040 +3% |
| 2016 | $2,069 | $118,490 +3% |
| 2015 | $2,069 +4.4% | $115,050 +3% |
| 2014 | $1,982 +12.9% | $111,700 +3.5% |
| 2013 | $1,756 +7.5% | $107,950 +5.9% |
| 2012 | $1,634 -7.9% | $101,930 -21.5% |
| 2011 | $1,773 +2.6% | $129,910 -14.1% |
| 2010 | $1,729 +2.1% | $151,320 -5.4% |
| 2009 | $1,693 +8.4% | $159,960 -14.1% |
| 2008 | $1,562 +2.5% | $186,230 +3.2% |
| 2007 | $1,523 +11.6% | $180,470 +4.1% |
| 2006 | $1,365 -14.1% | $173,330 -4.8% |
| 2005 | $1,590 +0% | $182,040 +25.4% |
| 2004 | $1,590 -6.5% | $145,180 -0.5% |
| 2003 | $1,700 +13.5% | $145,940 +6.9% |
| 2002 | $1,497 +2.9% | $136,520 -0.5% |
| 2001 | $1,455 +10.4% | $137,260 +1.4% |
| 2000 | $1,318 | $135,410 |
Find assessor info on the county website
Neighborhood: 97008
Nearby homes
- $390,0003 bd2 ba1.4k sqft7988 SW Scholls Ferry Rd, Beaverton, OR 97008Off Market
- $366,3002 bd2 ba1.2k sqft7964 SW Scholls Ferry Rd, Beaverton, OR 97008Sold
- $395,2003 bd2 ba1.4k sqft7992 SW Scholls Ferry Rd, Beaverton, OR 97008Off Market
- $440,0003 bd2 ba1.4k sqft7960 SW Scholls Ferry Rd, Beaverton, OR 97008Sold
- $360,0002 bd2 ba1.2k sqft7980 SW Scholls Ferry Rd, Beaverton, OR 97008Sold
- $301,0002 bd2 ba1.2k sqft7996 SW Scholls Ferry Rd, Beaverton, OR 97008Off Market
- $385,0003 bd2 ba1.4k sqft7976 SW Scholls Ferry Rd, Beaverton, OR 97008Off Market
- $430,5003 bd2 ba1.4k sqft7956 SW Scholls Ferry Rd, Beaverton, OR 97008Off Market
Nearby schools
GreatSchools rating
- 5/10Whitford Middle SchoolGrades: 6-8Distance: 0.2 mi
- 5/10Southridge High SchoolGrades: 9-12Distance: 1.7 mi
Schools provided by the listing agent
- Elementary: Mckay
- Middle: Whitford
- High: Southridge
Source: RMLS (OR). This data may not be complete. We recommend contacting the local school district to confirm school assignments for this home.
Get a cash offer in 3 minutes
Find out how much your home could sell for in as little as 3 minutes with a no-obligation cash offer.
Estimated market value
$339,400
Get a cash offer in 3 minutes
Find out how much your home could sell for in as little as 3 minutes with a no-obligation cash offer.
Estimated market value
$339,400
- Oregon
- Washington County
- Garden Home-Whitford
- 97008
- 7984 SW Scholls Ferry Rd
Nearby cities
Nearby zip codes
Other Garden Home-Whitford Topics
- Apartments for Rent in 97008
- Houses for Sale in 97008
- Houses for Rent in 97008
- 97008 Real Estate
- Garden Home-Whitford Condos
- Houses for Sale in Garden Home-Whitford
- Newest Listings in Garden Home-Whitford
- Garden Home-Whitford Home Values
- Garden Home-Whitford Real Estate Agents
- Garden Home-Whitford Refinance
- Garden Home-Whitford Mortgage Rates
