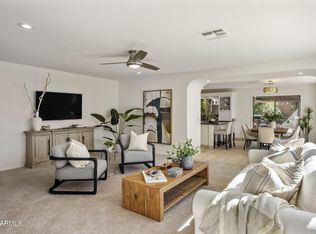
In the master-planned community of Tatum Highlands you'll find a home that has been extensively updated and is move-in-ready. A compelling opportunity, with major improvements already completed for you, the stuff that is exceedingly important but not as exciting to spend your time or money. Highlights include a new Lennox single-stage HVAC unit installed in 2025, a water heater replaced in 2022, and new roof underlayment and sheet metal completed in 2021. Also completed in 2021 were a pool remodel with new equipment, two new sliding doors, and replacement of most windows.
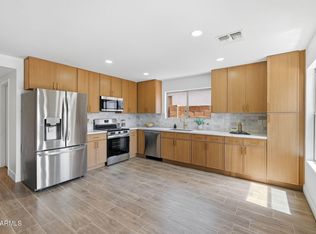
Additional features include owned security system, added reverse-osmosis system, added water softener, new blinds throughout, new microwave, refrigerator, dishwasher, oven and more. The interior has been fully updated with remodeled kitchen and bathrooms, all-new luxury vinyl plank flooring, new finishes and hardware, and fresh interior and exterior paint. Three bedrooms, two bathrooms, and a light-filled open floor plan with separate living, dining, and family rooms complete this extensive
The outdoor living space is equally impressive, featuring a large backyard with plenty of room to relax and entertain, a beautifully remodeled swimming pool with all-new equipment, refreshed landscaping and a new sprinkler system.
Filled with natural light and meticulously maintained inside and out, this inviting Tatum Highlands home combines modern updates, major system improvements, and true move-in-ready convenience.
All furniture at the home, (in the MLS photos) are available to convey with the home. Easy to show.
For sale
Price cut: $10K (10/8)
$679,000
26235 N 41ST Way, Phoenix, AZ 85050
3beds
1,854sqft
Single Family Residence
Built in 1998
6,304 Square Feet Lot
$-- Zestimate®
$366/sqft
$48/mo HOA
What's special
Light-filled open floor planNew sprinkler systemRemodeled kitchen and bathroomsRefreshed landscapingReplacement of most windowsFilled with natural lightTwo new sliding doors
- 69 days
- 406
- 46
Zillow last checked:
Listing updated:
Listed by:
Michelle O'Neill 480-776-9958,
Russ Lyon Sotheby's International Realty,
Paul Perry 602-319-1110,
Russ Lyon Sotheby's International Realty
Source: ARMLS,MLS#: 7060348
Facts & features
Interior
Bedrooms & bathrooms
- Bedrooms: 3
- Bathrooms: 2
- Full bathrooms: 2
Heating
- Natural Gas
Cooling
- Central Air
Appliances
- Included: Dryer, Washer, Water Softener Owned, Reverse Osmosis, Refrigerator, Built-in Microwave, Dishwasher, Disposal, Electric Cooktop, Built-In Gas Oven, Built-In Electric Oven, Water Purifier
- Laundry: Inside
Features
- Pantry, High Speed Internet, Double Vanity, Eat-in Kitchen, No Interior Steps, Full Bth Master Bdrm
- Flooring: Vinyl
- Windows: Single Pane, Double Pane Windows, Vinyl Frame
- Has basement: No
- Has fireplace: No
Interior area
- Total structure area: 1,854
- Total interior livable area: 1,854 sqft
Property
Parking
- Total spaces: 4
- Parking features: Garage, Open
- Garage spaces: 2
- Uncovered spaces: 2
Features
- Stories: 1
- Patio & porch: Patio
- Has private pool: Yes
- Pool features: Variable Speed Pump, Outdoor Pool
- Spa features: None
- Fencing: Block
Lot
- Size: 6,304 Square Feet
- Features: East/West Exposure, Sprinklers In Rear, Sprinklers In Front, Desert Back, Desert Front, Auto Timer H2O Front, Auto Timer H2O Back
Details
- Parcel number: 21212591
Construction
Type & style
- Home type: SingleFamily
- Property subtype: Single Family Residence
Materials
- Stucco, Wood Frame, Painted
- Roof: Tile
Condition
- Year built: 1998
Details
- Builder name: KB Homes
Utilities & green energy
- Sewer: Public Sewer
Community & HOA
Community
- Security: Security System Owned
- Subdivision: TATUM HIGHLANDS
HOA
- Has HOA: Yes
- Services included: Maintenance Grounds
- HOA fee: $143 quarterly
- HOA name: TATUM HIGHLANDS
- HOA phone: 602-957-9191
Location
- Region: Phoenix
Financial & listing details
- Price per square foot: $366/sqft
- Tax assessed value: $509,700
- Annual tax amount: $3,463
- Date on market: 7/31/2026
- Cumulative days on market: 69 days
- Listing terms: Cash,Conventional
- Ownership: Fee Simple
- Road surface type: Asphalt
Estimated market value
Not available
Estimated sales range
Not available
Not available
Price history
| Date | Event | Price |
|---|---|---|
| 10/8/2026 | Price change | $679,000-1.5%$366/sqft |
Source:  ARMLS #7060348 Report a problem ARMLS #7060348 Report a problem | ||
| 8/26/2026 | Price change | $689,000-0.9%$372/sqft |
Source: ARMLS #7060348 Report a problem | ||
| 7/31/2026 | Listed for sale | $695,000+52.8%$375/sqft |
Source: ARMLS #7060348 Report a problem | ||
| 2/8/2021 | Sold | $454,950$245/sqft |
Source: ARMLS #6157607 Report a problem | ||
| 1/10/2021 | Pending sale | $454,950$245/sqft |
Source: ARMLS #6157607 Report a problem | ||
| 11/7/2020 | Listed for sale | $454,950-24.1%$245/sqft |
Source: Grotjahn Capital Management #6157607 Report a problem | ||
| 10/13/2020 | Sold | $599,500$323/sqft |
Source: Public Record Report a problem | ||
Public tax history
| Year | Property taxes | Tax assessment |
|---|---|---|
| 2025 | $3,401 +2.6% | $50,970 -5.7% |
| 2024 | $3,314 +2.1% | $54,050 +75.9% |
| 2023 | $3,247 -0.7% | $30,733 -9% |
| 2022 | $3,269 +2.9% | $33,760 +4.1% |
| 2021 | $3,177 -0.1% | $32,430 +9.9% |
| 2020 | $3,182 +3.4% | $29,510 +5.4% |
| 2019 | $3,077 | $28,000 +4.5% |
| 2018 | $3,077 +4.3% | $26,800 +4.7% |
| 2017 | $2,950 +9.8% | $25,600 -3.4% |
| 2016 | $2,686 +7.7% | $26,500 +9.6% |
| 2015 | $2,494 | $24,180 +21.2% |
| 2014 | -- | $19,950 +10.8% |
| 2013 | -- | $18,010 |
| 2012 | -- | $18,010 -7% |
| 2011 | -- | $19,370 -14% |
| 2010 | -- | $22,520 -19.2% |
| 2009 | -- | $27,880 -13.6% |
| 2008 | -- | $32,250 +7.7% |
| 2007 | -- | $29,950 +67.8% |
| 2006 | -- | $17,850 |
| 2005 | -- | $17,850 +9.8% |
| 2004 | -- | $16,250 |
| 2003 | -- | $16,250 +16.1% |
| 2002 | -- | $14,000 |
Find assessor info on the county website
Monthly payment
Est. payment
Payment breakdown
Explore the cost of this home by adjusting the details. Changes won't be saved.Climate risks
Neighborhood: Desert View
Nearby schools
Schools provided by the listing agent
- Elementary: Desert Trails Elementary School
- Middle: Explorer Middle School
- High: Pinnacle High School
- District: Paradise Valley Unified District
Source: ARMLS. This data may not be complete. We recommend contacting the local school district to confirm school assignments for this home.

Similar homes
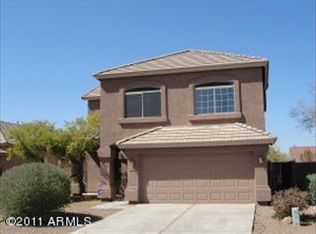
- $749,5004 bd3 ba2.3k sqft4640 E CHISUM Trail, Phoenix, AZ 85050For Sale
 MLS ID #7076203, Ashley S Jettie, Russ Lyon Sotheby's International Realty. ARMLS
 - $610,0003 bd3 ba2.1k sqft5047 E PEAK VIEW Road, Cave Creek, AZ 85331For Sale
 MLS ID #7072290, Elmon Krupnik, Incyte Realty, LLC. ARMLS
 - $650,0003 bd2 ba1.7k sqft15428 N 34TH Street, Phoenix, AZ 85032For Sale
 MLS ID #7078753, Ashley Casillas Silva, Epique Realty. ARMLS
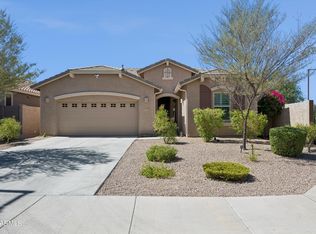
 - $699,9905 bd3 ba2.2k sqft4033 E ROY ROGERS Road, Cave Creek, AZ 85331For Sale
 MLS ID #7044881, Lindsey M Bollen, Fathom Realty Elite. ARMLS
