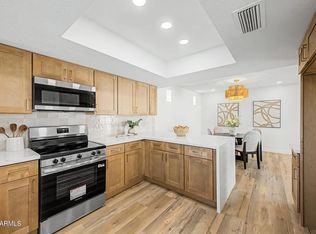
Look no further, complete remodel in 2026. It's as if you just stepped into a model home. No stone has been left unturned. From the vibrant LED lighting to the contiguous LVP flooring, you're sure to be amazed by this professionally designed home. 5 1/2'' baseboards throughout frame the floor with a bold statement. Painted in award winning designer paint colors Agreeable Gray with Mindful Gray cabinets, the ''Paramount'' exotic quartzite slab countertops quarried in Brazil in the kitchen and bathrooms showcase this home. Check out the attention to detail with matching faucets, cabinet pulls, & door hardware. High end three blade propeller fans add that elegant touch of class. Need a home office? No problem--it's there. Need a 4th bedroom? That's an easy weekend project to convert. Customized primary closet with contemporary barn door modernizes this well-built Richmond American Home. Step outside into your own oasis and stay cool under the "Ice Cube by Mist Air" powered misting cooling system. Sit back and enjoy the beautifully manicured landscape surrounding artificial turf for minimal maintenance. Built-in surround speakers in the living room, primary bedroom, & backyard scream, "let's entertain". Even the garage has been freshly painted with its floor refinished as well. In those winter months, snuggle up by the fireplace. Water heater replaced April 2022. Save on electric as the 10.15 kW solar system to be paid off in full at close with an agreed upon contract. Step inside and take it all in, you will not want to leave. A short stroll around the block to the picnic and children's park. If an A+ school is of concern, Boulder Creek Elementary is rated Arizona's #1 K-8 elementary school and is under one mile away.
For sale
$569,000
2252 E MARIPOSA GRANDE --, Phoenix, AZ 85024
3beds
1,625sqft
Single Family Residence
Built in 1999
6,000 Square Feet Lot
$-- Zestimate®
$350/sqft
$35/mo HOA
What's special
Home officeMindful gray cabinetsBeautifully manicured landscapeVibrant led lightingContiguous lvp flooring
- 10 days
- 247
- 18
Likely to sell faster than
Zillow last checked:
Listing updated:
Listed by:
Colleen Malley Schwartz 480-329-8482,
HomeSmart,
Bruce D Schwartz 480-329-8013,
HomeSmart
Source: ARMLS,MLS#: 7087335
Facts & features
Interior
Bedrooms & bathrooms
- Bedrooms: 3
- Bathrooms: 2
- Full bathrooms: 2
Heating
- Heat Pump, Electric
Cooling
- Heat Pump, Central Air, Ceiling Fan(s)
Appliances
- Included: Dryer, Washer, Refrigerator, Dishwasher, Electric Oven
- Laundry: Inside
Features
- High Speed Internet, Granite Counters, Eat-in Kitchen, Breakfast Bar, No Interior Steps, Vaulted Ceiling(s), Pantry, 3/4 Bath Master Bdrm
- Flooring: Vinyl
- Windows: Screens, Solar Screens, Double Pane Windows
- Has basement: No
- Number of fireplaces: 1
- Fireplace features: Living Room
Interior area
- Total structure area: 1,625
- Total interior livable area: 1,625 sqft
Property
Parking
- Total spaces: 4
- Parking features: Attached, Garage Door Opener
- Attached garage spaces: 2
- Uncovered spaces: 2
Features
- Stories: 1
- Patio & porch: Covered
- Exterior features: Misting System
- Spa features: None
- Fencing: Block
Lot
- Size: 6,000 Square Feet
- Features: North/South Exposure, Sprinklers In Rear, Sprinklers In Front, Desert Back, Desert Front, Gravel/Stone Front, Gravel/Stone Back, Synthetic Grass Back, Auto Timer H2O Front, Auto Timer H2O Back
Details
- Parcel number: 21215248
Construction
Type & style
- Home type: SingleFamily
- Property subtype: Single Family Residence
Materials
- Stucco, Wood Frame, Painted
- Roof: Tile
Condition
- Year built: 1999
Details
- Builder name: Richmond American Homes
Utilities & green energy
- Sewer: Public Sewer
Green energy
- Energy efficient items: Solar Panels
Community & HOA
Community
- Features: Playground
- Subdivision: MOUNTAINGATE NORTH 2
HOA
- Has HOA: Yes
- Services included: Maintenance Grounds
- HOA fee: $104 quarterly
- HOA name: Mountaingate North
- HOA phone: 623-877-1396
Location
- Region: Phoenix
Financial & listing details
- Price per square foot: $350/sqft
- Tax assessed value: $428,300
- Annual tax amount: $2,225
- Date on market: 9/28/2026
- Cumulative days on market: 8 days
- Listing terms: VA Loan,Cash,Conventional
- Ownership: Fee Simple
Estimated market value
Not available
Estimated sales range
Not available
Not available
Price history
| Date | Event | Price |
|---|---|---|
| 10/1/2026 | Listed for sale | $569,000+66.1%$350/sqft |
Source:  ARMLS #7087335 Report a problem ARMLS #7087335 Report a problem | ||
| 11/22/2019 | Sold | $342,500$211/sqft |
Source: ARMLS #5987402 Report a problem | ||
| 10/4/2019 | Listed for sale | $342,500+67.1%$211/sqft |
Source: Realty ONE Group #5987402 Report a problem | ||
| 10/15/2012 | Sold | $205,000-2.4%$126/sqft |
Source: ARMLS #4807183 Report a problem | ||
| 8/22/2012 | Listed for sale | $210,000+35.5%$129/sqft |
Source: All About Real Estate LLC #4807183 Report a problem | ||
| 4/9/2011 | Listing removed | $1,500$1/sqft |
Source: All About Real Estate LLC #4553242 Report a problem | ||
| 3/17/2011 | Listed for rent | $1,500$1/sqft |
Source: All About Real Estate LLC #4553242 Report a problem | ||
| 4/18/2000 | Sold | $155,000+6.6%$95/sqft |
Source: Public Record Report a problem | ||
| 5/21/1999 | Sold | $145,448$90/sqft |
Source: Public Record Report a problem | ||
Public tax history
| Year | Property taxes | Tax assessment |
|---|---|---|
| 2025 | $2,179 +2.6% | $42,830 -3.7% |
| 2024 | $2,124 +2.3% | $44,460 +90.7% |
| 2023 | $2,077 -1.1% | $23,310 -19.3% |
| 2022 | $2,099 +1.9% | $28,870 +5.9% |
| 2021 | $2,061 -0.4% | $27,250 +5.7% |
| 2020 | $2,070 +3.8% | $25,770 +5.2% |
| 2019 | $1,995 | $24,500 +9.6% |
| 2018 | $1,995 +4.7% | $22,360 +4.9% |
| 2017 | $1,905 +9.5% | $21,320 +1.6% |
| 2016 | $1,739 +6% | $20,980 +9.5% |
| 2015 | $1,640 | $19,160 +23.1% |
| 2014 | -- | $15,570 +14% |
| 2013 | -- | $13,660 -5% |
| 2012 | -- | $14,380 -9.7% |
| 2011 | -- | $15,920 -17.5% |
| 2010 | -- | $19,300 -22.3% |
| 2009 | -- | $24,830 -9.7% |
| 2008 | -- | $27,500 +8.1% |
| 2007 | -- | $25,450 +60.6% |
| 2006 | -- | $15,850 |
| 2005 | -- | $15,850 +14.4% |
| 2004 | -- | $13,850 |
| 2003 | -- | $13,850 +13.1% |
| 2002 | -- | $12,250 |
Find assessor info on the county website
Monthly payment
Est. payment
Payment breakdown
Explore the cost of this home by adjusting the details. Changes won't be saved.Climate risks
Neighborhood: Desert View
Nearby schools
Schools provided by the listing agent
- Elementary: Boulder Creek Elementary
- Middle: Mountain Trail Middle School
- High: Pinnacle High School
- District: Paradise Valley Unified District
Source: ARMLS. This data may not be complete. We recommend contacting the local school district to confirm school assignments for this home.
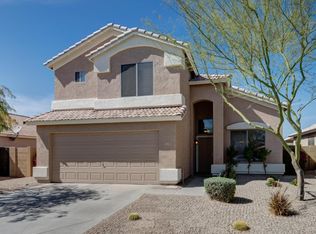
- $579,0004 bd3 ba2.1k sqft2248 E Mariposa Grande, Phoenix, AZ 85024Off Market
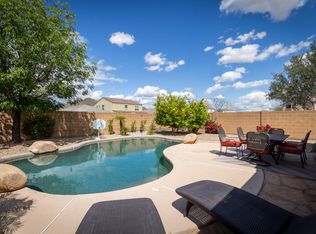
- $549,4003 bd2 ba1.5k sqft2254 E Mariposa Grande, Phoenix, AZ 85024Off Market
- $488,6003 bd2 ba1.5k sqft2244 E Mariposa Grande, Phoenix, AZ 85024Off Market

- $522,2003 bd2 ba1.5k sqft2240 E Mariposa Grande, Phoenix, AZ 85024Off Market
Similar homes
- $525,0003 bd2 ba2.2k sqft19236 N 22ND Lane, Phoenix, AZ 85027For Sale
 MLS ID #7091446, Ford J Rigler, Citiea. ARMLS
 - $568,0003 bd3 ba1.8k sqft3965 E MELINDA Drive, Phoenix, AZ 85050For Sale
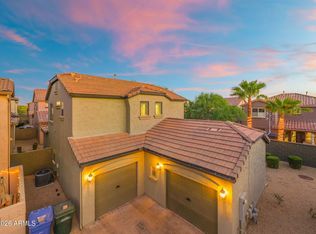 MLS ID #7049188, Maryanne Rawald, eXp Realty. ARMLS
 - $605,0003 bd3 ba1.8k sqft21264 N 36TH Place, Phoenix, AZ 85050For Sale
 MLS ID #7077984, Babbi L Gabel, RETSY. ARMLS
 - $469,9003 bd3 ba1.7k sqft601 E WESCOTT Drive, Phoenix, AZ 85024For Sale
 MLS ID #7059817, Troy Dowdell, Gentry Real Estate. ARMLS
