Traditional Colonial offering an open floor plan with multiple living areas designed for flexible everyday living. The main level features a living / family room, formal dining room, and eat-in kitchen, providing space for entertaining, working from home, hobbies, or daily routines. The finished basement adds approximately 400 square feet of additional living space and includes a convenient half bath. The primary suite features a private bath, and all bedrooms are located on the second level. Recent improvements include a 2023 roof, 2024 upstairs bathroom update, 2023 dishwasher, 2022 refrigerator, and 2022 ceiling fans. Conveniently located near downtown Monroe, shopping, dining, parks, and major commuter routes. Measurements are approximate. Buyers should independently verify all information. BATVI.
Coming soon
$280,000
909 Crescent Dr, Monroe, MI 48162
4beds
2,358sqft
Single Family Residence
Built in 2002
5,662 Square Feet Lot
$293,900 Zestimate®
$119/sqft
$43/mo HOA
What's special
- 1 day |
- 242 |
- 19 |
Zillow last checked:
Listing updated:
Listed by:
Katja Classic 734-757-0717,
RE/MAX Classic 734-459-1010
Source: MichRIC,MLS#: 26042667
Facts & features
Interior
Bedrooms & bathrooms
- Bedrooms: 4
- Bathrooms: 4
- Full bathrooms: 2
- 1/2 bathrooms: 2
Primary bedroom
- Description: Measurements approximate. Verify independently.
- Level: Upper
- Area: 169
- Dimensions: 13.00 x 13.00
Bedroom 2
- Description: Measurements approximate. Verify independently.
- Level: Upper
- Area: 110
- Dimensions: 11.00 x 10.00
Bedroom 3
- Description: Measurements approximate. Verify independently.
- Level: Upper
- Area: 132
- Dimensions: 12.00 x 11.00
Bedroom 4
- Description: Measurements approximate. Verify independently.
- Level: Upper
- Area: 132
- Dimensions: 12.00 x 11.00
Primary bathroom
- Description: full
- Level: Upper
Bathroom 1
- Description: full
- Level: Upper
Bathroom 2
- Description: half bath
- Level: Main
Bathroom 3
- Description: half bath
- Level: Basement
Dining room
- Description: Measurements approximate. Verify independently.
- Level: Main
- Area: 169
- Dimensions: 13.00 x 13.00
Family room
- Description: Measurements approximate. Verify independently.
- Level: Basement
- Area: 364
- Dimensions: 28.00 x 13.00
Kitchen
- Description: Measurements approximate. Verify independently.
- Level: Main
- Area: 288
- Dimensions: 24.00 x 12.00
Living room
- Description: Measurements approximate. Verify independently.
- Level: Main
- Area: 364
- Dimensions: 28.00 x 13.00
Heating
- Forced Air
Cooling
- Central Air
Appliances
- Included: Dishwasher, Dryer, Microwave, Range, Refrigerator, Washer
- Laundry: In Basement
Features
- Ceiling Fan(s)
- Basement: Full
- Has fireplace: No
Interior area
- Total structure area: 1,958
- Total interior livable area: 2,358 sqft
- Finished area below ground: 900
Property
Features
- Stories: 2
Lot
- Size: 5,662 Square Feet
- Dimensions: 42 x 100
Details
- Additional structures: Shed(s)
- Parcel number: 555901787042
Construction
Type & style
- Home type: SingleFamily
- Architectural style: Colonial,Traditional
- Property subtype: Single Family Residence
Materials
- Vinyl Siding
- Roof: Other
Condition
- New construction: No
- Year built: 2002
Utilities & green energy
- Sewer: Public Sewer
- Water: Public
Community & HOA
HOA
- Has HOA: Yes
- Services included: Other
- HOA fee: $43 monthly
Location
- Region: Monroe
Financial & listing details
- Price per square foot: $119/sqft
- Tax assessed value: $103,776
- Annual tax amount: $4,269
- Date on market: 8/13/2026
- Listing terms: Cash,FHA,VA Loan,Conventional
- Road surface type: Paved
Estimated market value
$293,900
$279,000 - $309,000
$2,282/mo
Price history
| Date | Event | Price |
|---|---|---|
| 6/28/2019 | Sold | $189,000+1.6%$80/sqft |
Source:  MiRealSource #31369548 Report a problem MiRealSource #31369548 Report a problem | ||
| 5/29/2019 | Pending sale | $186,000$79/sqft |
Source: Moore Realty Group-Dundee #31369548 Report a problem | ||
| 4/25/2019 | Price change | $186,000-1.6%$79/sqft |
Source: Moore Realty Group-Dundee #31369548 Report a problem | ||
| 4/17/2019 | Listed for sale | $189,000$80/sqft |
Source: Moore Realty Group-Dundee #31369548 Report a problem | ||
| 3/29/2019 | Pending sale | $189,000$80/sqft |
Source: Moore Realty Group-Dundee #31369548 Report a problem | ||
| 3/28/2019 | Listed for sale | $189,000$80/sqft |
Source: Moore Realty Group-Dundee #31369548 Report a problem | ||
| 3/27/2019 | Pending sale | $189,000$80/sqft |
Source: Moore Realty Group-Dundee #31369548 Report a problem | ||
| 3/18/2019 | Price change | $189,000-4.3%$80/sqft |
Source: Moore Realty Group-Dundee #31369548 Report a problem | ||
| 1/24/2019 | Listed for sale | $197,500+31.7%$84/sqft |
Source: Moore Realty Group-Dundee #31369548 Report a problem | ||
| 3/20/2015 | Sold | $150,000+56.3%$64/sqft |
Source: MiRealSource #20427580 Report a problem | ||
| 6/30/2009 | Sold | $96,000-50.3%$41/sqft |
Source: MiRealSource #350101 Report a problem | ||
| 12/8/2004 | Sold | $193,000$82/sqft |
Source: MiRealSource #671834 Report a problem | ||
Public tax history
| Year | Property taxes | Tax assessment |
|---|---|---|
| 2025 | $4,269 +4.8% | $124,100 +11.7% |
| 2024 | $4,072 +4.3% | $111,130 +6.6% |
| 2023 | $3,904 +3.5% | $104,210 +8.9% |
| 2022 | $3,770 +7.4% | $95,700 +8.1% |
| 2021 | $3,512 +331.3% | $88,550 +4.3% |
| 2020 | $814 -72.8% | $84,890 +7.4% |
| 2019 | $2,996 -1.9% | $79,060 +7.3% |
| 2018 | $3,055 +3.7% | $73,710 |
| 2017 | $2,945 | $73,710 -0.1% |
| 2016 | $2,945 | $73,750 +16.1% |
| 2015 | $2,945 +40.9% | $63,510 |
| 2014 | $2,091 | $63,510 +12.9% |
| 2013 | -- | $56,230 +10% |
| 2012 | -- | $51,140 -2.5% |
| 2011 | -- | $52,440 +3.3% |
| 2010 | -- | $50,770 -33.6% |
| 2009 | -- | $76,450 -18.6% |
| 2008 | -- | $93,930 -2.9% |
| 2007 | -- | $96,750 +6.9% |
| 2006 | -- | $90,500 +0.4% |
| 2005 | -- | $90,160 +136.6% |
| 2003 | -- | $38,100 |
Find assessor info on the county website
Monthly payment
Est. payment
Payment breakdown
Explore the cost of this home by adjusting the details. Changes won't be saved.Climate risks
Neighborhood: 48162
Nearby schools
GreatSchools rating
- 3/10Arborwood Elementary SchoolGrades: PK-6Distance: 1 mi
- 6/10Monroe Middle SchoolGrades: 6-8Distance: 0.8 mi
- NAMonroe High SchoolGrades: 8-12Distance: 2.7 mi
- $251,8003 bd3 ba1.5k sqft913 Crescent Dr, Monroe, MI 48162Off Market
- $313,8004 bd3 ba1.9k sqft905 Crescent Dr, Monroe, MI 48162Off Market

- $281,9004 bd2 ba1.8k sqft917 Crescent Dr, Monroe, MI 48162Off Market
- $237,0003 bd2 ba1.5k sqft146 Baptiste Ave, Monroe, MI 48162Off Market
- $205,0002 bd2 ba1k sqft918 Fontaine St, Monroe, MI 48162Sold
- $253,0003 bd2 ba1.5k sqft914 Fontaine St, Monroe, MI 48162Off Market
- $270,0004 bd2 ba1.8k sqft921 Crescent Dr, Monroe, MI 48162Off Market
- $260,0003 bd3 ba1.6k sqft140 Baptiste Ave, Monroe, MI 48162Sold
A local agent can set up tours, give advice and negotiate with sellers.
Similar homes
- $249,0003 bd2 ba1.5k sqft154 Riverview Ave, Monroe, MI 48162For Sale

 MLS ID #50218484, Spurgeon Johnson, Coldwell Banker Haynes R.E. in Monroe. MiRealSource
 - $349,9004 bd2 ba3.1k sqft206 N Macomb St, Monroe, MI 48162For Sale

 MLS ID #20261064309, Gene Mucha, LPT Realty, LLC. Realcomp II
 - $259,9004 bd2 ba1.5k sqft1203 Bentley Dr, Monroe, MI 48162For Sale By Owner
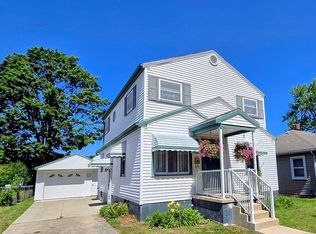
- $249,9002 bd2 ba1.5k sqft2936 4th St, Monroe, MI 48162For Sale
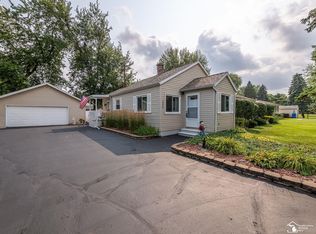 MLS ID #50218473, Cheryl M Marino, Coldwell Banker Haynes R.E. in Monroe. MiRealSource
 - $274,9003 bd3 ba2.7k sqft901 Huber Dr, Monroe, MI 48162For SaleMLS ID #50215310, Doug Umfress, Howard Hanna - Monroe. MiRealSource
- $--3 bd2 ba1.5k sqft602 Godfroy Ave, Monroe, MI 48162AuctionAuction.com 2
- $279,9503 bd2 ba2.7k sqft53 Calvin St, Monroe, MI 48162For SaleMLS ID #50215385, Ronald Brazee III, Key Realty One LLC in Monroe. MiRealSource
- $269,9003 bd2 ba1.2k sqft3206 Laurelwood St, Monroe, MI 48162For SaleMLS ID #50218038, Kimberle Daniels, Howard Hanna - Monroe. MiRealSource
- from $239,9903 bd2 ba1.5k sqftCove Plan, Mason Run, Monroe, MI 48162New ConstructionInfinity Homes & Co
- $309,9003 bd2 ba1.3k sqft1892 Elkton Dr, Monroe, MI 48162For SaleMLS ID #20261062131, Donny J Orlando, @properties Christie's Int'l RE Northville. Realcomp II
- $--4 bd2 ba1.9k sqft15037 Woodpine Dr, Monroe, MI 48161AuctionXome
- $--3 bd1 ba1.3k sqft8652 Surfwood Dr, Monroe, MI 48162AuctionAuction.com 2
- $--3 bd3 ba1.8k sqft4246 Pheasant Run Ln, Newport, MI 48166AuctionAuction.com 2
- $--3 bd2 ba1.4k sqft5943 Edgewood Blvd, Monroe, MI 48161AuctionAuction.com 2
- $--2 bd1 ba2.1k sqft2535 N Telegraph Rd, Monroe, MI 48162AuctionServiceLink Auction
- $--4 bd1 ba2.1k sqft228 W 6th St, Monroe, MI 48161AuctionAuction.com 2
- $--3 bd2 ba1.8k sqft720 Smith St, Monroe, MI 48161AuctionAuction.com 2
- from $249,9904 bd3 ba1.7k sqftCascade Plan, Mason Run, Monroe, MI 48162New ConstructionInfinity Homes & Co
- $169,0004 bd2 ba2.3k sqft3384 Erie Shore Dr, Monroe, MI 48162For SaleMLS ID #20261063281, Mikhail Grigoryan, Detroit Progress Realty LLC. Realcomp II
- $149,9004 bd1 ba1.1k sqft223 Jerome St, Monroe, MI 48161For SaleMLS ID #50218147, Carrie Cartwright, Century 21 Allstar Real Estate Team, Inc. MiRealSource
