STUNNING BACK OASIS YARD WITH SECURED POOL AREA ALONGSIDE A COVERED PATIO AND SECOND-STORY BALCONY WITH PEACEFUL MOUNTAIN VIEWS, RV PARKING AND 4 BEDROOM MULTI-LEVEL HOME!!! Just in time for autumn and start enjoying breathtaking mountain views!!! the arched entryway and panelled front door, a welcoming entryway features handsome wood-look flooring and tall windows flanking the front door.An arched transom window illuminates a bright landing with warm hardwood floors and wooden railings.Gleaming wooden balustrades frame a spacious split-level layout featuring clean white walls and light-toned floors. LIVING ROOM :Clean lines and warm wood-style flooring anchor this airy open-concept living area with a modern fireplace elevate this inviting and comfortable main living area. KITCHEN: Granite countertops and rich wood cabinetry frame a sink window framing peaceful MOUNTAIN VIEWS. DINING AREA: Warm wood flooring connects an inviting dining area directly to the kitchen.
THE MASTER SUITE: with an adjacent double-vanity bathroom, soaking tub, and separate glass-enclosed shower and convenient two in one washer and dryer in the walking closet
****Exceptional opportunity for Possible NextGen, Airbnb, Duplex and/or Just an spectacular home with the garage converted to a kitchen downstairs? ***
Active
$498,000
5845 Altissimo St, North Las Vegas, NV 89081
4beds
2,258sqft
Single Family Residence
Built in 2007
6,534 Square Feet Lot
$496,500 Zestimate®
$221/sqft
$50/mo HOA
What's special
Rv parkingCovered patio
- 2 days
- 317
- 63
Likely to sell faster than
Zillow last checked:
Listing updated:
Listed by:
Gricelda Leon S.0075563 (702)250-6614,
Elite Realty
Source: LVR,MLS#: 2821646 Originating MLS: Greater Las Vegas Association of Realtors Inc
Originating MLS: Greater Las Vegas Association of Realtors IncFacts & features
Interior
Bedrooms & bathrooms
- Bedrooms: 4
- Bathrooms: 3
- Full bathrooms: 2
- 3/4 bathrooms: 1
Primary bedroom
- Description: Ceiling Fan,Ceiling Light,Mirrored Door,Upstairs,Walk-In Closet(s)
- Dimensions: 15X14
Bedroom 2
- Description: Ceiling Fan,Ceiling Light,Closet
- Dimensions: 11X11
Bedroom 3
- Description: Ceiling Fan,Ceiling Light,Closet
- Dimensions: 12X12
Bedroom 4
- Description: Ceiling Fan,Ceiling Light,Closet
- Dimensions: 12X11
Kitchen
- Description: Granite Countertops,Island,Other
Heating
- Central, Gas
Cooling
- Central Air, Electric
Appliances
- Included: Dryer, Disposal, Gas Range, Refrigerator, Washer
- Laundry: Gas Dryer Hookup, Main Level, Laundry Room, Upper Level
Features
- Bathroom on Main Level, Bedroom on Main Level, Ceiling Fan(s), Window Treatments
- Flooring: Concrete, Hardwood, Tile
- Windows: Double Pane Windows, Drapes
- Number of fireplaces: 1
- Fireplace features: Gas, Living Room
Interior area
- Total structure area: 2,258
- Total interior livable area: 2,258 sqft
Video & virtual tour
Property
Parking
- Total spaces: 3
- Parking features: Attached, Garage, Inside Entrance, Open, RV Access/Parking, RV Paved, Shelves, Storage
- Attached garage spaces: 3
- Has uncovered spaces: Yes
Features
- Levels: One
- Stories: 2
- Patio & porch: Balcony, Covered, Patio
- Exterior features: Balcony, Patio
- Has private pool: Yes
- Pool features: In Ground, Private
- Fencing: Block,Back Yard,Wrought Iron
Lot
- Size: 6,534 Square Feet
- Features: Synthetic Grass, Trees, < 1/4 Acre
Details
- Parcel number: 12425715066
- Zoning description: Single Family
- Horse amenities: None
Construction
Type & style
- Home type: SingleFamily
- Architectural style: Two Story
- Property subtype: Single Family Residence
Materials
- Roof: Tile
Condition
- Resale
- Year built: 2007
Utilities & green energy
- Sewer: Public Sewer
- Water: Public
- Utilities for property: Underground Utilities
Green energy
- Energy efficient items: Solar Panel(s), Windows
Community & HOA
Community
- Subdivision: Rose Lake 20
HOA
- Has HOA: Yes
- Amenities included: None
- Services included: Association Management
- HOA fee: $50 monthly
- HOA name: Berkshire
- HOA phone: 702-315-1348
Location
- Region: North Las Vegas
Financial & listing details
- Price per square foot: $221/sqft
- Tax assessed value: $458,863
- Annual tax amount: $2,196
- Date on market: 9/26/2026
- Listing agreement: Exclusive Right To Sell
- Listing terms: Cash,Conventional,1031 Exchange,FHA,VA Loan
- Ownership: Single Family Residential
Estimated market value
$496,500
$472,000 - $521,000
$2,820/mo
Price history
| Date | Event | Price |
|---|---|---|
| 9/26/2026 | Listed for sale | $498,000+121.8%$221/sqft |
Source:  LVR #2821646 Report a problem LVR #2821646 Report a problem | ||
| 6/26/2026 | Sold | $224,500-31.6%$99/sqft |
Source: Public Record Report a problem | ||
| 4/17/2019 | Sold | $328,000+0.9%$145/sqft |
Source: LVR #2077458 Report a problem | ||
| 3/18/2019 | Pending sale | $325,000$144/sqft |
Source: Coldwell Banker Premier Realty #2077458 Report a problem | ||
| 3/15/2019 | Listed for sale | $325,000-6.4%$144/sqft |
Source: Coldwell Banker Premier #2077458 Report a problem | ||
| 2/21/2007 | Sold | $347,078$154/sqft |
Source: Public Record Report a problem | ||
Public tax history
| Year | Property taxes | Tax assessment |
|---|---|---|
| 2026 | $2,199 +3% | $160,602 +2.5% |
| 2025 | $2,135 +3% | $156,643 +5.5% |
| 2024 | $2,073 +3% | $148,420 +11.3% |
| 2023 | $2,013 +3% | $133,345 +18% |
| 2022 | $1,954 +3% | $113,019 +2.3% |
| 2021 | $1,897 +1.3% | $110,486 +10.4% |
| 2020 | $1,873 +10.4% | $100,114 +15.3% |
| 2019 | $1,697 +5.8% | $86,853 -3% |
| 2018 | $1,604 | $89,553 +2.5% |
| 2017 | $1,604 | $87,347 +25.5% |
| 2016 | $1,604 -2.1% | $69,610 +20.3% |
| 2015 | $1,638 | $57,848 +22.1% |
| 2014 | $1,638 | $47,384 |
| 2013 | -- | $47,384 -10.6% |
| 2012 | -- | $52,996 -7.2% |
| 2011 | -- | $57,125 -15.8% |
| 2010 | -- | $67,810 -17.9% |
| 2009 | -- | $82,644 |
| 2008 | -- | $82,644 -34.6% |
| 2007 | -- | $126,343 |
Find assessor info on the county website
Monthly payment
Est. payment
Payment breakdown
Explore the cost of this home by adjusting the details. Changes won't be saved.Climate risks
Neighborhood: Rose Lake
Nearby schools
Schools provided by the listing agent
- Elementary: Tartan, John,Tartan, John
- Middle: Findlay Clifford O.
- High: Mojave
Source: LVR. This data may not be complete. We recommend contacting the local school district to confirm school assignments for this home.
- $482,0004 bd3 ba2.9k sqft5905 Altissimo St, North Las Vegas, NV 89081Off Market

- $--4 bd3 ba2.9k sqft5905 Altissimo St #0, North Las Vegas, NV 89081Off Market
- $495,8004 bd3 ba2.9k sqft5841 Altissimo St, North Las Vegas, NV 89081Off Market
- $441,5004 bd3 ba2.2k sqft5909 Altissimo St, North Las Vegas, NV 89081Off Market
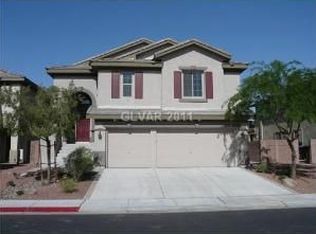
Similar homes
- $469,9003 bd3 ba2.7k sqft5824 Pleasant Palms St, North Las Vegas, NV 89081For Sale
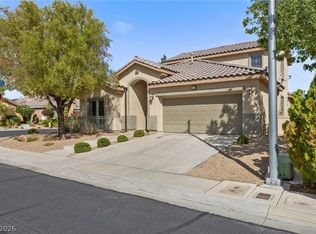 MLS ID #2820269, Loralee A. Wood, Coldwell Banker Premier. LVR
 - $484,9994 bd3 ba2.4k sqft3945 Carol Bailey Ave, North Las Vegas, NV 89081For Sale
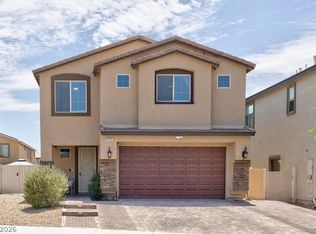 MLS ID #2811416, Tony Scafidi, Rigel Capital, Inc. LVR
 - $469,0004 bd3 ba2.6k sqft2608 Campobello Ave, North Las Vegas, NV 89081For Sale
 MLS ID #2813150, Dawn W. Barlow, Keller Williams Realty Las Veg. LVR
 - $444,0004 bd2 ba1.9k sqft3220 Black Jade Ave, North Las Vegas, NV 89081For Sale
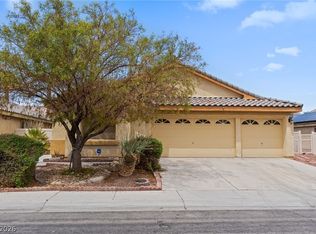 MLS ID #2809314, Macrina M. Crockett, Realty ONE Group, Inc. LVR
