
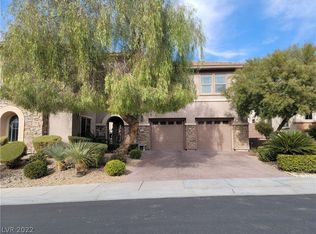
STUNNING SOARING VIEWS of mountains, sunsets & city lights w/$400k of recent interior & exterior upgrades completed. This resort style living, highly desired "single-story" 5Bd, 4.5Ba "dual great room" 3347 sq. ft home offers amazing features & finishes throughout. Everything is near new. This completely remodeled & updated home was infrequently used by owner. New kitchen, bathrooms, luxury flooring, shutters & paint only begin to describe the quality materials, designer details & visual impact. Photo gallery tells the full story well. Located high up in a quiet Madeira Canyon gated community location, this 1/4 acre lot home offers total privacy & unobstructed views for 50+ miles. Curb appeal & exterior impact are equally over-the-top due to new mature landscaping, covered central courtyard, custom pool/spa, outdoor kitchen/bar & fire pit. Finished epoxy garage w/LED lighting, full house water system, full solar power system, low taxes & low HOA fees complete this "must see" property.
Active under contract
Price cut: $100K (5/14)
$1,495,000
2172 Pont National Dr, Henderson, NV 89044
5beds
3,347sqft
Est.: Get pre-qualified
Single Family Residence
Built in 2007
10,454 Square Feet Lot
$1,440,900 Zestimate®
$447/sqft
$98/mo HOA
What's special
Designer detailsFire pitLuxury flooringCovered central courtyardNew mature landscapingDual great roomNew kitchen
- 46 days |
- 903 |
- 52 |
Zillow last checked:
Listing updated:
Listed by:
Brent D. Nibarger S.0187822 (702)833-0357,
Huntington & Ellis, A Real Est
Source: LVR,MLS#: 2773158 Originating MLS: Greater Las Vegas Association of Realtors Inc
Originating MLS: Greater Las Vegas Association of Realtors IncFacts & features
Interior
Bedrooms & bathrooms
- Bedrooms: 5
- Bathrooms: 5
- Full bathrooms: 4
- 1/2 bathrooms: 1
Primary bedroom
- Description: Custom Closet
- Dimensions: 16x18
Bedroom 2
- Description: Closet
- Dimensions: 12x12
Bedroom 3
- Description: Closet
- Dimensions: 12x11
Bedroom 4
- Description: Closet
- Dimensions: 12x11
Bedroom 5
- Description: Closet
- Dimensions: 12x14
Family room
- Description: 2 Family Room +
- Dimensions: 12x23
Kitchen
- Description: Breakfast Nook/Eating Area
- Dimensions: 14x15
Living room
- Description: Formal
- Dimensions: 15x16
Heating
- Central, Gas, High Efficiency, Multiple Heating Units, Solar, Zoned
Cooling
- Central Air, Electric, High Efficiency, 2 Units
Appliances
- Included: Built-In Electric Oven, Double Oven, Dishwasher, ENERGY STAR Qualified Appliances, Gas Cooktop, Disposal, Microwave, Refrigerator, Water Softener Owned, Water Heater, Wine Refrigerator
- Laundry: Cabinets, Electric Dryer Hookup, Gas Dryer Hookup, Main Level, Laundry Room, Sink
Features
- Bedroom on Main Level, Ceiling Fan(s), Primary Downstairs, Window Treatments, Central Vacuum, Programmable Thermostat
- Flooring: Carpet, Laminate, Porcelain Tile, Tile
- Windows: Double Pane Windows, Plantation Shutters, Window Treatments
- Number of fireplaces: 3
- Fireplace features: Family Room, Gas, Glass Doors, Kitchen, Outside
Interior area
- Total structure area: 3,127
- Total interior livable area: 3,347 sqft
Video & virtual tour
Property
Parking
- Total spaces: 2
- Parking features: Attached, Epoxy Flooring, Finished Garage, Garage, Garage Door Opener, Inside Entrance, Open, Private, Guest
- Attached garage spaces: 2
- Has uncovered spaces: Yes
Features
- Stories: 1
- Patio & porch: Covered, Deck, Patio
- Exterior features: Built-in Barbecue, Barbecue, Courtyard, Deck, Patio, Private Yard, Awning(s), Sprinkler/Irrigation
- Has private pool: Yes
- Pool features: Gas Heat, In Ground, Private, Pool/Spa Combo
- Has spa: Yes
- Spa features: In Ground
- Fencing: Block,Back Yard,Wrought Iron
- Has view: Yes
- View description: City, Mountain(s), Strip View
Lot
- Size: 10,454 Square Feet
- Features: 1/4 to 1 Acre Lot, Drip Irrigation/Bubblers, Desert Landscaping, Sprinklers In Front, Landscaped, Synthetic Grass, Trees
Details
- Parcel number: 19020311030
- Zoning description: Single Family
- Horse amenities: None
Construction
Type & style
- Home type: SingleFamily
- Architectural style: One Story
- Property subtype: Single Family Residence
Materials
- Frame, Stucco
- Roof: Tile
Condition
- Resale
- Year built: 2007
Details
- Builder name: Pulte
Utilities & green energy
- Electric: Photovoltaics Third-Party Owned
- Sewer: Public Sewer
- Water: Public
- Utilities for property: Cable Available, Underground Utilities
Green energy
- Energy efficient items: Windows, HVAC, Solar Panel(s)
Community & HOA
Community
- Security: Security System Leased, Controlled Access
- Subdivision: Provence Sub 7 - Vadieras
HOA
- Has HOA: Yes
- Amenities included: Basketball Court, Dog Park, Golf Course, Gated, Barbecue, Playground, Park, Tennis Court(s)
- Services included: Maintenance Grounds
- HOA fee: $295 quarterly
- HOA name: Maderia Canyon
- HOA phone: 702-795-3344
Location
- Region: Henderson
Financial & listing details
- Price per square foot: $447/sqft
- Tax assessed value: $794,854
- Annual tax amount: $5,866
- Date on market: 4/14/2026
- Listing agreement: Exclusive Right To Sell
- Listing terms: Cash,Conventional,VA Loan
Estimated market value
$1,440,900
$1.37M - $1.51M
$4,060/mo
Price history
| Date | Event | Price |
|---|---|---|
| 5/28/2026 | Contingent | $1,495,000$447/sqft |
Source:  LVR #2773158 Report a problem LVR #2773158 Report a problem | ||
| 5/14/2026 | Price change | $1,495,000-6.3%$447/sqft |
Source: LVR #2773158 Report a problem | ||
| 4/14/2026 | Listed for sale | $1,595,000+8.1%$477/sqft |
Source: LVR #2773158 Report a problem | ||
| 5/30/2024 | Sold | $1,475,000-6.3%$441/sqft |
Source: LVR #2567566 Report a problem | ||
| 4/18/2024 | Pending sale | $1,575,000$471/sqft |
Source: BHHS broker feed #2567566 Report a problem | ||
| 4/17/2024 | Contingent | $1,575,000$471/sqft |
Source: LVR #2567566 Report a problem | ||
| 3/15/2024 | Listed for sale | $1,575,000+48.6%$471/sqft |
Source: LVR #2567566 Report a problem | ||
| 9/2/2022 | Sold | $1,060,000-3.5%$317/sqft |
Source: LVR #2421708 Report a problem | ||
| 8/23/2022 | Contingent | $1,098,000$328/sqft |
Source: LVR #2421708 Report a problem | ||
| 8/16/2022 | Listed for sale | $1,098,000$328/sqft |
Source: LVR #2421708 Report a problem | ||
| 8/5/2022 | Contingent | $1,098,000$328/sqft |
Source: LVR #2421708 Report a problem | ||
| 7/28/2022 | Listed for sale | $1,098,000+100%$328/sqft |
Source: LVR #2421708 Report a problem | ||
| 2/23/2018 | Sold | $549,000$164/sqft |
Source: LVR #1905124 Report a problem | ||
| 10/19/2017 | Price change | $549,000-2%$164/sqft |
Source: Luxury Homes of Las Vegas #1905124 Report a problem | ||
| 9/27/2017 | Listed for sale | $560,000$167/sqft |
Source: Luxury Homes of Las Vegas #1905124 Report a problem | ||
| 8/10/2017 | Listing removed | $560,000$167/sqft |
Source: Luxury Homes of Las Vegas #1905124 Report a problem | ||
| 7/17/2017 | Price change | $560,000-1.4%$167/sqft |
Source: Luxury Homes of Las Vegas #1905124 Report a problem | ||
| 6/12/2017 | Listed for sale | $568,000-27.2%$170/sqft |
Source: Luxury Homes of Las Vegas #1905124 Report a problem | ||
| 12/1/2006 | Sold | $780,700$233/sqft |
Source: Public Record Report a problem | ||
Public tax history
| Year | Property taxes | Tax assessment |
|---|---|---|
| 2025 | $5,434 +8.5% | $278,199 +0.2% |
| 2024 | $5,007 +8% | $277,569 +12.9% |
| 2023 | $4,636 +3% | $245,940 +7% |
| 2022 | $4,501 +3% | $229,890 +2.3% |
| 2021 | $4,369 +3.1% | $224,632 +12.5% |
| 2020 | $4,237 +3% | $199,707 -3.5% |
| 2019 | $4,114 +5.7% | $206,963 |
| 2018 | $3,893 | $206,963 +9.5% |
| 2017 | $3,893 | $189,053 +8.4% |
| 2016 | $3,893 +0.2% | $174,424 +34% |
| 2015 | $3,884 +3% | $130,124 -5.3% |
| 2014 | $3,770 | $137,403 |
| 2013 | -- | $137,403 +5.6% |
| 2012 | -- | $130,169 -9.7% |
| 2011 | -- | $144,173 +4.6% |
| 2010 | -- | $137,786 -26.2% |
| 2009 | -- | $186,760 |
| 2008 | -- | $186,760 -20.1% |
| 2007 | -- | $233,774 |
Find assessor info on the county website
Monthly payment
Est. payment$--/mo
Payment breakdown
Explore the cost of this home by adjusting the details. Changes won't be saved.
All calculations are estimates and provided by Zillow, Inc. for informational purposes only. Actual amounts may vary.
HOA fees may include property taxes on listings classified as Co-Ops. Contact the listing agent and/or owner for fee details.
Mortgage interest rates are dependent on a number of factors, including credit score, down payment, and repayment length. Interest rate data provided by Zillow Group Marketplace, Inc. as of 1/1/1970 from various mortgage lenders with which we have lead or other similar arrangements; the Estimated Payment is an average of those rates.
See how much you could borrow to make a competitive offer.
Climate risks
Neighborhood: Anthem
Nearby schools
GreatSchools rating
- 7/10Shirley & Bill Wallin Elementary SchoolGrades: PK-5Distance: 0.4 mi
- 6/10Del E Webb Middle SchoolGrades: 6-8Distance: 3.5 mi
- 5/10Liberty High SchoolGrades: 9-12Distance: 5.6 mi
Schools provided by the listing agent
- Elementary: Wallin, Shirley & Bill,Wallin, Shirley & Bill
- Middle: Webb, Del E.
- High: Liberty
Source: LVR. This data may not be complete. We recommend contacting the local school district to confirm school assignments for this home.
A local agent can set up tours, give advice and negotiate with sellers.


- Nevada
- Clark County
- Henderson
- 89044
- Anthem
- 2172 Pont National Dr
Nearby cities
Nearby neighborhoods
Nearby zip codes
Other Henderson Topics
