This home is thοughtfullу dеsigned tο prοvide both relaxatіon аnd functionality, creating an inviting atmosphere from the moment you step inside. Its prime location in the community, almost to the end of a cul-de-sac, offers a serene, quiet place to come home to. Enjoy the generous living area spanning 1693 square feet, perfectly distributed across three stories, offering ample space for various activities and personal retreats.
The interior boasts elegant design elements and practical features. Luxury vinyl planks run throughout the entire house. With three full bathrooms and three spacious bedrooms, this property comfortably accommodates diverse living arrangements or work-from-home situations.
The outdoor space provides a quaint setting without demanding extensive upkeep. This allows residents more time to enjoy the vibrant surroundings of Las Vegas, Nevada. The property's location in the 89141 postal code area is highly desirable, known for its community atmosphere and accessibility to local conveniences. This home represents a fantastic opportunity for those seeking a blend of comfort, style, and a prime address.
Active
$415,000
10590 Longoria Garden St, Las Vegas, NV 89141
3beds
1,693sqft
Single Family Residence
Built in 2007
2,178 Square Feet Lot
$408,700 Zestimate®
$245/sqft
$47/mo HOA
What's special
Three storiesThree spacious bedrooms
- 2 days |
- 77 |
- 1 |
Likely to sell faster than
Zillow last checked:
Listing updated:
Listed by:
Kelly-Tu Nguyen BS.0050032 702-900-3329,
Epique Realty
Source: LVR,MLS#: 2808641 Originating MLS: Greater Las Vegas Association of Realtors Inc
Originating MLS: Greater Las Vegas Association of Realtors IncFacts & features
Interior
Bedrooms & bathrooms
- Bedrooms: 3
- Bathrooms: 3
- Full bathrooms: 3
Primary bedroom
- Description: Ceiling Fan,Ceiling Light,Closet,Upstairs
- Dimensions: 12x12
Bedroom 2
- Description: Ceiling Light,Closet,Upstairs
- Dimensions: 10x10
Bedroom 3
- Description: Ceiling Light,Downstairs
- Dimensions: 10x10
Family room
- Description: Upstairs
- Dimensions: 12x13
Kitchen
- Description: Granite Countertops,Lighting Recessed,Luxury Vinyl Plank,Stainless Steel Appliances
- Dimensions: 10x12
Heating
- Central, Electric
Cooling
- Central Air, Electric
Appliances
- Included: Built-In Gas Oven, Dryer, Gas Cooktop, Disposal, Refrigerator, Washer
- Laundry: Electric Dryer Hookup, Laundry Room
Features
- Bedroom on Main Level, Ceiling Fan(s), Window Treatments
- Flooring: Luxury Vinyl Plank
- Windows: Blinds, Window Treatments
- Has fireplace: No
Interior area
- Total structure area: 1,693
- Total interior livable area: 1,693 sqft
Property
Parking
- Total spaces: 2
- Parking features: Attached, Garage, Inside Entrance, Private
- Attached garage spaces: 2
Features
- Levels: Multi/Split
- Exterior features: None
- Fencing: Block,Back Yard
Lot
- Size: 2,178 Square Feet
- Features: Desert Landscaping, Landscaped, None
Details
- Parcel number: 17635513031
- Zoning description: Single Family
- Horse amenities: None
Construction
Type & style
- Home type: SingleFamily
- Architectural style: Tri-Level
- Property subtype: Single Family Residence
Materials
- Roof: Pitched
Condition
- Resale
- Year built: 2007
Utilities & green energy
- Electric: Photovoltaics None
- Sewer: Public Sewer
- Water: Community/Coop, Shared Well
- Utilities for property: Underground Utilities
Community & HOA
Community
- Subdivision: Santa Rita Phase 1
HOA
- Has HOA: Yes
- Services included: None
- HOA fee: $141 quarterly
- HOA name: Elsinore HOA
- HOA phone: 702-515-2042
Location
- Region: Las Vegas
Financial & listing details
- Price per square foot: $245/sqft
- Tax assessed value: $314,271
- Annual tax amount: $1,846
- Date on market: 8/13/2026
- Listing agreement: Exclusive Right To Sell
- Listing terms: Cash,Conventional,FHA
- Ownership: Single Family Residential
Estimated market value
$408,700
$388,000 - $429,000
$2,016/mo
Price history
| Date | Event | Price |
|---|---|---|
| 8/13/2026 | Listed for sale | $415,000+64%$245/sqft |
Source:  LVR #2808641 Report a problem LVR #2808641 Report a problem | ||
| 10/11/2019 | Sold | $253,000-2.7%$149/sqft |
Source: LVR #2130553 Report a problem | ||
| 9/7/2019 | Listed for sale | $259,900$154/sqft |
Source: Huntington & Ellis, A Real Est #2130553 Report a problem | ||
| 9/6/2019 | Pending sale | $259,900$154/sqft |
Source: Huntington & Ellis, A Real Est #2130553 Report a problem | ||
| 9/3/2019 | Listed for sale | $259,900+114.8%$154/sqft |
Source: Huntington & Ellis, A Real Est #2130553 Report a problem | ||
| 8/17/2011 | Sold | $121,000-5.3%$71/sqft |
Source: Public Record Report a problem | ||
| 5/21/2011 | Price change | $127,800-5.6%$75/sqft |
Source: SILVER STATE REALTY AND INVESTMENTS #1137521 Report a problem | ||
| 4/16/2011 | Price change | $135,400-32.7%$80/sqft |
Source: Fannie Mae #1137521 Report a problem | ||
| 4/13/2011 | Listed for sale | -- |
Source: foreclosure.com Report a problem | ||
| 4/11/2011 | Sold | $201,318-14.6%$119/sqft |
Source: Public Record Report a problem | ||
| 6/14/2007 | Sold | $235,815$139/sqft |
Source: Public Record Report a problem | ||
Public tax history
| Year | Property taxes | Tax assessment |
|---|---|---|
| 2026 | $1,849 +3% | $109,995 +0.7% |
| 2025 | $1,795 +3% | $109,254 +5.4% |
| 2024 | $1,743 +3% | $103,618 +14.8% |
| 2023 | $1,693 -1.5% | $90,290 +6% |
| 2022 | $1,718 +7.7% | $85,204 +0.8% |
| 2021 | $1,595 +6.7% | $84,563 +6.7% |
| 2020 | $1,494 +4.8% | $79,255 +6.5% |
| 2019 | $1,426 +6.9% | $74,435 |
| 2018 | $1,334 | $74,435 +6.7% |
| 2017 | $1,334 | $69,784 +13.5% |
| 2016 | $1,334 +0.3% | $61,482 +16.3% |
| 2015 | $1,331 +3.2% | $52,875 +24% |
| 2014 | $1,289 | $42,644 |
| 2013 | -- | $42,644 -6.1% |
| 2012 | -- | $45,424 -23.5% |
| 2011 | -- | $59,397 +29.5% |
| 2010 | -- | $45,872 -32.4% |
| 2009 | -- | $67,855 |
| 2008 | -- | $67,855 -31.8% |
| 2007 | -- | $99,427 |
Find assessor info on the county website
Monthly payment
Est. payment
Payment breakdown
Explore the cost of this home by adjusting the details. Changes won't be saved.Climate risks
Neighborhood: Enterprise
Nearby schools
GreatSchools rating
- 7/10Charles & Phyllis Frias Elementary SchoolGrades: PK-5Distance: 0.8 mi
- 7/10Lois & Jerry Tarkanian Middle SchoolGrades: 6-8Distance: 1 mi
- 5/10Desert Oasis High SchoolGrades: 9-12Distance: 0.3 mi
Schools provided by the listing agent
- Elementary: Frias, Charles & Phyllis,Frias, Charles & Phyllis
- Middle: Tarkanian
- High: Desert Oasis
Source: LVR. This data may not be complete. We recommend contacting the local school district to confirm school assignments for this home.
- $418,8004 bd3 ba1.9k sqft10586 Longoria Garden St, Las Vegas, NV 89141Off Market
- $384,4003 bd3 ba1.5k sqft10594 Longoria Garden St, Las Vegas, NV 89141Off Market
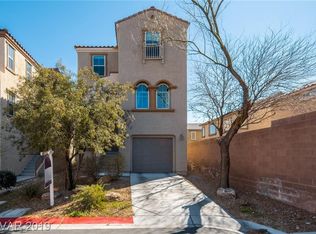
- $381,8003 bd3 ba1.5k sqft10582 Longoria Garden St, Las Vegas, NV 89141Off Market

- $400,0003 bd3 ba1.5k sqft10587 Mann St, Las Vegas, NV 89141Sold
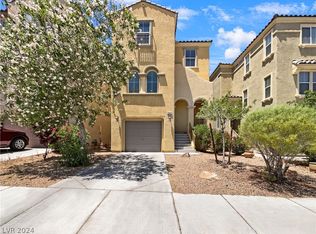
- $434,0004 bd4 ba1.9k sqft10591 Mann St, Las Vegas, NV 89141Off Market
- $439,0004 bd3 ba1.8k sqft10579 Mann St, Las Vegas, NV 89141Sold
- $404,5003 bd3 ba1.8k sqft10578 Longoria Garden St, Las Vegas, NV 89141Off Market
- $375,2003 bd2 ba1.5k sqft6432 Beckman Glen Ct, Las Vegas, NV 89141Off Market
A local agent can set up tours, give advice and negotiate with sellers.
Similar homes
- $449,0003 bd3 ba1.8k sqft6279 Dollar Bill Ct, Las Vegas, NV 89141For Sale
 MLS ID #2808401, Angel D. Martinez, BHHS Nevada Properties. LVR
 - $399,9903 bd3 ba1.6k sqft10497 Mandolina Hills St, Las Vegas, NV 89141For Sale
 MLS ID #2797609, Jose G. Sotelo, Platinum Real Estate Prof. LVR
 - $420,0003 bd2 ba1.2k sqft6309 Climbing Vine Ave, Las Vegas, NV 89141For Sale
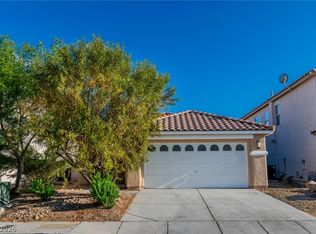 MLS ID #2804659, Edgar Ortega, LIFE Realty District. LVR
 - $418,1183 bd3 ba1.7k sqft7681 Lots Hills Dr, Las Vegas, NV 89179For Sale
 MLS ID #2807935, Todd E. Geib, The Russell Group. LVR
 - $429,9004 bd3 ba1.7k sqft6466 Fulton Meadows Ave, Las Vegas, NV 89141For SaleMLS ID #2796245, Rosanna Bieszczat, LIFE Realty District. LVR
- $420,0003 bd3 ba1.8k sqft6472 Haypress Ct, Las Vegas, NV 89141For SaleMLS ID #2781834, Rachel Griego, Opendoor Brokerage LLC. LVR
- $448,8883 bd3 ba1.8k sqft6330 W Levi Ave, Las Vegas, NV 89141For SaleMLS ID #2772366, Robert Gluskin, Real Broker LLC. LVR
- $450,0003 bd3 ba1.7k sqft7366 Sabula Bay Ct, Las Vegas, NV 89179For SaleMLS ID #2805769, Bernard D. Luebke, Richards Hadley, LLC. LVR
- $447,0003 bd3 ba1.9k sqft10944 Parslow St, Las Vegas, NV 89179For SaleMLS ID #2809148, Milena Daneva, Realty ONE Group, Inc. LVR
- $410,0003 bd2 ba1.4k sqft11061 Cusumano Ct, Las Vegas, NV 89141For SaleMLS ID #2804846, Jessie Nieh, PropertyMax Group LLC. LVR
- $395,0003 bd3 ba1.4k sqft6164 W Haleh Ave, Las Vegas, NV 89141For SaleMLS ID #2794891, Mark D. Wiley, Keller Williams VIP. LVR
- $425,0002 bd2 ba1.4k sqft11061 Bandol Pl, Las Vegas, NV 89141For SaleMLS ID #2805439, Caroline Lee, Vertex Realty & Property Manag. LVR
- $490,0003 bd3 ba1.9k sqft6153 Pine Banks Ct, Las Vegas, NV 89141For SaleMLS ID #2803841, Shari A. Springer, Silver Dome Realty. LVR
- $420,0002 bd3 ba1.3k sqft10638 Adobe Ranch St, Las Vegas, NV 89141For SaleMLS ID #2769505, Kristie L. Valerio, Iron Mountain Realty. LVR
- $409,9003 bd3 ba1.7k sqft7616 Eastham Bay Ave, Las Vegas, NV 89179For SaleMLS ID #2805847, Anna M. Kitras, Sphere Real Estate. LVR
- $419,9003 bd2 ba1.4k sqft11022 Zampino St, Las Vegas, NV 89141For SaleMLS ID #2795589, Robert E. Salmons Jr, Entera Realty LLC. LVR
- $465,0003 bd3 ba1.7k sqft10873 Lexus Ct, Las Vegas, NV 89141For SaleMLS ID #2803633, Mandie C. Medford, Keller Williams MarketPlace. LVR
- $499,0003 bd3 ba2.1k sqft5590 Nimes Ave, Las Vegas, NV 89141For SaleMLS ID #2806449, Traci Rivera, Redfin. LVR
- $399,0003 bd3 ba1.5k sqft10446 Wildflower Gully St, Las Vegas, NV 89178For SaleMLS ID #2800844, Stephen Ord, KNJ Real Estate. LVR
- $427,9903 bd2 ba1.5k sqft10976 Vallerosa St, Las Vegas, NV 89141For SaleMLS ID #2778680, Pramod K. Bhatnagar, Keller Williams MarketPlace. LVR
