DESERT RIDGE! Beautiful 4-bedroom, 2.5-bath home with a sparkling pool and terrific backyard made for Arizona living! Bright, inviting interior features tile flooring downstairs, brand new upgraded carpet upstairs and a spacious kitchen with granite countertops, tile backsplash and SS Appliances. The primary suite includes an updated bathroom with dual sinks, granite counters and huge shower, plus a private balcony overlooking the pool and backyard. North/South exposure, inside laundry and downstairs powder room. Fantastic location near Desert Trails Elementary, Explorer Middle School and Pinnacle High School, with the shopping, dining and entertainment of Desert Ridge less than a mile away. A wonderful combination of location, lifestyle and value!
For sale
$780,000
4345 E ABRAHAM Lane, Phoenix, AZ 85050
4beds
2,045sqft
Single Family Residence
Built in 1996
4,912 Square Feet Lot
$-- Zestimate®
$381/sqft
$107/mo HOA
What's special
Sparkling poolSpacious kitchenPrimary suiteTile backsplashSs appliancesBright inviting interiorGranite counters
- 28 days
- 1,147
- 147
Likely to sell faster than
Zillow last checked:
Listing updated:
Listed by:
Herbert Budwig 602-690-0110,
Realty ONE Group
Source: ARMLS,MLS#: 7076667
Facts & features
Interior
Bedrooms & bathrooms
- Bedrooms: 4
- Bathrooms: 3
- Full bathrooms: 2
- 1/2 bathrooms: 1
Heating
- Natural Gas
Cooling
- Central Air, Ceiling Fan(s)
Appliances
- Included: Dryer, Washer, Built-in Microwave, Dishwasher, Disposal, Gas Range, Gas Oven
- Laundry: Inside
Features
- High Speed Internet, Smart Home, Granite Counters, Double Vanity, Upstairs, Eat-in Kitchen, Breakfast Bar, Vaulted Ceiling(s), Kitchen Island, Pantry, 3/4 Bath Master Bdrm
- Flooring: Carpet, Tile
- Windows: Double Pane Windows
- Has basement: No
- Has fireplace: No
Interior area
- Total structure area: 2,045
- Total interior livable area: 2,045 sqft
Property
Parking
- Total spaces: 4
- Parking features: Garage Door Opener, Attch'd Gar Cabinets
- Garage spaces: 2
- Uncovered spaces: 2
Features
- Stories: 2
- Patio & porch: Covered, Patio
- Exterior features: Balcony
- Has private pool: Yes
- Pool features: Outdoor Pool, Fenced
- Spa features: None
- Fencing: Block
Lot
- Size: 4,912 Square Feet
- Features: North/South Exposure, Desert Back, Desert Front, Auto Timer H2O Front, Auto Timer H2O Back, Irrigation Front, Irrigation Back
Details
- Parcel number: 21234522
Construction
Type & style
- Home type: SingleFamily
- Property subtype: Single Family Residence
Materials
- Stucco, Wood Frame, Painted
- Roof: Tile
Condition
- Year built: 1996
Details
- Builder name: Continental
Utilities & green energy
- Sewer: Public Sewer
Community & HOA
Community
- Features: Near Bus Stop
- Subdivision: DESERT RIDGE PARCEL 7.9
HOA
- Has HOA: Yes
- Services included: Maintenance Grounds
- HOA fee: $320 quarterly
- HOA name: Desert Ridge
- HOA phone: 480-551-4300
Location
- Region: Phoenix
Financial & listing details
- Price per square foot: $381/sqft
- Tax assessed value: $579,500
- Annual tax amount: $3,104
- Date on market: 9/9/2026
- Cumulative days on market: 29 days
- Listing terms: VA Loan,Cash,Conventional,FHA
- Ownership: Fee Simple
- Road surface type: Paved, Asphalt
Estimated market value
Not available
Estimated sales range
Not available
Not available
Price history
| Date | Event | Price |
|---|---|---|
| 9/9/2026 | Listed for sale | $780,000+112%$381/sqft |
Source:  ARMLS #7076667 Report a problem ARMLS #7076667 Report a problem | ||
| 7/16/2018 | Sold | $368,000-1.9%$180/sqft |
Source: ARMLS #5719950 Report a problem | ||
| 6/14/2018 | Pending sale | $375,000$183/sqft |
Source: HomeSmart #5719950 Report a problem | ||
| 6/11/2018 | Price change | $375,000-1.8%$183/sqft |
Source: HomeSmart #5719950 Report a problem | ||
| 4/24/2018 | Price change | $382,000-1.8%$187/sqft |
Source: HomeSmart #5719950 Report a problem | ||
| 4/6/2018 | Price change | $389,000-0.3%$190/sqft |
Source: HomeSmart #5719950 Report a problem | ||
| 3/21/2018 | Price change | $390,000-2.3%$191/sqft |
Source: HomeSmart #5719950 Report a problem | ||
| 2/7/2018 | Listed for sale | $399,000+72%$195/sqft |
Source: HomeSmart #5719950 Report a problem | ||
| 7/29/2002 | Sold | $232,000+30%$113/sqft |
Source: ARMLS #1802891 Report a problem | ||
| 10/15/1999 | Sold | $178,500+22.4%$87/sqft |
Source: Public Record Report a problem | ||
| 11/27/1996 | Sold | $145,777$71/sqft |
Source: Public Record Report a problem | ||
Public tax history
| Year | Property taxes | Tax assessment |
|---|---|---|
| 2025 | $3,039 +2.6% | $57,950 +3.6% |
| 2024 | $2,962 +2.3% | $55,910 +71.9% |
| 2023 | $2,897 -1.1% | $32,516 -9.7% |
| 2022 | $2,928 +1.9% | $36,010 +7.7% |
| 2021 | $2,874 -0.5% | $33,450 +5.1% |
| 2020 | $2,887 +3.8% | $31,820 +4.9% |
| 2019 | $2,782 | $30,330 +3.9% |
| 2018 | $2,782 +4.7% | $29,180 +2.5% |
| 2017 | $2,657 +9.5% | $28,470 +1.6% |
| 2016 | $2,426 | $28,030 +6.7% |
| 2015 | $2,426 | $26,260 +25.3% |
| 2014 | -- | $20,960 +8.5% |
| 2013 | -- | $19,320 -3% |
| 2012 | -- | $19,920 -9.1% |
| 2011 | -- | $21,910 -12.2% |
| 2010 | -- | $24,960 -22.2% |
| 2009 | -- | $32,080 -9.8% |
| 2008 | -- | $35,550 +9% |
| 2007 | -- | $32,600 +68.5% |
| 2006 | -- | $19,350 |
| 2005 | -- | $19,350 +15.9% |
| 2004 | -- | $16,700 |
| 2003 | -- | $16,700 +17.6% |
| 2002 | -- | $14,200 |
Find assessor info on the county website
Monthly payment
Est. payment
Payment breakdown
Explore the cost of this home by adjusting the details. Changes won't be saved.Climate risks
Neighborhood: Desert View
Nearby schools
Schools provided by the listing agent
- Elementary: Desert Trails Elementary School
- Middle: Explorer Middle School
- High: Pinnacle High School
- District: Paradise Valley Unified District
Source: ARMLS. This data may not be complete. We recommend contacting the local school district to confirm school assignments for this home.


Similar homes
- $797,0004 bd3 ba2.6k sqft4041 E TETHER Trail, Phoenix, AZ 85050For Sale
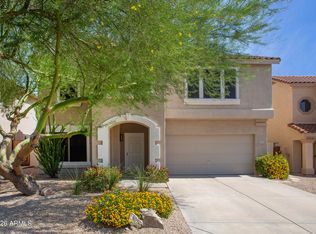 MLS ID #7063695, Gretchen Palmer, HomeSmart. ARMLS
 - $650,0003 bd2 ba1.5k sqft4820 E MELINDA Lane, Phoenix, AZ 85054For Sale
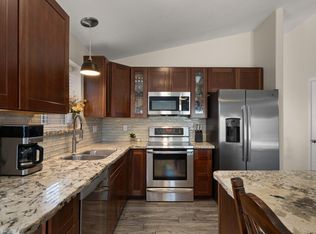 MLS ID #7060066, Renee L Ryan, Russ Lyon Sotheby's International Realty. ARMLS
 - $568,0003 bd3 ba1.8k sqft3965 E MELINDA Drive, Phoenix, AZ 85050For Sale
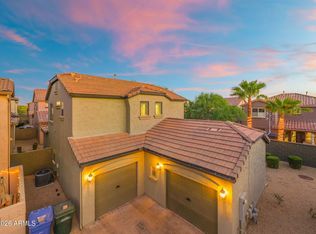 MLS ID #7049188, Maryanne Rawald, eXp Realty. ARMLS
 - $789,9003 bd3 ba2.3k sqft26645 N 42ND Street, Cave Creek, AZ 85331For Sale
 MLS ID #7073954, Temple Blackburn, Real Broker. ARMLS
