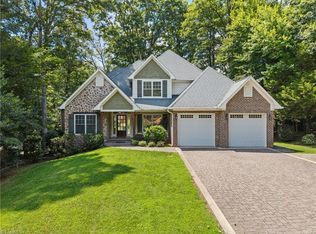
Price reduced for Quick Sale! Motivated seller. Discover luxury living in this stunning modern home offering privacy and sophistication at every turn. The main-level primary suite provides effortless one-level living, complemented by a private guest suite with full bath—perfect for visitors. Soaring 10' ceilings grace both the main level and basement, while the second floor offers 9' ceilings throughout. Rich wood flooring flows across every room—no carpet, for a cleaner, more hygienic home. Fully finished basement with kitchen, bed, full bath and media room. Step outside to a spacious main-level deck overlooking a lush green belt for complete privacy. Upstairs, each bedroom features its own private deck with magnificent views of Bill Branch Creek—a rare feature that brings nature into everyday living. This luxury home offers incredible value for buyers seeking quality construction, thoughtful design, and an unmatched natural setting.
For sale
Price cut: $59K (7/20)
$899,000
2840 Creekfield Way, Winston Salem, NC 27106
6beds
4,663sqft
:
Get pre-qualified$5,411/mo
Stick/Site Built, Residential, Single Family Residence
Built in 2023
0.84 Acres Lot
$879,600 Zestimate®
$--/sqft
$42/mo HOA
What's special
One-level livingMain-level primary suite
- 12 days |
- 822 |
- 53 |
Zillow last checked:
Listing updated:
Listed by:
Tracy Dowling 888-400-2513,
homecoin.com
Source: Triad MLS,MLS#: 1227453 Originating MLS: Winston-Salem
Originating MLS: Winston-SalemFacts & features
Interior
Bedrooms & bathrooms
- Bedrooms: 6
- Bathrooms: 5
- Full bathrooms: 5
- Main level bathrooms: 2
Primary bedroom
- Level: Main
- Dimensions: 15.33 x 18.08
Bedroom 2
- Level: Main
- Dimensions: 17.08 x 14.42
Bedroom 3
- Level: Second
- Dimensions: 16.42 x 16
Bedroom 4
- Level: Second
- Dimensions: 15 x 11.33
Bedroom 5
- Level: Second
- Dimensions: 15.25 x 11.33
Other
- Level: Basement
- Dimensions: 14.58 x 13.75
Dining room
- Level: Main
- Dimensions: 12.58 x 15.92
Other
- Level: Basement
- Dimensions: 14.58 x 13.75
Kitchen
- Level: Main
- Dimensions: 19.5 x 17.42
Living room
- Level: Main
- Dimensions: 21.67 x 19.08
Heating
- Fireplace(s), Forced Air, Zoned, Natural Gas
Cooling
- Central Air
Appliances
- Included: Microwave, Convection Oven, Dishwasher, Disposal, Exhaust Fan, Gas Cooktop, Range Hood, Gas Water Heater
Features
- Great Room, Built-in Features, Ceiling Fan(s), Dead Bolt(s), Wet Bar
- Flooring: Tile, Wood
- Basement: Finished, Basement
- Attic: Access Only
- Number of fireplaces: 2
- Fireplace features: Gas Log, Basement, Living Room
Interior area
- Total structure area: 4,663
- Total interior livable area: 4,663 sqft
- Finished area above ground: 3,368
- Finished area below ground: 1,295
Property
Parking
- Total spaces: 3
- Parking features: Driveway, Garage, On Street, Garage Door Opener, Attached
- Attached garage spaces: 3
- Has uncovered spaces: Yes
Features
- Levels: Two
- Stories: 2
- Patio & porch: Porch
- Exterior features: Balcony
- Pool features: None
- Waterfront features: Creek
Lot
- Size: 0.84 Acres
- Dimensions: 47 x 227 x 260
- Features: Natural Land, Partially Cleared, Not in Flood Zone
Details
- Parcel number: 6807047718
- Zoning: RS9
- Special conditions: Owner Sale
Construction
Type & style
- Home type: SingleFamily
- Architectural style: Colonial
- Property subtype: Stick/Site Built, Residential, Single Family Residence
Materials
- Brick, Wood Siding
Condition
- Year built: 2023
Utilities & green energy
- Sewer: Public Sewer
- Water: Public
Community & HOA
Community
- Security: Smoke Detector(s)
- Subdivision: Spicewood Trails
HOA
- Has HOA: Yes
- HOA fee: $500 annually
Location
- Region: Winston Salem
Financial & listing details
- Tax assessed value: $970,300
- Annual tax amount: $5,939
- Date on market: 7/16/2026
- Cumulative days on market: 16 days
- Listing agreement: Exclusive Agency
- Listing terms: Cash,Conventional,FHA
Estimated market value
$879,600
$836,000 - $924,000
$4,420/mo
Price history
| Date | Event | Price |
|---|---|---|
| 7/20/2026 | Price change | $899,000-6.2% |
Source:  Triad MLS #1227453 Report a problem Triad MLS #1227453 Report a problem | ||
| 7/16/2026 | Listed for sale | $958,000+1641.8% |
Source: Triad MLS #1227453 Report a problem | ||
| 10/21/2024 | Listing removed | $4,180$1/sqft |
Source: Zillow Rentals Report a problem | ||
| 10/7/2024 | Listed for rent | $4,180+5%$1/sqft |
Source: Zillow Rentals Report a problem | ||
| 4/26/2023 | Listing removed | -- |
Source: Zillow Rentals Report a problem | ||
| 4/14/2023 | Listed for rent | $3,980$1/sqft |
Source: Zillow Rentals Report a problem | ||
| 3/29/2022 | Sold | $55,000-15.4%$12/sqft |
Source: Public Record Report a problem | ||
| 6/12/2020 | Listing removed | $65,000$14/sqft |
Source: Allen Tate Winston Salem - Vest Mill Road #891021 Report a problem | ||
| 6/13/2018 | Price change | $65,000-5.1%$14/sqft |
Source: Allen Tate Winston Salem-Hanes Mall Blvd #891021 Report a problem | ||
| 6/27/2017 | Listed for sale | $68,500+14.2%$15/sqft |
Source: Allen Tate Winston Salem-Hanes Mall Blvd #794727 Report a problem | ||
| 10/2/2014 | Listing removed | $60,000$13/sqft |
Source: Allen Tate Company #691136 Report a problem | ||
| 4/26/2014 | Price change | $60,000-20%$13/sqft |
Source: Allen Tate Company #691136 Report a problem | ||
| 7/31/2013 | Listed for sale | $75,000-50%$16/sqft |
Source: Coldwell Banker Triad, Realtors #672295 Report a problem | ||
| 11/19/2009 | Listing removed | $149,900$32/sqft |
Source: Prudential Real Estate #522760 Report a problem | ||
| 4/3/2009 | Listed for sale | $149,900$32/sqft |
Source: Prudential Real Estate #522760 Report a problem | ||
Public tax history
| Year | Property taxes | Tax assessment |
|---|---|---|
| 2025 | $5,939 +9.4% | $970,300 +37% |
| 2024 | $5,429 +36.8% | $708,100 |
| 2023 | $3,969 +698.9% | -- |
| 2022 | $497 | $64,800 |
| 2021 | $497 -8.3% | $64,800 |
| 2020 | $542 -1.2% | $64,800 |
| 2019 | $548 +5.4% | $64,800 |
| 2018 | $520 | $64,800 -11.1% |
| 2016 | $520 -11.5% | $72,900 |
| 2015 | $588 +1.8% | $72,900 |
| 2014 | $577 | $72,900 |
| 2013 | -- | $72,900 -14.3% |
| 2012 | -- | $85,050 |
Find assessor info on the county website
Monthly payment
Est. payment
Payment breakdown
Explore the cost of this home by adjusting the details. Changes won't be saved.Climate risks
Neighborhood: 27106
Nearby schools
GreatSchools rating
- 7/10Vienna ElementaryGrades: PK-5Distance: 2 mi
- 8/10Lewisville MiddleGrades: 6-8Distance: 3.4 mi
- 9/10Reagan High SchoolGrades: 9-12Distance: 1.9 mi
Schools provided by the listing agent
- Elementary: Vienna
- High: Reagan
Source: Triad MLS. This data may not be complete. We recommend contacting the local school district to confirm school assignments for this home.
- $725,5004 bd5 ba4k sqft2830 Creekfield Way, Winston Salem, NC 27106Off Market

- $765,9004 bd4 ba3.4k sqft2835 Creekfield Way, Winston Salem, NC 27106Off Market

- $875,0005 bd5 ba4.2k sqft2825 Creekfield Way, Winston Salem, NC 27106Sold
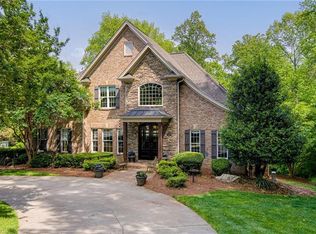
- $863,3005 bd4 ba4.1k sqft2820 Creekfield Way, Winston Salem, NC 27106Off Market
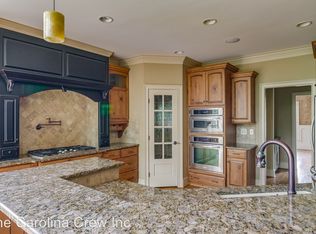
- $820,9005 bd5 ba3.9k sqft4995 Laurel Run, Winston Salem, NC 27106Off Market
- $105,000-- bd-- ba-- sqft5007 Laurel Run, Winston Salem, NC 27106Off Market
- $76,5000.65 Acres4989 Laurel Run, Winston Salem, NC 27106Off Market
- $1,075,5004 bd4 ba3.6k sqft5021 Laurel Run, Winston Salem, NC 27106Off Market
A local agent can set up tours, give advice and negotiate with sellers.
A local lender can help you make sure your offer is ready when you are.
Similar homes
- $840,0006 bd5 ba4.9k sqft3940 White Hawk Ln, Winston Salem, NC 27106For Sale
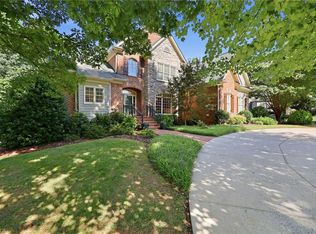
 MLS ID #1228055, Amy Didier. Triad MLS
 - $849,0004 bd5 ba3.4k sqft5551 Garden Park Ln, Winston Salem, NC 27106For Sale
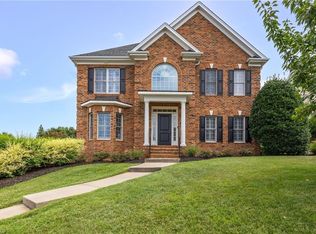 MLS ID #1228692, Henry Edwards. Triad MLS
 - $1,195,0005 bd6 ba5.8k sqft2785 Spicewood Trails Ln, Winston Salem, NC 27106For Sale
 MLS ID #1225176, Susan Miller. Triad MLS
 - $830,0005 bd5 ba3.8k sqft347 Friendship Cir, Winston Salem, NC 27106For Sale
 MLS ID #1227259, Katie Trenerowski. Triad MLS
 - $1,060,0005 bd6 ba5.2k sqft131 Wing Haven Cir, Winston Salem, NC 27106For SaleMLS ID #1226011, Amy Didier. Triad MLS
- $855,0005 bd4 ba4.7k sqft2786 Robinhood Rd, Winston Salem, NC 27106For SaleMLS ID #1225893, Erin Rogers. Triad MLS
- $950,0004 bd4 ba4.1k sqft3763 Sandalwood Ln, Winston Salem, NC 27106For SaleMLS ID #1219116, Heather Bowen. Triad MLS
- $965,0004 bd4 ba3.5k sqft5445 Brookberry Farm Rd, Winston Salem, NC 27106For SaleMLS ID #1227405, Sophia Vgenopoulos. Triad MLS
- $795,0003 bd2 ba2.6k sqft1275 Thornhill Ln, Winston Salem, NC 27106For SaleMLS ID #1229079, Sarah Haynes. Triad MLS
- $625,0004 bd4 ba4.2k sqft3721 Herchel Ln, Winston Salem, NC 27106For SaleMLS ID #1228484, Emily Raulerson. Triad MLS
- $995,0005 bd5 ba5.2k sqft5461 Meadowlark Ct, Winston Salem, NC 27106For SaleMLS ID #1218183, Amy Didier. Triad MLS
- $835,0004 bd4 ba3.8k sqft1457 Ridgemere Ln, Winston Salem, NC 27106For SaleMLS ID #1225677, Sue Kent. Triad MLS
- $875,0004 bd4 ba3k sqft1342 Maple Chase Ln, Winston Salem, NC 27106New ConstructionMLS ID #1228953, Lindsay Watson. Triad MLS
- $480,0004 bd5 ba2.9k sqft3972 Poindexter Ave, Winston Salem, NC 27106For SaleMLS ID #1227028, Delana Newsom. Triad MLS
- $--5 bd4 ba3.2k sqft3055 Scarlet Tanager Dr, Winston Salem, NC 27106New ConstructionMLS ID #1225744, Courtney Pizzitola. Triad MLS
- $699,9003 bd4 ba4k sqft4285 Shattalon Dr, Winston Salem, NC 27106For SaleMLS ID #1214661, Michael Ryden. Triad MLS
- $990,0004 bd7 ba6.2k sqft235 Fox Lake Ct, Winston Salem, NC 27106For SaleMLS ID #1214545, Kim Adams. Triad MLS
- $990,0005 bd5 ba4.8k sqft5477 Meadowlark Ct, Winston Salem, NC 27106New ConstructionMLS ID #1223074, Elizabeth Virga. Triad MLS
- $819,0005 bd5 ba3.8k sqft127 Covington Pl, Lewisville, NC 27023For SaleMLS ID #1229021, Yasmeen Hanhan. Triad MLS
- $--4 bd4 ba2.6k sqft2493 Wood Valley Rd, Winston Salem, NC 27106New ConstructionMLS ID #1203204, Alejandra Vita Flagranti. Triad MLS
