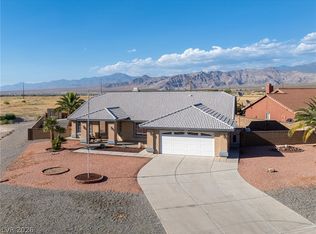
Incredible chance to own this highly desirable corner lot home with finishing touched that make it a treasure in paradise! In addition to large bedrooms and spacious living room and dinning area, you get an additional den area perfect for any at home work needs featuring it's own entrance from the front and a large window granting beautiful views out and sunshine in brightening up your workspace space to keep you smiling throughout the day! After finishing up your work for the day in your home office, take a relaxing break out on your spacious covered patio overlooking an expertly curated back yard complete with a custom pond providing the gentle murmur of the artisanal fountain all enclosed by a block wall securing your hard earned privacy. This home stands amongst the top choices as it sits nestled amongst the South ends Custom home neighborhood of Artesia. Make this house your home while you still can! Don't miss this chance!
Active
$405,000
6821 Southgate St, Pahrump, NV 89061
3beds
2,570sqft
Single Family Residence
Built in 2006
0.35 Acres Lot
$-- Zestimate®
$158/sqft
$23/mo HOA
What's special
Additional den areaSpacious covered patioLarge bedrooms
- 3 days
- 89
- 9
Zillow last checked:
Listing updated:
Listed by:
Walt W. Turner BS.0146039 775-727-2332,
Access Realty
Source: LVR,MLS#: 2824405 Originating MLS: Greater Las Vegas Association of Realtors Inc
Originating MLS: Greater Las Vegas Association of Realtors IncFacts & features
Interior
Bedrooms & bathrooms
- Bedrooms: 3
- Bathrooms: 2
- Full bathrooms: 1
- 3/4 bathrooms: 1
Primary bedroom
- Description: Bedroom With Bath Downstairs,Ceiling Fan,Ceiling Light,Walk-In Closet(s)
- Dimensions: 14x14
Bedroom 2
- Description: Ceiling Fan,Ceiling Light,Walk-In Closet(s)
- Dimensions: 10x10
Bedroom 3
- Description: Ceiling Fan,Ceiling Light,Walk-In Closet(s)
- Dimensions: 10x10
Primary bathroom
- Description: Double Sink,Separate Shower,Separate Tub
Den
- Description: Ceiling Fan,Ceiling Light
- Dimensions: 22x9
Kitchen
- Description: Breakfast Bar/Counter,Granite Countertops,Lighting Recessed,Pantry,Stainless Steel Appliances
Heating
- Electric, Multiple Heating Units, Solar
Cooling
- Central Air, Electric, 2 Units
Appliances
- Included: Dishwasher, Electric Range, Disposal, Microwave, Refrigerator, Water Softener Owned
- Laundry: Electric Dryer Hookup, Laundry Room
Features
- Bathroom on Main Level, Bedroom on Main Level, Ceiling Fan(s), Full Bath on Main Level, Primary Downstairs, Window Treatments
- Flooring: Carpet, Laminate, Tile
- Windows: Blinds, Double Pane Windows
- Has fireplace: No
Interior area
- Total structure area: 2,570
- Total interior livable area: 2,570 sqft
Video & virtual tour
Property
Parking
- Total spaces: 2
- Parking features: Attached, Exterior Access Door, Garage, Garage Door Opener, Guest, Inside Entrance, Open, Private, Workshop in Garage
- Attached garage spaces: 2
- Has uncovered spaces: Yes
Features
- Stories: 1
- Patio & porch: Patio, Porch
- Exterior features: Porch, Patio, Private Yard, Water Feature
- Fencing: Block,Back Yard
Lot
- Size: 0.35 Acres
- Features: 1/4 to 1 Acre Lot, Corner Lot, Desert Landscaping, Landscaped, Rocks, Trees
Details
- Parcel number: 4361132
- Zoning description: Single Family
- Horse amenities: None
Construction
Type & style
- Home type: SingleFamily
- Architectural style: One Story
- Property subtype: Single Family Residence
Materials
- Roof: Tile
Condition
- Resale
- Year built: 2006
Utilities & green energy
- Sewer: Public Sewer
- Water: Public
- Utilities for property: Electricity Available
Green energy
- Energy efficient items: Solar Panel(s), Windows
Community & HOA
Community
- Subdivision: Artesiahafen Ranch Phs#3
HOA
- Has HOA: Yes
- Amenities included: Clubhouse, Jogging Path, Playground
- Services included: Maintenance Grounds, Utilities
- HOA fee: $270 annually
- HOA name: Artesia
- HOA phone: 702-942-2500
Location
- Region: Pahrump
Financial & listing details
- Price per square foot: $158/sqft
- Tax assessed value: $341,726
- Annual tax amount: $2,357
- Date on market: 10/6/2026
- Listing agreement: Exclusive Right To Sell
- Listing terms: Cash,Conventional,FHA,VA Loan
- Electric utility on property: Yes
- Road surface type: Paved
Foreclosure details
Estimated market value
Not available
Estimated sales range
Not available
$2,265/mo
Price history
| Date | Event | Price |
|---|---|---|
| 10/6/2026 | Listed for sale | $405,000-3.2%$158/sqft |
Source:  LVR #2824405 Report a problem LVR #2824405 Report a problem | ||
| 5/29/2026 | Listing removed | $418,500$163/sqft |
Source: LVR #2742302 Report a problem | ||
| 4/22/2026 | Price change | $418,500-3.4%$163/sqft |
Source: LVR #2742302 Report a problem | ||
| 3/17/2026 | Price change | $433,400-2.5%$169/sqft |
Source: LVR #2742302 Report a problem | ||
| 1/27/2026 | Price change | $444,444-8.5%$173/sqft |
Source: LVR #2742302 Report a problem | ||
| 12/18/2025 | Listed for sale | $485,785+565.5%$189/sqft |
Source: LVR #2742302 Report a problem | ||
| 4/14/2006 | Sold | $73,000$28/sqft |
Source: Public Record Report a problem | ||
Public tax history
| Year | Property taxes | Tax assessment |
|---|---|---|
| 2025 | $2,219 +2.8% | $119,604 +1.6% |
| 2024 | $2,158 +3.2% | $117,720 +8.1% |
| 2023 | $2,090 +2.8% | $108,891 +11.5% |
| 2022 | $2,033 +3% | $97,694 +5% |
| 2021 | $1,974 -2.9% | $93,042 +0.1% |
| 2020 | $2,033 +3% | $92,904 -15.9% |
| 2019 | $1,974 +3% | $110,518 +4.3% |
| 2018 | $1,917 +2.9% | $106,012 +24.4% |
| 2017 | $1,862 +2.9% | $85,239 +47% |
| 2016 | $1,809 +5.8% | $57,992 +7.9% |
| 2015 | $1,710 | $53,753 -7.3% |
| 2014 | $1,710 | $58,017 +13.6% |
| 2013 | -- | $51,084 |
| 2012 | -- | $51,084 +12.7% |
| 2011 | -- | $45,327 -32.6% |
| 2010 | -- | $67,240 -28.6% |
| 2009 | -- | $94,185 -5% |
| 2008 | -- | $99,142 +3.5% |
| 2007 | -- | $95,754 |
Find assessor info on the county website
Monthly payment
Est. payment
Payment breakdown
Explore the cost of this home by adjusting the details. Changes won't be saved.Climate risks
Neighborhood: 89061
Nearby schools
Schools provided by the listing agent
- Elementary: Hafen,Hafen
- Middle: Rosemary Clarke
- High: Pahrump Valley
Source: LVR. This data may not be complete. We recommend contacting the local school district to confirm school assignments for this home.


Similar homes
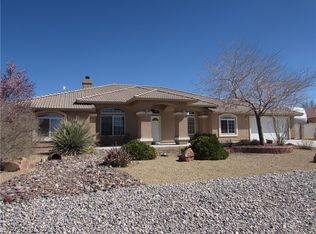
- $385,0003 bd2 ba1.6k sqft5380 E Chasemoor St, Pahrump, NV 89061For Sale
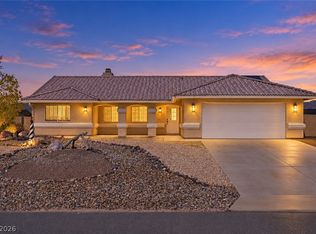 MLS ID #2822746, Richard J. Brenkus, Keller Williams MarketPlace. LVR
 - $390,0003 bd2 ba2k sqft5500 E Volterra Dr, Pahrump, NV 89061For Sale
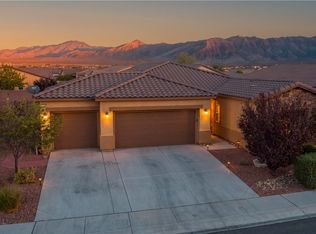 MLS ID #2824788, Christine Castellanos, Rooted Realty Group. LVR
 - $449,9993 bd3 ba2.5k sqft4940 Stubblefield Dr, Pahrump, NV 89061For Sale
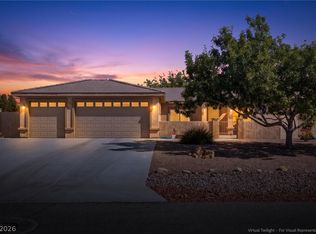 MLS ID #2813051, Amanda Nelson, Top Dog Real Estate. LVR
 - $415,0004 bd3 ba2.2k sqft5500 E Grain Mill Rd, Pahrump, NV 89061For Sale
 MLS ID #2803171, Bobbi S. Banks, Nevada Realty. LVR
