Welcome to this spacious 5 bedroom 3.5 bath home with and enjoy the functional floorplan and BRAND NEW CARPET. The open kitchen and living room make this home a great place to gather or entertain. You will want to host holidays with dinner in the separate dining room. And don't forget about the home office for the lucky folks that get to work from home. The open hallway upstairs creates a spacious feel. The large primary bedroom comes with a walk-in closet and ensuite bathroom outfitted with a separate shower and jetted tub. Enjoy the outside with a fully fenced backyard complete with a storage shed. Roof was replaced in 2022, water heater replaced in 2024. Convenient to Raleigh, Durham, Chapel Hill and Greensboro.
For sale
$415,000
319 Large Oak Ln, Mebane, NC 27302
5beds
2,513sqft
Single Family Residence, Residential
Built in 2006
7,840 Square Feet Lot
$404,300 Zestimate®
$165/sqft
$35/mo HOA
What's special
Home officeFully fenced backyardLarge primary bedroomWalk-in closetStorage shedFunctional floorplanSeparate dining room
- 3 days |
- 205 |
- 8 |
Zillow last checked:
Listing updated:
Listed by:
Randy Kozlowski 336-350-1799,
Keller Williams Central
Source: Doorify MLS,MLS#: 10185698
Facts & features
Interior
Bedrooms & bathrooms
- Bedrooms: 5
- Bathrooms: 4
- Full bathrooms: 3
- 1/2 bathrooms: 1
Heating
- Forced Air, Natural Gas
Cooling
- Ceiling Fan(s), Central Air
Appliances
- Included: Built-In Electric Oven, Dishwasher, Disposal, Gas Cooktop, Gas Water Heater, Microwave, Refrigerator
- Laundry: Laundry Room
Features
- Ceiling Fan(s), Crown Molding, Granite Counters, High Ceilings, Kitchen Island, Open Floorplan, Pantry, Smooth Ceilings, Tray Ceiling(s), Walk-In Closet(s), Whirlpool Tub
- Flooring: Carpet, Tile, Vinyl
- Number of fireplaces: 1
- Fireplace features: Gas Log, Living Room
Interior area
- Total structure area: 2,513
- Total interior livable area: 2,513 sqft
- Finished area above ground: 2,513
- Finished area below ground: 0
Property
Parking
- Total spaces: 4
- Parking features: Garage - Attached, Open
- Attached garage spaces: 2
- Uncovered spaces: 2
Features
- Levels: Two
- Stories: 2
- Patio & porch: Deck, Front Porch
- Exterior features: Fenced Yard, Gas Grill, Rain Gutters, Storage
- Fencing: Back Yard, Fenced, Gate, Wood
- Has view: Yes
Lot
- Size: 7,840 Square Feet
- Features: Back Yard, Landscaped, Level
Details
- Additional structures: Shed(s)
- Parcel number: 9825559485
- Zoning: R-10
- Special conditions: Standard
Construction
Type & style
- Home type: SingleFamily
- Architectural style: Transitional
- Property subtype: Single Family Residence, Residential
Materials
- Stone Veneer, Vinyl Siding
- Roof: Shingle
Condition
- New construction: No
- Year built: 2006
Utilities & green energy
- Sewer: Public Sewer
- Water: Public
Community & HOA
Community
- Subdivision: Ashbury
HOA
- Has HOA: Yes
- Amenities included: Cabana, Clubhouse, Fitness Center, Pool
- Services included: None
- HOA fee: $104 quarterly
Location
- Region: Mebane
Financial & listing details
- Price per square foot: $165/sqft
- Tax assessed value: $414,400
- Annual tax amount: $4,178
- Date on market: 8/12/2026
- Road surface type: Asphalt
Estimated market value
$404,300
$384,000 - $425,000
$2,606/mo
Price history
| Date | Event | Price |
|---|---|---|
| 8/12/2026 | Listed for sale | $415,000+44.3%$165/sqft |
Source:  Doorify MLS #10185698 Report a problem Doorify MLS #10185698 Report a problem | ||
| 2/16/2007 | Sold | $287,500$114/sqft |
Source: Public Record Report a problem | ||
Public tax history
| Year | Property taxes | Tax assessment |
|---|---|---|
| 2025 | $4,270 +26.4% | $414,400 +51.2% |
| 2024 | $3,379 -0.6% | $274,100 |
| 2023 | $3,398 -7.2% | $274,100 |
| 2022 | $3,661 +0.9% | $274,100 |
| 2021 | $3,627 +13.5% | $274,100 +18.2% |
| 2020 | $3,196 +0.2% | $231,800 |
| 2018 | $3,191 | $231,800 |
| 2017 | -- | $231,800 -13.2% |
| 2016 | $3,759 | $266,989 |
| 2015 | $3,759 +55.9% | $266,989 |
| 2014 | $2,411 | $266,989 |
| 2013 | -- | $266,989 |
| 2012 | -- | $266,989 |
| 2011 | -- | $266,989 |
| 2010 | -- | $266,989 |
| 2009 | -- | $266,989 +15.7% |
| 2008 | -- | $230,678 |
Find assessor info on the county website
Monthly payment
Est. payment
Payment breakdown
Explore the cost of this home by adjusting the details. Changes won't be saved.Climate risks
Neighborhood: 27302
Nearby schools
GreatSchools rating
- 6/10Efland Cheeks ElementaryGrades: PK-5Distance: 3.6 mi
- 7/10Gravelly Hill MiddleGrades: 6-8Distance: 3.5 mi
- 6/10Orange HighGrades: 9-12Distance: 8.8 mi
Schools provided by the listing agent
- Elementary: Orange - Efland Cheeks Elementary
- Middle: Orange - Gravelly Hill Middle
- High: Orange - Cedar Ridge High
Source: Doorify MLS. This data may not be complete. We recommend contacting the local school district to confirm school assignments for this home.
- $390,3004 bd2 ba2.1k sqft317 Large Oak Ln, Mebane, NC 27302Off Market
- $395,1004 bd2 ba2.2k sqft321 Large Oak Ln, Mebane, NC 27302Off Market

- $402,4004 bd3 ba2.2k sqft315 Large Oak Ln, Mebane, NC 27302Off Market
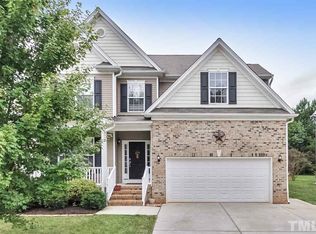
- $402,2004 bd2 ba2k sqft323 Large Oak Ln, Mebane, NC 27302Off Market
- $374,6004 bd3 ba2.1k sqft320 Large Oak Ln, Mebane, NC 27302Off Market
- $403,4003 bd3 ba2.3k sqft318 Large Oak Ln, Mebane, NC 27302Off Market
- $458,8004 bd3 ba2.5k sqft322 Large Oak Ln, Mebane, NC 27302Off Market
- $392,0004 bd3 ba2.4k sqft313 Large Oak Ln, Mebane, NC 27302Off Market
A local agent can set up tours, give advice and negotiate with sellers.
Similar homes
- $375,0003 bd2 ba1.9k sqft401 N 9th St, Mebane, NC 27302For Sale

 MLS ID #10185224, Alice Ray. Doorify MLS
 - $399,0003 bd3 ba1.4k sqft3007 Pintail Dr, Mebane, NC 27302For Sale
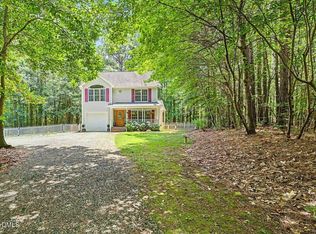 MLS ID #10178029, Jennifer A Hall-Tilley. Doorify MLS
 - $419,0003 bd3 ba3k sqft121 Walter Hagen Dr, Mebane, NC 27302For Sale
 MLS ID #10121363, Julian Jahoo. Doorify MLS
 - $475,0004 bd3 ba2.8k sqft104 Pebble Beach Ct, Mebane, NC 27302For Sale
 MLS ID #10179389, Ben Burrow. Doorify MLS
 - $350,0004 bd3 ba2.4k sqft1006 Collington Dr, Mebane, NC 27302For SaleMLS ID #10173674, Carla Cobb. Doorify MLS
- $364,9003 bd2 ba1.5k sqft1024 Lake Michael Way, Mebane, NC 27302For SaleMLS ID #10174079, Amanda Webster Tabor. Doorify MLS
- $365,0003 bd2 ba1.5k sqft621 Village Lake Dr, Mebane, NC 27302For SaleMLS ID #10183808, Rhonda McLean. Doorify MLS
- $499,0004 bd3 ba2.6k sqft417 Reinsman Ct, Mebane, NC 27302For SaleMLS ID #10167849, Jackie Gautreau. Doorify MLS
- $319,9003 bd3 ba2.4k sqft204 Walter Hagen Dr, Mebane, NC 27302For SaleMLS ID #10174184, Nate Zarzar. Doorify MLS
- $468,0004 bd4 ba3.1k sqft2009 Summer Walk Dr, Mebane, NC 27302For SaleMLS ID #10165053, Amanda Webster Tabor. Doorify MLS
- $309,9003 bd3 ba1.4k sqft412 Sunland Dr, Mebane, NC 27302For SaleMLS ID #10183824, Audrey Morris. Doorify MLS
- $432,5003 bd3 ba1.9k sqft3722 Krystle Ct, Hillsborough, NC 27278For SaleMLS ID #10185153, Brooke Fulford. Doorify MLS
- $385,0004 bd3 ba2.1k sqft106 Eva Dr, Gibsonville, NC 27249For SaleMLS ID #10183364, AARON HILL. Doorify MLS
- $599,0004 bd2 ba3k sqft3337 Scarlet Oak Dr, Mebane, NC 27302For SaleMLS ID #10110121, Natalie Pearse. Doorify MLS
- $369,9003 bd3 ba1.4k sqft3910 Chucks Ct, Burlington, NC 27215For SaleMLS ID #10184872, Billy Gonzalez. Doorify MLS
- $399,9994 bd3 ba2.5k sqft3130 Truitt Dr, Burlington, NC 27215For SaleMLS ID #10181659, Anggie Gabriela Panchana Defaz. Doorify MLS
- $450,0003 bd3 ba1.7k sqft70 Strawberry Springs Dr, Hurdle Mills, NC 27541For SaleMLS ID #10185458, Melissa H White. Doorify MLS
- $585,0003 bd3 ba2.8k sqft1003 Bryant Ct, Mebane, NC 27302For Sale
 MLS ID #1217971, Ken Walker. Triad MLS
 - $405,0003 bd3 ba2.2k sqft3141 Wagoner Ln, Graham, NC 27253For SaleMLS ID #10149701, Joseph Wells. Doorify MLS
- from $483,9903 bd3 ba2.7k sqftCooper Plan, Magnolia Glen Estates, Mebane, NC 27302New ConstructionEastwood Homes
