Brand NEW energy-efficient home! The Opal's open-concept design makes everyday living and entertaining effortless. Enjoy preparing meals in the spacious kitchen featuring quartz countertops, which flows seamlessly into the dining and living areas, then relax outdoors on the covered rear patio. The private primary suite offers a peaceful retreat with dual vanities, quartz bathroom countertops, and a large walk-in closet. This move-in-ready home includes ALL APPLIANCES, including REFRIGERATOR, WASHER and DRYER, and Blinds luxury vinyl plank flooring throughout, and energy-efficient kitchen appliances. Located within the Harrison County School District, residents will have easy access to major employment centers like Keesler Air Force Base. Venture to the many thrilling casinos and explore a plethora of delicious restaurants.
Active
Price cut: $5K (9/1)
$274,990
7989 Buttonbush Rd, Biloxi, MS 39532
3beds
1,380sqft
Residential, Single Family Residence
Built in 2026
8,276 Square Feet Lot
$274,400 Zestimate®
$199/sqft
$29/mo HOA
What's special
Open-concept designCovered rear patioLarge walk-in closetQuartz bathroom countertopsEnergy-efficient kitchen appliancesDual vanities
- 233 days
- 381
- 22
Zillow last checked:
Listing updated:
Listed by:
Bryan S Sumner 228-206-6811,
Meritage Homes of Mississippi, Inc. 228-206-6811
Source: MLS United,MLS#: 4137168
Facts & features
Interior
Bedrooms & bathrooms
- Bedrooms: 3
- Bathrooms: 2
- Full bathrooms: 2
Primary bedroom
- Level: Main
Bedroom
- Level: Main
Bedroom
- Level: Main
Dining room
- Description: Nook
- Level: Main
Great room
- Level: Main
Kitchen
- Level: Main
Heating
- Electric
Cooling
- Central Air, Electric
Appliances
- Included: Electric Cooktop, ENERGY STAR Qualified Appliances, ENERGY STAR Qualified Water Heater, Microwave
Features
- Has fireplace: No
Interior area
- Total structure area: 1,380
- Total interior livable area: 1,380 sqft
Video & virtual tour
Property
Parking
- Total spaces: 2
- Parking features: Concrete
- Garage spaces: 2
Features
- Levels: One
- Stories: 1
- Exterior features: Private Yard
Lot
- Size: 8,276 Square Feet
Details
- Parcel number: 1107i01001.107
Construction
Type & style
- Home type: SingleFamily
- Architectural style: Traditional
- Property subtype: Residential, Single Family Residence
Materials
- HardiPlank Type
- Foundation: Slab
- Roof: Architectural Shingles
Condition
- Under Construction
- New construction: Yes
- Year built: 2026
Utilities & green energy
- Sewer: Public Sewer
- Water: Public
- Utilities for property: Electricity Connected, Sewer Connected, Water Connected
Community & HOA
Community
- Subdivision: The Preserve at Parker Creek
HOA
- Has HOA: Yes
- Services included: Maintenance Grounds
- HOA fee: $350 annually
Location
- Region: Biloxi
Financial & listing details
- Price per square foot: $199/sqft
- Tax assessed value: $20,000
- Annual tax amount: $1
- Date on market: 1/23/2026
- Electric utility on property: Yes
Estimated market value
$274,400
$261,000 - $288,000
$2,077/mo
Price history
| Date | Event | Price |
|---|---|---|
| 9/1/2026 | Price change | $274,990-1.8%$199/sqft |
Source: MLS United #4137168 Report a problem | ||
| 8/17/2026 | Price change | $279,990+1.8%$203/sqft |
Source: MLS United #4137168 Report a problem | ||
| 5/27/2026 | Price change | $274,990-5.2%$199/sqft |
Source: MLS United #4137168 Report a problem | ||
| 2/10/2026 | Price change | $289,990+0.3%$210/sqft |
Source: MLS United #4137168 Report a problem | ||
| 1/30/2026 | Price change | $288,990+0.7%$209/sqft |
Source: MLS United #4137168 Report a problem | ||
| 1/23/2026 | Listed for sale | $286,990$208/sqft |
Source: MLS United #4137168 Report a problem | ||
Public tax history
| Year | Property taxes | Tax assessment |
|---|---|---|
| 2025 | $346 | $3,000 |
Find assessor info on the county website
Monthly payment
Est. payment
Payment breakdown
Explore the cost of this home by adjusting the details. Changes won't be saved.Climate risks
Neighborhood: Woolmarket
Nearby schools
Schools provided by the listing agent
- Middle: North Woolmarket Middle School
- High: D'Iberville
Source: MLS United. This data may not be complete. We recommend contacting the local school district to confirm school assignments for this home.
Similar homes
- $268,0003 bd2 ba1.6k sqft6575 Eastland Cir, Biloxi, MS 39532For Sale
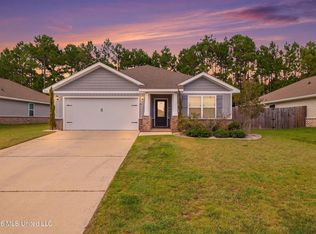 MLS ID #4158082, Amy Olson, Real Broker, LLC.. MLS United
 - $275,0003 bd3 ba1.6k sqft14048 Seymour Dr, Biloxi, MS 39532For Sale
 MLS ID #4152500, Tracey Schleh, Weichert Realtors Gulf Properties. MLS United
 - $297,5004 bd2 ba1.8k sqft5505 Leeds Ln, Biloxi, MS 39532For Sale
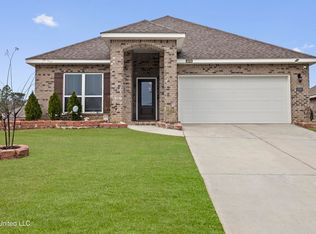 MLS ID #4140615, Kim T Nguyen, Keller Williams. MLS United
 - $374,9903 bd2 ba2k sqft13639 Mayberry Ct, Biloxi, MS 39532New Construction
 MLS ID #4160502, Bryan S Sumner, Meritage Homes of Mississippi, Inc.. MLS United
