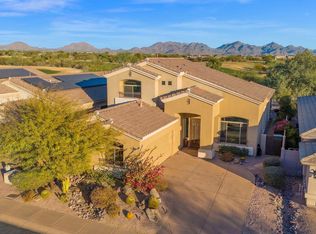
Attention All Unicorn Hunters ! Come Experience refined Arizona living in this 3-bed, 2-bath Desert Ridge/JW Marriott home in the desirable gated community of Eagle Glen. overlooking the #1 hole of the Wildfire Palmer Golf Course. This impeccable home features: $50k in stone flooring, 2026 new roof w/15&30 year warranty, incredible designer front door, a Navien Tankless Gas h20 Heater, HOEN Water System, plantation shutters, and so much more! The upgraded kitchen shines with granite countertops, stainless-steel appliances, and a center island. Step outside to a resort-style retreat with a heated spool and relaxing fairway views. Owned solar panels and solar screens deliver exceptional energy efficiency. This home in this relaxing and private gated community is a MUST SEE. WATCH VIDEO
For sale
$924,900
22215 N 51ST Street, Phoenix, AZ 85054
3beds
2,116sqft
Single Family Residence
Built in 1998
5,908 Square Feet Lot
$-- Zestimate®
$437/sqft
$202/mo HOA
What's special
Heated spoolHoen water systemOwned solar panelsSolar screensCenter islandRelaxing fairway viewsPlantation shutters
- 12 days
- 486
- 31
Likely to sell faster than
Zillow last checked:
Listing updated:
Listed by:
Alan Blair Davis 602-421-1101,
Homebright
Source: ARMLS,MLS#: 7085028
Facts & features
Interior
Bedrooms & bathrooms
- Bedrooms: 3
- Bathrooms: 2
- Full bathrooms: 2
Game room
- Description: Front Room
- Level: First
- Area: 600
- Dimensions: 30.00 x 20.00
Heating
- Natural Gas
Cooling
- Central Air, Ceiling Fan(s), Programmable Thmstat
Appliances
- Included: Dryer, Washer, Water Softener Owned, Refrigerator, Built-in Microwave, Dishwasher, Disposal, Gas Range, Gas Oven
- Laundry: Inside
Features
- Granite Counters, Double Vanity, Breakfast Bar, 9+ Flat Ceilings, No Interior Steps, Kitchen Island, Pantry, Full Bth Master Bdrm, Separate Shwr & Tub
- Flooring: Stone
- Windows: Solar Screens, Double Pane Windows
- Has basement: No
- Number of fireplaces: 1
- Fireplace features: Gas
Interior area
- Total structure area: 2,116
- Total interior livable area: 2,116 sqft
Property
Parking
- Total spaces: 4
- Parking features: Gated, Garage Door Opener
- Garage spaces: 2
- Uncovered spaces: 2
Features
- Stories: 1
- Patio & porch: Covered, Patio
- Has private pool: Yes
- Pool features: Solar Thermal Sys, Outdoor Pool, Play Pool, Heated
- Has spa: Yes
- Spa features: Heated, Bath
- Fencing: Block,Wrought Iron
- Has view: Yes
- View description: Desert, Golf Course, Mountain(s)
Lot
- Size: 5,908 Square Feet
- Features: Borders Common Area, East/West Exposure, Sprinklers In Rear, Sprinklers In Front, Desert Back, Desert Front, On Golf Course, Auto Timer H2O Front, Auto Timer H2O Back
Details
- Parcel number: 21237184
Construction
Type & style
- Home type: SingleFamily
- Architectural style: Santa Barbara/Tuscan
- Property subtype: Single Family Residence
Materials
- Stucco, Wood Frame, Painted
- Roof: Other,Tile
Condition
- Year built: 1998
Details
- Builder name: Morrison
Utilities & green energy
- Sewer: Public Sewer
Green energy
- Energy efficient items: Solar Panels
- Water conservation: Tankless Ht Wtr Heat
Community & HOA
Community
- Features: Golf, Gated, Playground, Biking/Walking Path
- Security: Security System Owned
- Subdivision: DESERT RIDGE LOT 24
HOA
- Has HOA: Yes
- Services included: Insurance, Maintenance Grounds, Street Maint
- HOA fee: $455 quarterly
- HOA name: Glen Eagle HOA
- HOA phone: 480-355-1190
- Second HOA fee: $300 semi-annually
- Second HOA name: Desert Ridge HOA
- Second HOA phone: 480-551-4553
Location
- Region: Phoenix
Financial & listing details
- Price per square foot: $437/sqft
- Tax assessed value: $649,300
- Annual tax amount: $2,942
- Date on market: 9/26/2026
- Cumulative days on market: 13 days
- Listing terms: VA Loan,Cash,Conventional,FHA
- Ownership: Fee Simple
- Road surface type: Asphalt
Estimated market value
Not available
Estimated sales range
Not available
Not available
Price history
| Date | Event | Price |
|---|---|---|
| 9/25/2026 | Listed for sale | $924,900+36896%$437/sqft |
Source:  ARMLS #7085028 Report a problem ARMLS #7085028 Report a problem | ||
| 1/17/2020 | Listing removed | $2,800$1/sqft |
Source: Russ Lyon Sotheby's International Realty #6000129 Report a problem | ||
| 12/6/2019 | Price change | $2,800-3.4%$1/sqft |
Source: Russ Lyon Sotheby's International Realty #6000129 Report a problem | ||
| 11/3/2019 | Listed for rent | $2,900+16%$1/sqft |
Source: Russ Lyon Sotheby's International Realty #6000129 Report a problem | ||
| 2/26/2019 | Listing removed | $2,500$1/sqft |
Source: Russ Lyon Sotheby's International Realty #5776118 Report a problem | ||
| 6/22/2018 | Sold | $2,500-99.5%$1/sqft |
Source: ARMLS #5776118 Report a problem | ||
| 5/29/2018 | Price change | $2,500-3.8%$1/sqft |
Source: Owner #5776118 Report a problem | ||
| 5/20/2018 | Price change | $2,600-3.7%$1/sqft |
Source: Owner #5776118 Report a problem | ||
| 5/18/2018 | Listed for rent | $2,700$1/sqft |
Source: Owner #5776118 Report a problem | ||
| 1/23/2017 | Sold | $495,000-3.9%$234/sqft |
Source: ARMLS #5532639 Report a problem | ||
| 12/5/2016 | Listed for sale | $515,000+136.1%$243/sqft |
Source: Realty ONE Group #5532639 Report a problem | ||
| 2/27/1998 | Sold | $218,155$103/sqft |
Source: Public Record Report a problem | ||
Public tax history
| Year | Property taxes | Tax assessment |
|---|---|---|
| 2025 | $2,880 -24.5% | $64,930 -4.6% |
| 2024 | $3,817 -20.1% | $68,070 +50.6% |
| 2023 | $4,775 -0.7% | $45,203 +4.7% |
| 2022 | $4,808 -5.2% | $43,160 +5.3% |
| 2021 | $5,073 -0.1% | $41,000 -4.5% |
| 2020 | $5,080 +17.8% | $42,930 +6.1% |
| 2019 | $4,313 | $40,450 +5.2% |
| 2018 | $4,313 +1% | $38,450 +1.2% |
| 2017 | $4,268 +11.4% | $38,010 -2% |
| 2016 | $3,833 +8.8% | $38,800 -0.5% |
| 2015 | $3,523 | $39,010 +19.3% |
| 2014 | -- | $32,700 +8.4% |
| 2013 | -- | $30,160 +9.4% |
| 2012 | -- | $27,570 -0.2% |
| 2011 | -- | $27,630 -9.9% |
| 2010 | -- | $30,660 -15.7% |
| 2009 | -- | $36,350 -16.3% |
| 2008 | -- | $43,450 +9% |
| 2007 | -- | $39,850 +58.1% |
| 2006 | -- | $25,200 |
| 2005 | -- | $25,200 +14.5% |
| 2004 | -- | $22,000 |
| 2003 | -- | $22,000 +35% |
| 2002 | -- | $16,300 |
Find assessor info on the county website
Monthly payment
Est. payment
Payment breakdown
Explore the cost of this home by adjusting the details. Changes won't be saved.Climate risks
Neighborhood: Desert View
Nearby schools
Schools provided by the listing agent
- Elementary: Desert Trails Elementary School
- Middle: Explorer Middle School
- High: Pinnacle High School
- District: Paradise Valley Unified District
Source: ARMLS. This data may not be complete. We recommend contacting the local school district to confirm school assignments for this home.