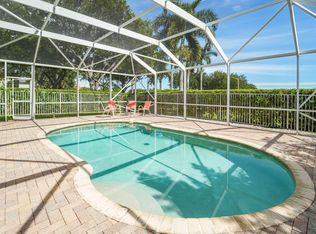
This single-story, 4-bedroom, 2.5-bath residence in Haverhill Riding Estates offers nearly 2,000 square feet of comfortable living space on one level. The open floor plan maximizes the efficient 1,973-square-foot layout, while a 2-car garage has been converted for additional storage/extra room etc... easily can be converted back to original.Located in the established Haverhill Riding Estates community, this home delivers solid construction and everyday functionality for buyers seeking straightforward ownership without the complexity of multi-level living.All impact windows and doors,2024 NEW ROOF,etc..., too much to list hurry won't last , secluded street , a diamond in the rough,please see pictures....
For sale
$629,000
799 Huff Road, Haverhill, FL 33415
4beds
1,973sqft
Single Family Residence
Built in 1989
0.25 Acres Lot
$621,800 Zestimate®
$319/sqft
$-- HOA
What's special
Open floor planSecluded street
- 2 days
- 180
- 19
Likely to sell faster than
Zillow last checked:
Listing updated:
Listed by:
Gabriel Isasi 561-714-3235,
Southdale Properties Inc.,
Jackelyn Isasi 561-291-4664,
Southdale Properties Inc.
Source: BeachesMLS,MLS#: B26089929 Originating MLS: BeachesMLS
Facts & features
Interior
Bedrooms & bathrooms
- Bedrooms: 4
- Bathrooms: 3
- Full bathrooms: 2
- 1/2 bathrooms: 1
- Main level bathrooms: 2
- Main level bedrooms: 4
Primary bedroom
- Level: Main
- Area: 276
- Dimensions: 23 X 12
Bedroom 2
- Level: Main
- Area: 116
- Dimensions: 10 X 11.6
Bedroom 3
- Level: Main
- Area: 108
- Dimensions: 9 X 12
Bedroom 4
- Level: Main
- Area: 136
- Dimensions: 8 X 17
Other
- Level: Main
- Area: 340
- Dimensions: 17 X 20
Dining room
- Level: Main
- Area: 117
- Dimensions: 13 X 9
Kitchen
- Level: Main
- Area: 108
- Dimensions: 12 X 9
Laundry
- Level: Main
- Area: 50
- Dimensions: 5 X 10
Living room
- Level: Main
- Area: 480
- Dimensions: 32 X 15
Heating
- Central
Cooling
- Central Air, Ceiling Fan(s)
Appliances
- Included: Dryer, Dishwasher, Electric Range, Electric Water Heater, Microwave, Range, Refrigerator, Water Heater, Washer
- Laundry: Washer Hookup, Electric Dryer Hookup, Inside, Laundry Closet, In Garage, Laundry Room, Laundry Tub, Sink
Features
- Dual Sinks, Kitchen Island, Kitchen/Dining Combo, Main Level Primary, Tub Shower
- Flooring: Ceramic Tile
- Doors: French Doors
- Windows: Metal, Single Hung, Storm Window(s)
- Has fireplace: No
Interior area
- Total structure area: 2,575
- Total interior livable area: 1,973 sqft
Video & virtual tour
Property
Parking
- Total spaces: 8
- Parking features: Attached, Circular Driveway, Driveway, Garage
- Attached garage spaces: 2
- Uncovered spaces: 6
Accessibility
- Accessibility features: None
Features
- Levels: One
- Stories: 1
- Patio & porch: Patio
- Exterior features: Outdoor Living Area, Storage
- Has private pool: Yes
- Pool features: Fenced, In Ground, Private
- Fencing: Back Yard,Fenced,Wood
- Has view: Yes
- View description: Garden, Pool
- Waterfront features: None
Lot
- Size: 0.25 Acres
- Features: Interior Lot, 1/4 to 1/2 Acre Lot, Sprinkler System
Details
- Additional structures: Shed(s), Storage
- Parcel number: 22424335050210014
- Zoning: R-1 (city)
- Special conditions: Standard,Listed As-Is
Construction
Type & style
- Home type: SingleFamily
- Architectural style: Ranch,Traditional
- Property subtype: Single Family Residence
Materials
- CBS (Concrete Block Structure), Block, Stucco
- Foundation: Block
- Roof: Shingle
Condition
- Resale
- New construction: No
- Year built: 1989
Utilities & green energy
- Electric: 200+ Amp Service, Circuit Breakers
- Sewer: Septic Tank
- Water: Public, Well
- Utilities for property: Electricity Connected, Water Connected
Community & HOA
Community
- Security: Security System, Smoke Detector(s)
- Subdivision: HAVERHILL RIDING ESTATES
HOA
- Has HOA: No
Location
- Region: Haverhill
Financial & listing details
- Price per square foot: $319/sqft
- Tax assessed value: $147,648
- Annual tax amount: $2,627
- Date on market: 10/19/2026
- Cumulative days on market: 2 days
- Listing terms: Cash,Conventional,FHA
- Electric utility on property: Yes
- Road surface type: Asphalt
Estimated market value
$621,800
$591,000 - $653,000
$3,506/mo
Price history
| Date | Event | Price |
|---|---|---|
| 10/19/2026 | Listed for sale | $629,000+298.1%$319/sqft |
Source:  BeachesMLS #B26089929 Report a problem | ||
| 6/9/2003 | Sold | $158,000+39.2%$80/sqft |
Source: Public Record Report a problem | ||
| 1/12/1998 | Sold | $113,500+86.1%$58/sqft |
Source: Public Record Report a problem | ||
| 7/29/1997 | Sold | $61,000$31/sqft |
Source: Public Record Report a problem | ||
Public tax history
| Year | Property taxes | Tax assessment |
|---|---|---|
| 2025 | $2,627 +3.1% | $143,766 +2.9% |
| 2024 | $2,549 +3.3% | $139,714 +3% |
| 2023 | $2,467 +2% | $135,645 +3% |
| 2022 | $2,418 +1% | $131,694 +3% |
| 2021 | $2,393 +1.5% | $127,858 +1.4% |
| 2020 | $2,357 +1.8% | $126,093 +2.3% |
| 2019 | $2,316 | $123,258 +1.9% |
| 2018 | $2,316 +5.7% | $120,960 +2.1% |
| 2017 | $2,191 +1.6% | $118,472 +2.1% |
| 2016 | $2,158 +2.2% | $116,035 +0.7% |
| 2015 | $2,112 -0.7% | $115,228 +0.8% |
| 2014 | $2,126 +5.9% | $114,313 +1.5% |
| 2013 | $2,008 +1.3% | $112,624 +1.7% |
| 2012 | $1,983 +2.6% | $110,741 +3% |
| 2011 | $1,933 -10.4% | $107,516 -12.4% |
| 2010 | $2,157 -18.2% | $122,702 -16.1% |
| 2009 | $2,639 +7.9% | $146,187 +0.1% |
| 2008 | $2,447 -6.7% | $146,041 +3% |
| 2007 | $2,622 -5.4% | $141,787 +2.5% |
| 2006 | $2,772 | $138,329 +3% |
| 2005 | -- | $134,300 |
| 2004 | $2,000 +1359.5% | $134,300 +11% |
| 2003 | $137 -94.3% | $120,985 +2.4% |
| 2002 | $2,415 +0% | $118,149 +1.6% |
| 2001 | $2,414 +4.8% | $116,288 +3% |
| 2000 | $2,303 +10.6% | $112,901 +2.7% |
| 1999 | $2,082 | $109,933 |
Find assessor info on the county website
Monthly payment
Est. payment
Payment breakdown
Explore the cost of this home by adjusting the details. Changes won't be saved.Climate risks
Neighborhood: 33415
Nearby schools
Schools provided by the listing agent
- Elementary: Hope-Centennial
- Middle: Bear Lakes
- High: Palm Beach Lakes
Source: BeachesMLS. This data may not be complete. We recommend contacting the local school district to confirm school assignments for this home.

Similar homes
- $469,9993 bd2 ba1.3k sqft5418 CLUB Circle, Haverhill, FL 33415For Sale

 MLS ID #B26058998, Kimberly Joy Castellotti, Choice Plus Real Estate. BeachesMLS
- $659,0004 bd3 ba2.7k sqft672 GAZETTA Way, West Palm Beach, FL 33413For Sale
 MLS ID #B26085668, Justin Pelletier, Blue Merle Realty LLC. BeachesMLS
- $634,9004 bd3 ba2.1k sqft9670 Wolcott Place, Wellington, FL 33414For Sale
 MLS ID #B26057937, Jeffrey L Tricoli PA, KW Reserve Palm Beach. BeachesMLS
- $625,0003 bd3 ba2.3k sqft108 Lexington Drive, Royal Palm Beach, FL 33411For Sale
 MLS ID #B26064523, Carrie Lavelanet, The Keyes Company. BeachesMLS
- $599,0004 bd3 ba2.2k sqft1726 TREEHAVEN Court, Wellington, FL 33414For SaleMLS ID #B26061019, Edward Michael Sullivan, Serhant. BeachesMLS
- $599,9004 bd3 ba2.6k sqft4442 ONEGA Circle, West Palm Beach, FL 33409For SaleMLS ID #B26061735, Jeffrey L Tricoli PA, KW Reserve Palm Beach. BeachesMLS
- $679,9994 bd3 ba2.7k sqft13045 ORANGE GROVE Boulevard, The Acreage, FL 33411For SaleMLS ID #B26066806, Donna Galloway, Golden Sands S. Florida Realty. BeachesMLS
- $625,0004 bd3 ba1.9k sqft6767 Massachusetts Drive, Lake Worth, FL 33462For SaleMLS ID #B26060646, Javier Alvarado Martinez, REDFIN CORPORATION. BeachesMLS
- $629,9993 bd2 ba1.7k sqft12744 82nd Street N, West Palm Beach, FL 33412For SaleMLS ID #B26037665, Michael William Sheriff Jr, RE/MAX Direct. BeachesMLS
- $665,0004 bd3 ba2k sqft5772 N Haverhill Road N, West Palm Beach, FL 33407For SaleMLS ID #R11157134, Denny Carrion, Keller Williams Realty of PSL. BeachesMLS
- $739,0004 bd4 ba2.3k sqft11920 41st Court N, The Acreage, FL 33411For SaleMLS ID #B26072972, Susan Stamos, My Florida Realty, LLC. BeachesMLS
- $579,0003 bd3 ba2k sqft9213 Heathridge Drive, West Palm Beach, FL 33411For SaleMLS ID #R11165667, Ian Richard Danton, The Corcoran Group. BeachesMLS
- $539,9903 bd3 ba2.1k sqft126 HAMMOCKS Drive, Greenacres, FL 33413For SaleMLS ID #B26058005, Thomas R Wolf, RE/MAX Experience. BeachesMLS
- $669,5004 bd2 ba2.2k sqft2142 Balsan Way, Wellington, FL 33414For SaleMLS ID #B26047578, Tatiana Theodossis, Keyes Company. BeachesMLS
- $469,0004 bd3 ba1.6k sqft4867 Pinemore Lane, Lake Worth, FL 33463For SaleMLS ID #B26090033, Susan T Legge, Florida Premier Realty of the Palm Beaches LLC. BeachesMLS
- $670,0004 bd3 ba2k sqft15732 82ND Lane N, The Acreage, FL 33470For SaleMLS ID #B26052218, Cole Hammack LLC, Continental Properties, Inc.. BeachesMLS
- $633,0003 bd3 ba1.2k sqft5826 CHURCHILL Court, West Palm Beach, FL 33405For SaleMLS ID #B26054023, Orlando Sanchez Bocalandro, London Foster Realty. BeachesMLS
- $709,9004 bd3 ba1.9k sqft11195 61st St Street N, West Palm Beach, FL 33412For SaleMLS ID #B26029031, Moe Mossa, Savvy Avenue, LLC. BeachesMLS
- $560,0003 bd2 ba1.2k sqft804 NW 10TH Avenue, Boynton Beach, FL 33426For SaleMLS ID #B26089635, Cecilia Escobar, Partnership Realty Inc.. BeachesMLS
- $689,9004 bd3 ba2.8k sqft2129 RESTON Circle, Royal Palm Beach, FL 33411For SaleMLS ID #B26058570, Rebecca P Disney, Disney Real Estate Services In. BeachesMLS
