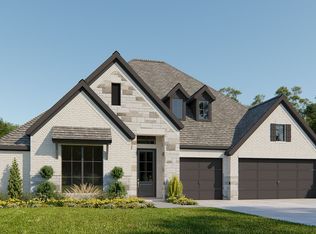
Welcome to this charming one-story white brick and grey stone residence, where timeless craftsmanship meets modern comfort. Step inside to an open and thoughtfully designed floor plan filled with natural light. Wood flooring extends from the front door to the kitchen, study and family room. The Chef's kitchen is centrally located, featuring upgraded cabinets, quartz countertops, custom tile backsplash, a 36-inch gas cooktop and wood vent. The main bedroom offers a peaceful retreat with an upgraded ensuite bathroom with a free standing tub and a frameless glass shower enclosure. The formal dining area, extended casual dining and the extended outdoor living area provide extra space for fun family entertaining. Three additional bedrooms provide plenty of flexibility. Perfect for family members, guests or even a hobby room. With its single-level layout and generous square footage, this home ensures easy accessibility and convenient living. All minutes from I35W, DFW Airport and the Alliance Town Center.
Pending
Price cut: $10K (7/30)
$639,900
799 Mandrake Rd, Haslet, TX 76052
4beds
3,026sqft
Single Family Residence
Built in 2026
9,317 Square Feet Lot
$-- Zestimate®
$211/sqft
$167/mo HOA
What's special
Modern comfortTimeless craftsmanshipFilled with natural lightFormal dining areaSingle-level layoutQuartz countertopsUpgraded cabinets
- 188 days
- 25
- 0
Zillow last checked:
Listing updated:
Listed by:
CCB Realty Stanley 0452659 972-410-5701,
American Legend Homes 972-410-5701
Source: NTREIS,MLS#: 21247540
Facts & features
Interior
Bedrooms & bathrooms
- Bedrooms: 4
- Bathrooms: 4
- Full bathrooms: 3
- 1/2 bathrooms: 1
Primary bedroom
- Features: En Suite Bathroom, Separate Shower, Walk-In Closet(s)
- Level: First
- Dimensions: 14 x 19
Bedroom
- Features: Walk-In Closet(s)
- Level: First
- Dimensions: 11 x 11
Bedroom
- Features: Walk-In Closet(s)
- Level: First
- Dimensions: 11 x 13
Bedroom
- Features: Walk-In Closet(s)
- Level: First
- Dimensions: 10 x 12
Dining room
- Level: First
- Dimensions: 8 x 12
Kitchen
- Features: Built-in Features, Kitchen Island, Walk-In Pantry
- Level: First
- Dimensions: 13 x 21
Living room
- Features: Fireplace
- Level: First
- Dimensions: 19 x 15
Media room
- Level: First
- Dimensions: 12 x 17
Office
- Level: First
- Dimensions: 13 x 11
Utility room
- Level: First
- Dimensions: 8 x 9
Heating
- Central, Zoned
Cooling
- Attic Fan, Central Air, Ceiling Fan(s), Electric, Zoned
Appliances
- Included: Convection Oven, Dishwasher, Gas Cooktop, Disposal, Gas Oven, Gas Range, Microwave, Tankless Water Heater
Features
- Decorative/Designer Lighting Fixtures, Double Vanity, High Speed Internet, Kitchen Island, Open Floorplan, Walk-In Closet(s), Wired for Sound
- Flooring: Carpet, Ceramic Tile, Hardwood
- Has basement: No
- Number of fireplaces: 1
- Fireplace features: Gas
Interior area
- Total interior livable area: 3,026 sqft
Video & virtual tour
Property
Parking
- Total spaces: 2
- Parking features: Garage Faces Front, Garage, Garage Door Opener
- Attached garage spaces: 2
Features
- Levels: One
- Stories: 1
- Patio & porch: Covered
- Exterior features: Outdoor Living Area, Rain Gutters
- Pool features: None, Community
- Fencing: Wood
Lot
- Size: 9,317 Square Feet
- Features: Landscaped, Subdivision, Sprinkler System
Details
- Parcel number: 43196350
Construction
Type & style
- Home type: SingleFamily
- Architectural style: Traditional,Detached
- Property subtype: Single Family Residence
Materials
- Brick, Rock, Stone
- Foundation: Slab
- Roof: Composition
Condition
- New Construction
- Year built: 2026
Utilities & green energy
- Sewer: Public Sewer
- Water: Public
- Utilities for property: Cable Available, Sewer Available, Water Available
Green energy
- Energy efficient items: Appliances, HVAC, Insulation, Lighting, Roof, Thermostat, Windows
- Indoor air quality: Ventilation
- Water conservation: Low-Flow Fixtures, Water-Smart Landscaping
Community & HOA
Community
- Features: Fishing, Playground, Pool, Trails/Paths, Community Mailbox, Curbs, Sidewalks
- Security: Prewired, Carbon Monoxide Detector(s), Smoke Detector(s)
- Subdivision: Sweetgrass
HOA
- Has HOA: Yes
- Services included: All Facilities, Association Management, Maintenance Grounds
- HOA fee: $2,000 annually
- HOA name: Terra Manna
- HOA phone: 817-918-9470
Location
- Region: Haslet
Financial & listing details
- Price per square foot: $211/sqft
- Tax assessed value: $70,000
- Annual tax amount: $3,303
- Date on market: 4/22/2026
- Cumulative days on market: 182 days
- Listing terms: Cash,Conventional,FHA,Texas Vet,VA Loan
Estimated market value
Not available
Estimated sales range
Not available
Not available
Price history
| Date | Event | Price |
|---|---|---|
| 9/21/2026 | Pending sale | $639,900$211/sqft |
Source: NTREIS #21247540 Report a problem | ||
| 7/30/2026 | Price change | $639,900-1.5%$211/sqft |
Source: American Legend Homes Report a problem | ||
| 7/11/2026 | Price change | $649,900-5.1%$215/sqft |
Source: American Legend Homes Report a problem | ||
| 6/11/2026 | Price change | $684,900-0.7%$226/sqft |
Source: NTREIS #21247540 Report a problem | ||
| 5/13/2026 | Price change | $689,900-4.4%$228/sqft |
Source: American Legend Homes Report a problem | ||
| 4/22/2026 | Price change | $721,370+3.1%$238/sqft |
Source: NTREIS #21247540 Report a problem | ||
| 4/21/2026 | Price change | $699,900-2.8%$231/sqft |
Source: American Legend Homes Report a problem | ||
| 4/15/2026 | Price change | $720,095-0.2%$238/sqft |
Source: American Legend Homes Report a problem | ||
| 3/2/2026 | Listed for sale | $721,370$238/sqft |
Source: American Legend Homes Report a problem | ||
Public tax history
| Year | Property taxes | Tax assessment |
|---|---|---|
| 2025 | $3,303 | $70,000 |
Find assessor info on the county website
Monthly payment
Est. payment
Payment breakdown
Explore the cost of this home by adjusting the details. Changes won't be saved.Climate risks
Neighborhood: 76052
Nearby schools
Schools provided by the listing agent
- Elementary: Haslet
- Middle: CW Worthington
- High: Eaton
- District: Northwest ISD
Source: NTREIS. This data may not be complete. We recommend contacting the local school district to confirm school assignments for this home.

Similar homes
- from $679,9905 bd4 ba3.7k sqftPlan 1536 Plan, Sweetgrass 65s, Haslet, TX 76052New Construction
 American Legend Homes
- from $594,9905 bd4 ba3.7k sqftPlan 1536 Plan, Sweetgrass 50s, Haslet, TX 76052New ConstructionAmerican Legend Homes
- from $741,9904 bd5 ba3.2k sqftPlan 852 Plan, Sweetgrass 80s, Haslet, TX 76052New Construction
 American Legend Homes
- $538,9004 bd4 ba2.4k sqft690 Red Cedar Rd, Haslet, TX 76052New Construction
 NTREIS
