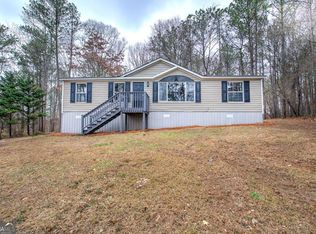
This picture-perfect rural residence on 1.25 private acres, just minutes from Downtown Dallas, offers the ideal blend of country living and close-in convenience. Located in an area experiencing thoughtful growth, the surrounding properties reflect the same high-quality lifestyle. Along Confederate Road to Mt. Olivet Loop, you'll find a mix of charming original homes and impressive new construction, creating a desirable and evolving community. Currently in the final stages of construction, this home features large, open rooms with vaulted spaces and 12-foot ceilings, providing an airy and inviting atmosphere. Buyers still have the opportunity to add personal touches if decisions are made promptly. The home welcomes you with a grand entry featuring a 12-foot ceiling, leading into a spacious vaulted main living area that flows seamlessly into the kitchen. It offers three bedrooms, each with a private bath and a large walk-in closet. Built-ins are planned but not yet installed, allowing customization to suit your style. Enjoy outdoor living with a large covered front porch and an expansive back patio equipped with plumbing for an outdoor kitchen. The home is situated on a rare homesite with a wooded backdrop, offering exceptional privacy, room to roam, and a peaceful setting that is increasingly difficult to find this close to town. The surrounding acreage behind the property is not planned for future access by others, further enhancing the secluded feel.
Pending
$467,900
799 Mount Olivet Rd, Dallas, GA 30132
3beds
2,486sqft
Single Family Residence
Built in 2026
1.25 Acres Lot
$467,600 Zestimate®
$188/sqft
$-- HOA
What's special
Large covered front porchVaulted spacesExpansive back patioLarge open rooms
- 29 days
- 499
- 23
Zillow last checked:
Listing updated:
Listed by:
Jessica Posey jposey@joinsanders.com,
Sanders Real Estate
Source: GAMLS,MLS#: 10818137
Facts & features
Interior
Bedrooms & bathrooms
- Bedrooms: 3
- Bathrooms: 4
- Full bathrooms: 3
- 1/2 bathrooms: 1
- Main level bathrooms: 3
- Main level bedrooms: 3
Rooms
- Room types: Den
Kitchen
- Features: Breakfast Bar, Solid Surface Counters
Heating
- Electric
Cooling
- Central Air
Appliances
- Included: Other
- Laundry: In Hall
Features
- Double Vanity, Vaulted Ceiling(s), Walk-In Closet(s)
- Flooring: Other
- Basement: None
- Number of fireplaces: 1
- Common walls with other units/homes: No Common Walls
Interior area
- Total structure area: 2,486
- Total interior livable area: 2,486 sqft
- Finished area above ground: 2,486
- Finished area below ground: 0
Property
Parking
- Total spaces: 5
- Parking features: Attached
- Has attached garage: Yes
Accessibility
- Accessibility features: Accessible Doors
Features
- Levels: One
- Stories: 1
- Patio & porch: Patio
Lot
- Size: 1.25 Acres
- Features: Private
Details
- Parcel number: 117230020000
- Special conditions: Agent/Seller Relationship
Construction
Type & style
- Home type: SingleFamily
- Architectural style: Craftsman
- Property subtype: Single Family Residence
Materials
- Stone
- Foundation: Slab
- Roof: Metal
Condition
- New Construction
- New construction: Yes
- Year built: 2026
Details
- Warranty included: Yes
Utilities & green energy
- Electric: 220 Volts
- Sewer: Septic Tank
- Water: Public
- Utilities for property: Cable Available, Electricity Available, Water Available
Green energy
- Energy generation: Geothermal
Community & HOA
Community
- Features: None
- Subdivision: GEO NEIGHBORHOOD-04
HOA
- Has HOA: No
- Services included: None
Location
- Region: Dallas
Financial & listing details
- Price per square foot: $188/sqft
- Tax assessed value: $61,500
- Annual tax amount: $612
- Date on market: 8/3/2026
- Cumulative days on market: 30 days
- Listing agreement: Exclusive Right To Sell
- Electric utility on property: Yes
Estimated market value
$467,600
$444,000 - $491,000
$2,726/mo
Price history
| Date | Event | Price |
|---|---|---|
| 8/9/2026 | Pending sale | $467,900$188/sqft |
Source: | ||
| 8/3/2026 | Listed for sale | $467,900$188/sqft |
Source: | ||
Public tax history
| Year | Property taxes | Tax assessment |
|---|---|---|
| 2025 | $612 +3.5% | $24,600 +5.7% |
| 2024 | $591 +1% | $23,280 +3.7% |
| 2023 | $585 +0.6% | $22,448 +12.2% |
| 2022 | $582 +18.2% | $20,012 +20.8% |
| 2021 | $492 -5.1% | $16,568 -3.7% |
| 2020 | $518 -16% | $17,204 -14.9% |
| 2018 | $617 +5.4% | $20,208 +4.3% |
| 2017 | $586 +6.4% | $19,368 +6.4% |
| 2016 | $550 | $18,200 +23.3% |
| 2015 | $550 | $14,760 +10.5% |
| 2014 | -- | $13,360 -8% |
| 2013 | $422 | $14,520 |
| 2012 | -- | -- |
| 2011 | -- | -- |
| 2010 | -- | -- |
| 2009 | -- | $15,880 |
Find assessor info on the county website
Monthly payment
Est. payment
Payment breakdown
Explore the cost of this home by adjusting the details. Changes won't be saved.Climate risks
Neighborhood: 30132
Nearby schools
Schools provided by the listing agent
- Elementary: Northside
- Middle: Herschel Jones
- High: Paulding
Source: GAMLS. This data may not be complete. We recommend contacting the local school district to confirm school assignments for this home.