Builder is offering a $2,500 Buyer's concession for closing cost or to buy down the interest rate!!!

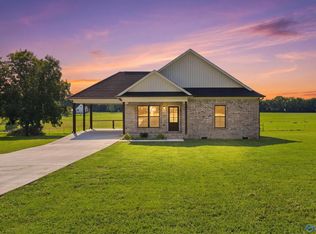
This home is absolutely stunning, sitting on the corner lot in Outer Elk Estates.
Attention to detail... top notch! Main level features a nice entry way with the dining room just to the left. The Primary Suite is on the main level with its own primary bath, soaking tub, stand alone shower and large walk in closet. The kitchen and family room are open concept with beautiful cabinetry, granite and a gas log fireplace. Upstairs has 3 bedrooms and a full bath. Don't miss out on this house plan!
New construction
Price cut: $18K (9/21)
$399,900
799 Tipton Rd, Rogersville, AL 35652
4beds
2,135sqft
Single Family Residence
Built in 2025
0.3 Acres Lot
$397,100 Zestimate®
$187/sqft
$-- HOA
What's special
- 74 days
- 346
- 25
Zillow last checked:
Listing updated:
Listed by:
Courtney Embry 256-762-5995,
BrickDriven Realty Madison Office
Source: Strategic MLS Alliance,MLS#: 530392
Facts & features
Interior
Bedrooms & bathrooms
- Bedrooms: 4
- Bathrooms: 3
- Full bathrooms: 2
- 1/2 bathrooms: 1
- Main level bathrooms: 1
- Main level bedrooms: 1
Rooms
- Room types: Bath 1/2, Bathroom 1, Bathroom 2, Bathroom 3, Bedroom 1, Bedroom 2, Bedroom 3, Bedroom 4, Dining Room, Family Room, Foyer, Kitchen, Laundry, Master Bathroom, Master Bedroom
Basement
- Area: 0
Heating
- Central, Natural Gas
Cooling
- Central Air
Appliances
- Included: Gas Oven, Gas Range, Gas Water Heater, Microwave, Refrigerator, Stainless Steel Appliance(s), Tankless Water Heater
- Laundry: Laundry Room, Lower Level
Features
- Ceiling - Speciality, Glamour Bath, Kitchen Island
- Has basement: No
- Attic: Partially Floored
- Number of fireplaces: 1
- Fireplace features: Gas, Living Room
Interior area
- Total structure area: 2,135
- Total interior livable area: 2,135 sqft
- Finished area above ground: 2,135
- Finished area below ground: 0
Property
Parking
- Total spaces: 2
- Parking features: Attached
- Garage spaces: 2
Features
- Levels: Two
- Stories: 2
- Patio & porch: Front Porch, Rear Porch
- Fencing: Back Yard,Vinyl
- Frontage length: 102
Lot
- Size: 0.3 Acres
- Dimensions: 102 x 165
- Features: Landscaped, Level
Details
- Parcel number: TBD
- Zoning: R1
Construction
Type & style
- Home type: SingleFamily
- Property subtype: Single Family Residence
Materials
- Brick
- Foundation: Slab
- Roof: Architectual/Dimensional,Shingle
Condition
- New Construction
- New construction: Yes
- Year built: 2025
Utilities & green energy
- Sewer: Septic Tank
- Water: Public
- Utilities for property: Electricity Connected, Natural Gas Connected, Water Connected
Community & HOA
HOA
- Has HOA: No
Location
- Region: Rogersville
Financial & listing details
- Price per square foot: $187/sqft
- Price range: $399.9K - $399.9K
- Date on market: 8/3/2026
- Electric utility on property: Yes
- Road surface type: Asphalt
Estimated market value
$397,100
$377,000 - $417,000
$2,173/mo
Price history
| Date | Event | Price |
|---|---|---|
| 9/21/2026 | Price change | $399,900-4.3%$187/sqft |
Source: Strategic MLS Alliance #530392 Report a problem | ||
| 8/13/2026 | Price change | $417,900-2.2%$196/sqft |
Source: Strategic MLS Alliance #530392 Report a problem | ||
| 8/3/2026 | Listed for sale | $427,500-0.2%$200/sqft |
Source: Strategic MLS Alliance #530392 Report a problem | ||
| 8/1/2026 | Listing removed | $428,500$201/sqft |
Source:  ValleyMLS #21888635 Report a problem ValleyMLS #21888635 Report a problem | ||
| 6/7/2026 | Price change | $428,500-0.1%$201/sqft |
Source: ValleyMLS #21888635 Report a problem | ||
| 5/7/2026 | Price change | $428,900-0.2%$201/sqft |
Source: ValleyMLS #21888635 Report a problem | ||
| 5/10/2025 | Listed for sale | $429,900$201/sqft |
Source: Strategic MLS Alliance #522466 Report a problem | ||
Public tax history
Tax history is unavailable.
Monthly payment
Est. payment
Payment breakdown
Explore the cost of this home by adjusting the details. Changes won't be saved.Climate risks
Neighborhood: 35652
Nearby schools
Schools provided by the listing agent
- Elementary: County
- Middle: County
- High: County
Source: Strategic MLS Alliance. This data may not be complete. We recommend contacting the local school district to confirm school assignments for this home.
Similar homes
- $325,0003 bd2 ba1.8k sqft55 Rolling Brook Dr, Rogersville, AL 35652For Sale
 MLS ID #528744, Erica L Crunk. Strategic MLS Alliance

 - $449,9004 bd2 ba2k sqft253 Brothers Ln, Rogersville, AL 35652New Construction
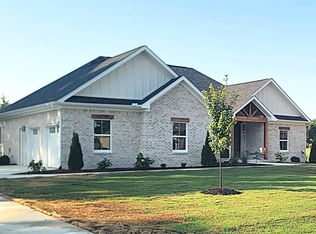 MLS ID #530868, Beth Pirtle. Strategic MLS Alliance
 - $398,5004 bd3 ba2.2k sqft200 Skyview Cir, Muscle Shoals, AL 35661For Sale
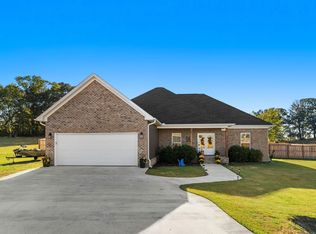 MLS ID #531678, Beth Pirtle. Strategic MLS Alliance
 - $294,0003 bd2 ba1.5k sqft2391 County Road 91, Rogersville, AL 35652For Sale
 MLS ID #21928061, Addi Embry. ValleyMLS
