Welcome home to this beautifully updated 3-bedroom, 2-bath home offering modern updates, functional living spaces, and the privacy you've been searching for with no rear backyard neighbors!
Step inside to discover fresh interior paint, ceramic tile flooring throughout, and an inviting open-concept layout perfect for everyday living and entertaining. The spacious kitchen is the heart of the home, featuring granite countertops, stainless steel appliances, a large center island, and a walk-in pantry that provides plenty of storage and prep space.
The private primary suite offers a relaxing retreat with a double vanity, separate soaking tub, walk-in shower, and a generous walk-in closet. The secondary bedrooms are well-sized and share a full bathroom with a single vanity and shower/tub combination. You'll also appreciate the spacious interior laundry room, making everyday chores convenient and organized.
Outside, enjoy both a covered front porch and a covered back patio, perfect for relaxing or entertaining year-round. The backyard is designed for enjoying Texas evenings with a fire pit and the added privacy of no rear neighbors. Additional upgrades include full gutters, fresh exterior paint, and a brand-new 30-year impact-resistant architectural shingle roof, providing both peace of mind and long-term value.
This move-in-ready home combines thoughtful updates, excellent outdoor living, and a desirable location—don't miss your opportunity to make it yours!
Active
$244,500
6308 Blayney Dr, Killeen, TX 76549
3beds
1,646sqft
:
Get pre-qualified$1,779/mo
Single Family Residence
Built in 2012
7,866 Square Feet Lot
$-- Zestimate®
$149/sqft
$-- HOA
What's special
Fresh interior paintStainless steel appliancesCeramic tile flooring throughoutGranite countertopsCovered back patioGenerous walk-in closetSeparate soaking tub
- 9 hours |
- 122 |
- 11 |
Zillow last checked:
Listing updated:
Listed by:
Katie Strange 254-316-9606,
Two Lakes Real Estate
Source: Central Texas MLS,MLS#: 620741 Originating MLS: Temple Belton Board of REALTORS
Originating MLS: Temple Belton Board of REALTORSFacts & features
Interior
Bedrooms & bathrooms
- Bedrooms: 3
- Bathrooms: 2
- Full bathrooms: 2
Heating
- Central, Electric
Cooling
- Central Air, Electric
Appliances
- Included: Dishwasher, Electric Range, Electric Water Heater, Disposal, Microwave, Refrigerator, Water Heater, Some Electric Appliances, Range
- Laundry: Washer Hookup, Electric Dryer Hookup, Inside, Laundry Room
Features
- Ceiling Fan(s), Chandelier, Double Vanity, Garden Tub/Roman Tub, Pull Down Attic Stairs, Soaking Tub, Separate Shower, Tub Shower, Walk-In Closet(s), Granite Counters, Kitchen Island, Pantry
- Flooring: Ceramic Tile
- Attic: Pull Down Stairs
- Has fireplace: No
- Fireplace features: None
Interior area
- Total interior livable area: 1,646 sqft
Video & virtual tour
Property
Parking
- Total spaces: 2
- Parking features: Attached, Garage
- Attached garage spaces: 2
Features
- Levels: One
- Stories: 1
- Patio & porch: Covered, Patio, Porch
- Exterior features: Covered Patio, Fire Pit, Porch, Private Yard, Rain Gutters
- Pool features: None
- Fencing: Back Yard,Wood
- Has view: Yes
- View description: None
- Body of water: None
Lot
- Size: 7,866 Square Feet
Details
- Parcel number: 383866
Construction
Type & style
- Home type: SingleFamily
- Architectural style: Traditional
- Property subtype: Single Family Residence
Materials
- Lap Siding, Masonry, Stone Veneer
- Foundation: Slab
- Roof: Composition,Shingle
Condition
- Resale
- Year built: 2012
Utilities & green energy
- Sewer: Public Sewer
- Water: Public
- Utilities for property: Electricity Available, Trash Collection Public
Community & HOA
Community
- Features: None, Sidewalks
- Security: Smoke Detector(s)
- Subdivision: Bridgewood Add Ph II
HOA
- Has HOA: No
Location
- Region: Killeen
Financial & listing details
- Price per square foot: $149/sqft
- Tax assessed value: $200,896
- Annual tax amount: $4,026
- Date on market: 7/25/2026
- Listing agreement: Exclusive Right To Sell
- Listing terms: Cash,Conventional,FHA,VA Loan
- Electric utility on property: Yes
Estimated market value
Not available
Estimated sales range
Not available
Not available
Price history
| Date | Event | Price |
|---|---|---|
| 7/25/2026 | Listed for sale | $244,500+118.3%$149/sqft |
Source:  Central Texas MLS #620741 Report a problem Central Texas MLS #620741 Report a problem | ||
| 4/23/2025 | Listing removed | $1,795$1/sqft |
Source: Zillow Rentals Report a problem | ||
| 3/4/2025 | Listed for rent | $1,795$1/sqft |
Source: Zillow Rentals Report a problem | ||
| 4/7/2022 | Listing removed | -- |
Source: Zillow Rental Network Premium Report a problem | ||
| 3/30/2022 | Listed for rent | $1,795+38.6%$1/sqft |
Source: Zillow Rental Network Premium Report a problem | ||
| 2/7/2020 | Listing removed | $1,295$1/sqft |
Source: REAL Star Property Management LLC Report a problem | ||
| 1/4/2020 | Price change | $1,295+4%$1/sqft |
Source: REAL Star Property Management LLC Report a problem | ||
| 11/16/2019 | Listed for rent | $1,245+6%$1/sqft |
Source: REAL Star Property Management LLC Report a problem | ||
| 1/19/2018 | Listing removed | $1,175$1/sqft |
Source: REAL Star Property Management LLC Report a problem | ||
| 12/5/2017 | Listed for rent | $1,175$1/sqft |
Source: REAL Star Property Management LLC Report a problem | ||
| 1/17/2017 | Sold | -- |
Source: Public Record Report a problem | ||
| 12/31/2015 | Listing removed | $112,000$68/sqft |
Source: CENTURY 21 Diamond Realty, Inc. #200340 Report a problem | ||
| 7/24/2015 | Price change | $112,000-24.3%$68/sqft |
Source: CENTURY 21 Diamond Realty, Inc. #200340 Report a problem | ||
| 3/14/2015 | Listed for sale | $148,000$90/sqft |
Source: StarPointe Realty Central Texas LLC #196784 Report a problem | ||
Public tax history
| Year | Property taxes | Tax assessment |
|---|---|---|
| 2025 | $4,026 -7.9% | $200,896 -9.6% |
| 2024 | $4,372 +5.2% | $222,140 -0.1% |
| 2023 | $4,156 +11.1% | $222,448 +23.6% |
| 2022 | $3,740 | $180,000 +16.4% |
| 2021 | -- | $154,675 +7.7% |
| 2020 | $3,408 +1.4% | $143,624 +6.6% |
| 2019 | $3,359 +3.7% | $134,788 +8.3% |
| 2018 | $3,239 +18% | $124,408 -0.1% |
| 2017 | $2,745 | $124,580 +1.6% |
| 2016 | $2,745 -5.1% | $122,641 +2.7% |
| 2015 | $2,893 | $119,415 -3.7% |
| 2014 | $2,893 | $124,006 -4.1% |
| 2013 | -- | $129,350 |
Find assessor info on the county website
Monthly payment
Est. payment
Payment breakdown
Explore the cost of this home by adjusting the details. Changes won't be saved.Climate risks
Neighborhood: Bridgewood
Nearby schools
GreatSchools rating
- 5/10Haynes Elementary SchoolGrades: PK-5Distance: 0.4 mi
- 4/10Roy J. Smith Middle SchoolGrades: 6-8Distance: 0.8 mi
- 3/10Robert M. Shoemaker High SchoolGrades: 9-12Distance: 1.9 mi
Schools provided by the listing agent
- Elementary: Haynes Elementary School
- Middle: Roy J Smith Middle School
- High: Shoemaker High School
- District: Killeen ISD
Source: Central Texas MLS. This data may not be complete. We recommend contacting the local school district to confirm school assignments for this home.
- $257,4004 bd3 ba2.1k sqft6310 Blayney Dr, Killeen, TX 76549Off Market

- $222,4003 bd2 ba1.6k sqft6306 Blayney Dr, Killeen, TX 76549Off Market

- $221,4003 bd2 ba1.8k sqft6312 Blayney Dr, Killeen, TX 76549Off Market

- $223,6003 bd2 ba1.6k sqft6304 Blayney Dr, Killeen, TX 76549Off Market
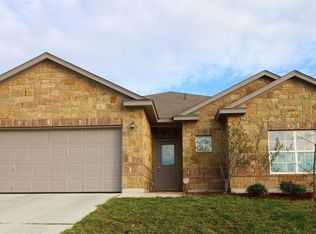
- $251,7003 bd3 ba1.9k sqft6309 Blayney Dr, Killeen, TX 76549Off Market
- $246,1003 bd3 ba2.1k sqft6311 Blayney Dr, Killeen, TX 76549Off Market
- $275,1004 bd3 ba2.3k sqft6400 Blayney Dr, Killeen, TX 76549Off Market
- $221,6003 bd2 ba1.6k sqft6307 Blayney Dr, Killeen, TX 76549Off Market
A local agent can set up tours, give advice and negotiate with sellers.
A local lender can help you make sure your offer is ready when you are.
Similar homes
- $245,0004 bd2 ba1.6k sqft3911 Salt Fork Dr, Killeen, TX 76549Active

 MLS ID #620115, Marilyn Joyce, The Agents Premiere Realty Grp. Central Texas MLS
 - $242,9003 bd2 ba1.4k sqft3902 Tatonka Dr, Killeen, TX 76549Active
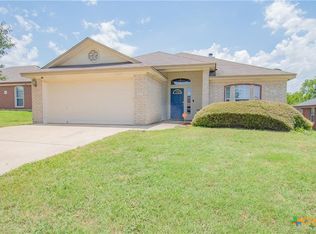 MLS ID #620367, Shay Harris, Serenity Now Real Estate. Central Texas MLS
 - $269,9994 bd2 ba1.8k sqft3611 Latigo Dr, Killeen, TX 76549Active
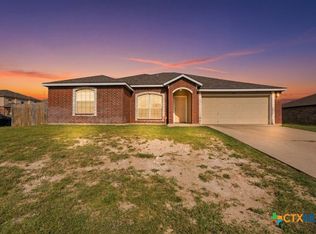 MLS ID #619161, Nichole Jack Johnson, eXp Realty - Austin. Central Texas MLS
 - $234,9003 bd2 ba1.6k sqft6801 Black Springs Dr, Killeen, TX 76549Active
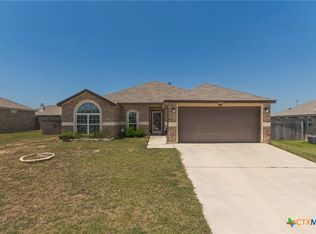 MLS ID #620228, Freda Hines, Homestead Real Estate. Central Texas MLS
 - $235,0004 bd2 ba1.8k sqft6306 Nessy Dr, Killeen, TX 76549ActiveMLS ID #610375, Eleonora Santana, Nexthome Tropicana Realty. Central Texas MLS
- $269,0004 bd2 ba1.8k sqft6301 Creek Land Rd, Killeen, TX 76549ActiveMLS ID #618623, Katie Strange, Two Lakes Real Estate. Central Texas MLS
- $242,0003 bd3 ba2k sqft3808 Jack Barnes Ave, Killeen, TX 76549ActiveMLS ID #617559, Sabrina Mason, All City Real Estate. Central Texas MLS
- $259,9953 bd2 ba1.9k sqft6409 Nyla Dr, Killeen, TX 76549ActiveMLS ID #619405, Vernon MacHardy, Coldwell Banker Realty. Central Texas MLS
- $255,0004 bd2 ba1.8k sqft2803 Camp Cooper Dr, Killeen, TX 76549ActiveMLS ID #619002, Marilyn Joyce, The Agents Premiere Realty Grp. Central Texas MLS
- $269,9003 bd2 ba1.9k sqft3004 Montague County Dr, Killeen, TX 76549For SaleMLS ID #11873250, Shelly Salas, Your Home SOLD Guaranteed Realty Shelly Salas. My State MLS
- $199,9994 bd3 ba2.1k sqft2502 Camp Cooper Dr, Killeen, TX 76549ActiveMLS ID #620685, Christina N. Leo, Keller Williams Realty - SW. Central Texas MLS
- $234,0004 bd2 ba1.7k sqft3711 Appalachian Trl, Killeen, TX 76549ActiveMLS ID #616219, Sarah Muniz, Coldwell Banker Realty. Central Texas MLS
- $249,9003 bd2 ba1.4k sqft5111 Mohawk Dr, Killeen, TX 76549ActiveMLS ID #606431, Shay Harris, Serenity Now Real Estate. Central Texas MLS
- $230,0003 bd2 ba1.6k sqft3901 Endicott Dr, Killeen, TX 76549ActiveMLS ID #606285, Marilyn Joyce, The Agents Premiere Realty Grp. Central Texas MLS
- $239,0004 bd2 ba2k sqft6108 Temora Loop, Killeen, TX 76549ActiveMLS ID #602691, Aracelis Wheatley, Sophia & Associates. Central Texas MLS
- $247,9703 bd2 ba1.4k sqft6814 Fread Dr, Killeen, TX 76549ActiveCentral Texas MLS
- $229,0004 bd2 ba2.1k sqft3610 Latigo Dr, Killeen, TX 76549For SaleMLS ID #91846104, Christopher Dahl, Stag & Stone Realty LLC. HAR
- $246,0003 bd2 ba1.7k sqft3203 Canadian River Loop, Killeen, TX 76549ActiveMLS ID #593104, Sarah Muniz, Coldwell Banker Realty. Central Texas MLS
- $248,0003 bd2 ba1.6k sqft5501 Rimes Ct, Killeen, TX 76549ActiveMLS ID #612510, Willie Jackson, Jackson Properties. Central Texas MLS
- $242,9653 bd2 ba1.2k sqft6808 Fread Dr, Killeen, TX 76549ActiveCentral Texas MLS
