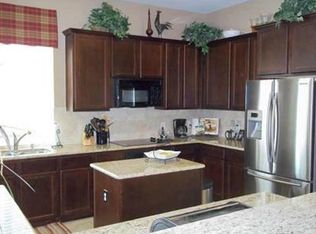
Discover comfort, style, and exceptional value in this beautifully maintained home nestled in the sought-after Eldorado Estates community, served by highly acclaimed Frisco ISD. Thoughtfully designed with both everyday living and entertaining in mind, this residence offers an inviting open-concept layout enhanced by luxury vinyl plank flooring, soaring vaulted ceilings, and an abundance of natural light. The spacious kitchen is the heart of the home, featuring granite countertops, a gas cooktop, a center island with additional prep space, and an impressive amount of cabinetry and storage. Just off the entry, a versatile flex room offers endless possibilities as a private home office, formal dining room, or additional living space to suit your lifestyle. The media room is filled with natural light, creating the perfect space for movie nights, game days, or gathering with family and friends. Retreat to the oversized primary suite, complete with a charming bay window that creates the perfect sitting area. The ensuite bath features dual vanities, a relaxing garden tub, a separate shower, and generous space to start and end your day in comfort. Step outside to your private backyard, where a large pergola-covered patio invites you to relax, entertain guests, enjoy outdoor dining, or simply unwind beneath the beautiful Texas sky.
Located in the desirable Eldorado Estates community with convenient access to shopping, dining, parks, and major commuter routes, this exceptional home offers the perfect blend of functionality, comfort, and location. Don't miss the opportunity to make this beautiful Little Elm home your own! Roof replaced January 2023. Fondation repaired May 2025. Refrigerator in Kitchen, TV Mounts (Excludes TV), Curtain Rods and Curtains, Media Room Equipment – Projector and Screen, and Console Table Convey.
For sale
$490,000
2444 Greenbrook Dr, Little Elm, TX 75068
4beds
2,631sqft
:
Get pre-qualified$3,640/mo
Single Family Residence
Built in 2006
7,013 Square Feet Lot
$479,900 Zestimate®
$186/sqft
$24/mo HOA
What's special
Private backyardLarge pergola-covered patioAbundance of natural lightLuxury vinyl plank flooringGranite countertopsVersatile flex roomSoaring vaulted ceilings
- 14 hours |
- 118 |
- 6 |
Zillow last checked:
Listing updated:
Listed by:
Lenore Boyd 0637171 214-934-1702,
Coldwell Banker Apex, REALTORS 972-208-8797
Source: NTREIS,MLS#: 21350783
Facts & features
Interior
Bedrooms & bathrooms
- Bedrooms: 4
- Bathrooms: 3
- Full bathrooms: 2
- 1/2 bathrooms: 1
Primary bedroom
- Features: Ceiling Fan(s), En Suite Bathroom, Walk-In Closet(s)
- Level: First
- Dimensions: 18 x 18
Bedroom
- Features: Ceiling Fan(s), Walk-In Closet(s)
- Level: Second
- Dimensions: 13 x 12
Bedroom
- Features: Ceiling Fan(s), Walk-In Closet(s)
- Level: Second
- Dimensions: 12 x 10
Bedroom
- Features: Ceiling Fan(s), Walk-In Closet(s)
- Level: Second
- Dimensions: 10 x 12
Primary bathroom
- Features: Built-in Features, Dual Sinks, Garden Tub/Roman Tub, Separate Shower
- Level: First
- Dimensions: 11 x 9
Other
- Features: Built-in Features
- Level: Second
- Dimensions: 5 x 11
Half bath
- Features: Granite Counters
- Level: First
- Dimensions: 3 x 7
Kitchen
- Features: Breakfast Bar, Built-in Features, Eat-in Kitchen, Granite Counters, Kitchen Island
- Level: First
- Dimensions: 21 x 13
Laundry
- Level: First
- Dimensions: 6 x 6
Living room
- Features: Ceiling Fan(s), Fireplace
- Level: First
- Dimensions: 16 x 20
Media room
- Features: Ceiling Fan(s)
- Level: Second
- Dimensions: 15 x 17
Office
- Level: First
- Dimensions: 12 x 10
Heating
- Central, Electric, Fireplace(s)
Cooling
- Central Air, Ceiling Fan(s), Electric
Appliances
- Included: Dishwasher, Electric Oven, Gas Cooktop, Disposal, Microwave
- Laundry: Washer Hookup, Dryer Hookup, ElectricDryer Hookup, Laundry in Utility Room
Features
- Eat-in Kitchen, Granite Counters, High Speed Internet, Kitchen Island, Pantry, Cable TV, Vaulted Ceiling(s), Walk-In Closet(s)
- Flooring: Luxury Vinyl Plank
- Windows: Bay Window(s)
- Has basement: No
- Number of fireplaces: 1
- Fireplace features: Gas Log, Gas Starter, Living Room, Stone
Interior area
- Total interior livable area: 2,631 sqft
Property
Parking
- Total spaces: 2
- Parking features: Concrete, Door-Multi, Garage Faces Front, Garage, Lighted
- Attached garage spaces: 2
Features
- Levels: Two
- Stories: 2
- Patio & porch: Covered, Front Porch, Patio
- Exterior features: Rain Gutters
- Pool features: None
- Fencing: Back Yard,Wood
Lot
- Size: 7,013 Square Feet
- Features: Hardwood Trees, Interior Lot, Landscaped, Sprinkler System
Details
- Additional structures: Pergola
- Parcel number: R271798
- Other equipment: Satellite Dish, TV Antenna
Construction
Type & style
- Home type: SingleFamily
- Architectural style: Traditional,Detached
- Property subtype: Single Family Residence
Materials
- Brick
- Foundation: Slab
- Roof: Composition,Shingle
Condition
- Year built: 2006
Utilities & green energy
- Sewer: Public Sewer
- Water: Public
- Utilities for property: Electricity Available, Electricity Connected, Natural Gas Available, Sewer Available, Separate Meters, Underground Utilities, Water Available, Cable Available
Green energy
- Energy efficient items: Appliances
Community & HOA
Community
- Features: Curbs, Sidewalks
- Security: Security System, Carbon Monoxide Detector(s), Fire Alarm
- Subdivision: Eldorado Estates Ph Iv
HOA
- Has HOA: Yes
- Services included: Association Management, Maintenance Grounds
- HOA fee: $290 annually
- HOA name: Mac Grop
- HOA phone: 469-939-4928
Location
- Region: Little Elm
Financial & listing details
- Price per square foot: $186/sqft
- Tax assessed value: $495,599
- Annual tax amount: $8,699
- Date on market: 8/6/2026
- Listing terms: Cash,Conventional,FHA,VA Loan
- Exclusions: Mounted TV's (mounts remain), Washer and Dryer, Regrigerator and Freezer in Garage.
Estimated market value
$479,900
$456,000 - $504,000
$2,890/mo
Price history
| Date | Event | Price |
|---|---|---|
| 8/6/2026 | Listed for sale | $490,000+122.7%$186/sqft |
Source: NTREIS #21350783 Report a problem | ||
| 12/31/2012 | Sold | -- |
Source: Agent Provided Report a problem | ||
| 12/12/2012 | Pending sale | $220,000$84/sqft |
Source: Keller Williams - Frisco #11865146 Report a problem | ||
| 11/16/2012 | Listed for sale | $220,000$84/sqft |
Source: Keller Williams Realty #11865146 Report a problem | ||
| 12/3/2009 | Sold | -- |
Source: Agent Provided Report a problem | ||
Public tax history
| Year | Property taxes | Tax assessment |
|---|---|---|
| 2025 | $3,638 +7.9% | $495,599 +9.6% |
| 2024 | $3,372 +5.5% | $452,189 +10% |
| 2023 | $3,194 -13.1% | $411,081 -5.3% |
| 2022 | $3,678 +23.4% | $433,976 +27.7% |
| 2021 | $2,980 +2.6% | $339,736 +2.4% |
| 2020 | $2,903 +1.1% | $331,933 +1.2% |
| 2019 | $2,871 +4.8% | $328,000 +4.8% |
| 2018 | $2,740 -59.1% | $313,000 +3.6% |
| 2017 | $6,692 | $302,088 +7% |
| 2016 | $6,692 +22.5% | $282,334 +9.9% |
| 2015 | $5,463 | $256,807 +12.7% |
| 2014 | $5,463 | $227,897 +10.6% |
| 2013 | $5,463 | $206,019 +4.8% |
| 2012 | -- | $196,549 -1.6% |
| 2011 | -- | $199,756 +0.8% |
| 2010 | -- | $198,189 |
| 2009 | -- | $198,189 -11.4% |
| 2007 | -- | $223,626 |
Find assessor info on the county website
Monthly payment
Est. payment
Payment breakdown
Explore the cost of this home by adjusting the details. Changes won't be saved.Climate risks
Neighborhood: Eldorado Estates
Nearby schools
GreatSchools rating
- 9/10Purefoy Elementary SchoolGrades: PK-5Distance: 1.3 mi
- 9/10Griffin Middle SchoolGrades: 6-8Distance: 1.7 mi
- 8/10Lone Star High SchoolGrades: 9-12Distance: 1.9 mi
Schools provided by the listing agent
- Elementary: Purefoy
- Middle: Griffin
- High: Lone Star
- District: Frisco ISD
Source: NTREIS. This data may not be complete. We recommend contacting the local school district to confirm school assignments for this home.
- $452,5004 bd2 ba2.5k sqft2440 Greenbrook Dr, Little Elm, TX 75068Off Market
- $387,4003 bd2 ba1.9k sqft2448 Greenbrook Dr, Little Elm, TX 75068Off Market

- $375,4003 bd2 ba1.6k sqft2445 Dove Creek Dr, Little Elm, TX 75068Off Market
- $598,3004 bd4 ba3.2k sqft2436 Greenbrook Dr, Little Elm, TX 75068Off Market

- $460,1004 bd3 ba2.6k sqft2452 Greenbrook Dr, Little Elm, TX 75068Off Market
- $--3 bd2 ba1.9k sqft2449 Dove Creek Dr, Little Elm, TX 75068Sold
- $--4 bd2 ba2k sqft2441 Dove Creek Dr, Little Elm, TX 75068Sold
- $488,5004 bd2 ba2.6k sqft2437 Dove Creek Dr, Little Elm, TX 75068Off Market
A local agent can set up tours, give advice and negotiate with sellers.
A local lender can help you make sure your offer is ready when you are.
Similar homes
- $435,0004 bd3 ba2.8k sqft2745 Sunlight Dr, Little Elm, TX 75068For Sale
 MLS ID #21263533, Christy Oakes. NTREIS
 - $514,9004 bd3 ba3.1k sqft2687 Costa Mesa Dr, Little Elm, TX 75068For Sale
 MLS ID #21316856, Hannah Gigley. NTREIS
 - $340,0003 bd2 ba1.8k sqft1905 Juniper Dr, Little Elm, TX 75068For Sale
 MLS ID #21344560, Angel Willeford. NTREIS
 - $524,5004 bd4 ba2.5k sqft1333 Benavites Dr, Little Elm, TX 75068For Sale
 MLS ID #21288896, Leslie Owens. NTREIS
 - $384,5004 bd2 ba1.8k sqft2784 Morning Song Dr, Little Elm, TX 75068For SaleMLS ID #21345404, Amy Holt. NTREIS
- $455,0004 bd4 ba3.1k sqft1213 Egret Ct, Little Elm, TX 75068For SaleMLS ID #21241717, Lane Parrish. NTREIS
- $540,0004 bd4 ba3.4k sqft1409 Thrasher Dr, Little Elm, TX 75068For SaleMLS ID #21304867, Nicole Kern. NTREIS
- $549,5004 bd2 ba2.5k sqft2084 Barret Dr, Frisco, TX 75033For SaleMLS ID #21303945, Ashli Malone. NTREIS
- $399,0004 bd3 ba2.9k sqft908 Lake Hollow Dr, Little Elm, TX 75068For SaleMLS ID #21285421, Deb Wells. NTREIS
- $499,0004 bd3 ba2.3k sqft15841 River Glen Dr, Frisco, TX 75035For SaleMLS ID #21338010, Matt Calloway. NTREIS
- $470,0003 bd2 ba2k sqft13348 Mondovi Dr, Frisco, TX 75033For SaleMLS ID #21258255, Will Harris. NTREIS
- $399,9993 bd2 ba1.6k sqft712 Mist Flower Dr, Little Elm, TX 75068For SaleMLS ID #21286646, Wendy Bartlett. NTREIS
- $380,0003 bd3 ba2.4k sqft1517 Martin Creek Dr, Little Elm, TX 75068For SaleMLS ID #21276319, Shannon Beitchman. NTREIS
- $369,0002 bd2 ba1.4k sqft7994 Palmer Ct, Frisco, TX 75034For SaleMLS ID #21348750, Peggy Hill. NTREIS
- $575,0004 bd4 ba3.2k sqft8492 Liverpool Ln, Frisco, TX 75036For SaleMLS ID #21331727, Stephanie Dixon. NTREIS
- $325,0003 bd2 ba1.5k sqft2845 Evening Mist Dr, Little Elm, TX 75068For SaleMLS ID #21247692, Annie Anderson. NTREIS
- $374,0004 bd3 ba2.5k sqft1105 Freesia Dr, Little Elm, TX 75068For SaleMLS ID #21280284, Javier Montemayor. NTREIS
- $484,9003 bd2 ba1.9k sqft700 Tealwood Ln, Flower Mound, TX 75028For SaleMLS ID #21316052, Erin Pickard. NTREIS
- $495,0003 bd3 ba2.6k sqft10505 Sexton Dr, McKinney, TX 75072For SaleMLS ID #21294705, Douglas Kim. NTREIS
- $524,9004 bd4 ba3k sqft5009 Bluewater Dr, Frisco, TX 75036For SaleMLS ID #21219417, Alex Maloney. NTREIS
