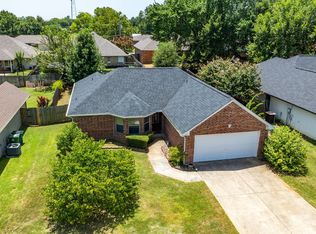
Beautifully updated and well-maintained, this charming three-bedroom, two-bathroom brick home is nestled on a quiet street in Aubrey and offers comfortable living with thoughtful improvements throughout. The kitchen opens to a cozy breakfast area and features a new oversized picture window overlooking the spacious backyard. The inviting living room provides direct access to the expansive, fenced grassy yard, creating an ideal setting for everyday living and outdoor enjoyment. The primary suite includes a walk-in closet, while two secondary bedrooms share a conveniently located full bath.
Numerous updates provide added peace of mind, including new windows and blinds, fresh exterior paint, a new roof and gutters, and a smart garage door opener, all completed in 2023. The kitchen was further enhanced in 2024 with new stove, oven and microwave, while additional attic insulation was added to improve energy efficiency. Lifetime transferable foundation work was completed in 2016.
Located in a charming neighborhood within the desirable Aubrey ISD, this home offers easy access to Highway 377 and is just minutes from the historic charm of Downtown Aubrey. A wonderful combination of comfort, updates and convenient location, this home is ready to welcome its next owner.
For sale
$299,900
219 Quail Run, Aubrey, TX 76227
3beds
1,267sqft
Single Family Residence
Built in 2006
7,753 Square Feet Lot
$294,400 Zestimate®
$237/sqft
$-- HOA
What's special
Beautifully updated and well-maintainedNew windows and blindsQuiet streetFresh exterior paintNew roof and gutters
- 3 days |
- 175 |
- 14 |
Likely to sell faster than
Zillow last checked:
Listing updated:
Listed by:
BRAD MCKISSACK 0446597 (940)484-9411,
Keller Williams Realty 940-484-9411,
Chase McKissack 0595020 940-367-3443,
Keller Williams Realty
Source: NTREIS,MLS#: 21355368
Facts & features
Interior
Bedrooms & bathrooms
- Bedrooms: 3
- Bathrooms: 2
- Full bathrooms: 2
Primary bedroom
- Features: Split Bedrooms, Walk-In Closet(s)
- Level: First
- Dimensions: 15 x 12
Bedroom
- Level: First
- Dimensions: 10 x 10
Bedroom
- Level: First
- Dimensions: 10 x 10
Dining room
- Level: First
- Dimensions: 10 x 10
Kitchen
- Level: First
- Dimensions: 10 x 10
Living room
- Level: First
- Dimensions: 17 x 14
Heating
- Central, Electric
Cooling
- Central Air, Ceiling Fan(s), Electric
Appliances
- Included: Dishwasher, Electric Cooktop, Electric Oven, Electric Water Heater, Disposal, Microwave
- Laundry: Washer Hookup, Dryer Hookup, Laundry in Utility Room
Features
- Decorative/Designer Lighting Fixtures, Eat-in Kitchen, Open Floorplan, Cable TV, Walk-In Closet(s)
- Flooring: Carpet, Luxury Vinyl Plank, Tile
- Windows: Shutters
- Has basement: No
- Has fireplace: No
Interior area
- Total interior livable area: 1,267 sqft
Video & virtual tour
Property
Parking
- Total spaces: 2
- Parking features: Garage Faces Front, Garage
- Attached garage spaces: 2
Features
- Levels: One
- Stories: 1
- Patio & porch: Patio
- Exterior features: Rain Gutters
- Pool features: None
- Fencing: Back Yard,Wood
Lot
- Size: 7,753 Square Feet
- Features: Back Yard, Interior Lot, Lawn, Landscaped, Level, Subdivision, Sprinkler System
Details
- Parcel number: R231798
Construction
Type & style
- Home type: SingleFamily
- Architectural style: Traditional,Detached
- Property subtype: Single Family Residence
Materials
- Foundation: Slab
- Roof: Composition,Shingle
Condition
- Year built: 2006
Utilities & green energy
- Sewer: Public Sewer
- Water: Public
- Utilities for property: Sewer Available, Water Available, Cable Available
Community & HOA
Community
- Security: Smoke Detector(s)
- Subdivision: Quail Ridge Estates
HOA
- Has HOA: No
Location
- Region: Aubrey
Financial & listing details
- Price per square foot: $237/sqft
- Tax assessed value: $271,207
- Annual tax amount: $5,047
- Date on market: 8/11/2026
Estimated market value
$294,400
$280,000 - $309,000
$1,775/mo
Price history
| Date | Event | Price |
|---|---|---|
| 8/11/2026 | Listed for sale | $299,900+2.9%$237/sqft |
Source: NTREIS #21355368 Report a problem | ||
| 7/2/2025 | Sold | -- |
Source: NTREIS #20907446 Report a problem | ||
| 5/14/2025 | Contingent | $291,410$230/sqft |
Source: NTREIS #20907446 Report a problem | ||
| 4/30/2025 | Listed for sale | $291,410+79.9%$230/sqft |
Source: NTREIS #20907446 Report a problem | ||
| 10/5/2016 | Listing removed | $162,000$128/sqft |
Source: North Texas Real Estate Information Service #13439463 Report a problem | ||
| 8/22/2016 | Pending sale | $162,000$128/sqft |
Source: North Texas Real Estate Information Service #13439463 Report a problem | ||
| 8/19/2016 | Price change | $162,000-0.6%$128/sqft |
Source: North Texas Real Estate Information Service #13439463 Report a problem | ||
| 8/9/2016 | Listed for sale | $163,000$129/sqft |
Source: North Texas Real Estate Information Service #13439463 Report a problem | ||
| 7/15/2016 | Sold | -- |
Source: Agent Provided Report a problem | ||
Public tax history
| Year | Property taxes | Tax assessment |
|---|---|---|
| 2025 | $3,300 -5.3% | $271,207 +8.4% |
| 2024 | $3,485 +14% | $250,293 +10% |
| 2023 | $3,058 -22.1% | $227,539 +6.6% |
| 2022 | $3,924 +0.6% | $213,400 +6.4% |
| 2021 | $3,901 +2.4% | $200,484 +8.7% |
| 2020 | $3,808 +5% | $184,446 +3.5% |
| 2019 | $3,626 +10.2% | $178,187 +13.9% |
| 2018 | $3,291 +187.4% | $156,435 +1.5% |
| 2017 | $1,145 | $154,137 +17.5% |
| 2016 | $1,145 -0.5% | $131,128 +10% |
| 2015 | $1,150 | $119,207 +10% |
| 2014 | $1,150 | $108,370 +9.5% |
| 2013 | $1,150 | $98,967 +1.7% |
| 2012 | -- | $97,290 -2% |
| 2011 | -- | $99,281 -12.4% |
| 2010 | -- | $113,270 +2.2% |
| 2009 | -- | $110,819 -5.8% |
| 2007 | $2,255 | $117,594 +676.7% |
| 2002 | -- | $15,141 |
Find assessor info on the county website
Monthly payment
Est. payment
Payment breakdown
Explore the cost of this home by adjusting the details. Changes won't be saved.Climate risks
Neighborhood: 76227
Nearby schools
GreatSchools rating
- 7/10HL Brockett Elementary SchoolGrades: K-5Distance: 1.1 mi
- 6/10Aubrey Middle SchoolGrades: 6-8Distance: 1 mi
- 6/10Aubrey High SchoolGrades: 9-12Distance: 1 mi
Schools provided by the listing agent
- Elementary: Hl Brockett
- Middle: Aubrey
- High: Aubrey
- District: Aubrey ISD
Source: NTREIS. This data may not be complete. We recommend contacting the local school district to confirm school assignments for this home.
- $315,0003 bd2 ba1.5k sqft217 Quail Run, Aubrey, TX 76227For Sale

- $275,0003 bd2 ba1.2k sqft221 Quail Run, Aubrey, TX 76227For Sale
- $263,8003 bd2 ba1.3k sqft223 Quail Run, Aubrey, TX 76227Off Market
- $298,1003 bd2 ba1.6k sqft215 Quail Run, Aubrey, TX 76227Off Market

- $--3 bd2 ba1.3k sqft217 Glory St, Aubrey, TX 76227Sold
- $261,8003 bd2 ba1.2k sqft215 Glory St, Aubrey, TX 76227Off Market
- $264,5003 bd2 ba1.4k sqft219 Glory St, Aubrey, TX 76227Off Market
- $269,9003 bd2 ba1.3k sqft213 Glory St, Aubrey, TX 76227Off Market
A local agent can set up tours, give advice and negotiate with sellers.
Similar homes
- $275,0003 bd2 ba1.2k sqft221 Quail Run, Aubrey, TX 76227For SaleMLS ID #21330908, Brenda Patton. NTREIS
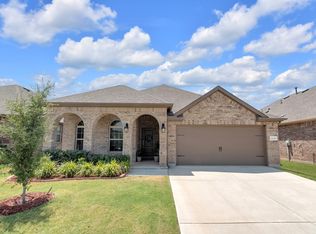
- $300,0003 bd2 ba1.7k sqft11120 Ranchera Dr, Aubrey, TX 76227For Sale
 MLS ID #21345049, Anastasia Riley. NTREIS
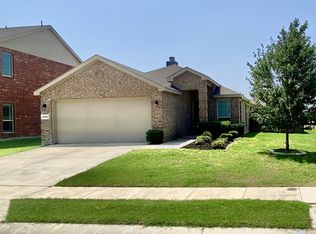
 - $285,0003 bd2 ba1.4k sqft8800 Deadwood Ln, Aubrey, TX 76227For Sale
 MLS ID #21349160, Jeff Robillard. NTREIS
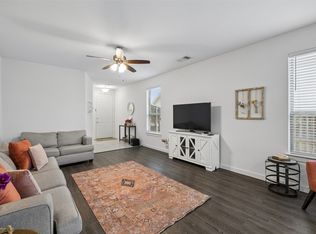
 - $299,9903 bd2 ba1.6k sqft1116 Friesian Ln, Aubrey, TX 76227For Sale
 MLS ID #21302825, Amy Nemeczky. NTREIS
 - $295,0003 bd2 ba1.5k sqft1808 Forsythe Dr, Aubrey, TX 76227For SaleMLS ID #21296292, Jose Perez. NTREIS
- $299,5003 bd2 ba1.7k sqft1720 Trace Dr, Aubrey, TX 76227For SaleMLS ID #21250348, Rebecca Smith. NTREIS
- $285,0003 bd2 ba1.5k sqft2453 Larimar Dr, Aubrey, TX 76227For SaleMLS ID #21314536, Alethea Busby. NTREIS
- $280,0003 bd2 ba1.4k sqft1525 Acmite Ave, Cross Roads, TX 76227For SaleMLS ID #21200166, Steve Koleno. NTREIS
- $335,0004 bd2 ba1.8k sqft11008 Summer Rain Blvd, Aubrey, TX 76227For SaleMLS ID #21345224, Roman Tellez. NTREIS
- $312,0003 bd2 ba1.6k sqft3520 Tulip Dr, Aubrey, TX 76227For SaleMLS ID #21300062, Sharon Cash. NTREIS
- $315,0004 bd2 ba1.8k sqft709 Glover Dr, Aubrey, TX 76227For SaleMLS ID #21341736, Gracie Robles. NTREIS
- $299,9003 bd2 ba1.4k sqft1003 Lakeshore Blvd, Oak Pt, TX 75068For SaleMLS ID #21340813, Itzel McGregor. NTREIS
- $344,9003 bd2 ba1.7k sqft10407 Quail Pointe Rd, Aubrey, TX 76227For SaleMLS ID #21322837, Russ Child. NTREIS
- $287,9003 bd2 ba1.3k sqft618 E Walcott St, Pilot Point, TX 76258For SaleMLS ID #21336374, Shannon Brown. NTREIS
- $321,0003 bd2 ba1.6k sqft3257 Trails End Rd, Aubrey, TX 76227For SaleMLS ID #21195587, Kristi Reinertsen. NTREIS
- $279,0004 bd2 ba1.5k sqft8835 Tucker St, Aubrey, TX 76227For SaleMLS ID #21306797, Sandi Hill. NTREIS
- $290,0003 bd2 ba1.4k sqft8837 Tenderfoot Ln, Aubrey, TX 76227For SaleMLS ID #21048050, Jenna Hyde-Jones. NTREIS
- $295,0003 bd2 ba1.7k sqft1516 Canary Dr, Little Elm, TX 75068For SaleMLS ID #21342322, Nikki Cloud. NTREIS
- $294,9994 bd2 ba1.8k sqft8817 King Ranch Dr, Aubrey, TX 76227For SaleMLS ID #21097582, Dora Andrade. NTREIS
- $270,0003 bd2 ba1.8k sqft8701 Wagon Trl, Aubrey, TX 76227For SaleMLS ID #21278551, Shannon Haury. NTREIS
