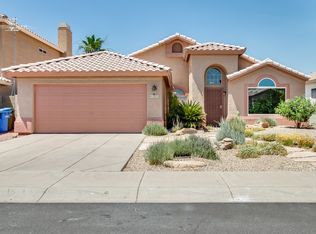
Move-in ready & thoughtfully updated, this 4 bedroom, 3 bath North Phoenix home offers the features necessary for comfortable, easy living. Improvements include a newer roof (2016), HVAC system (2023), renovated baths (2020), knotted chestnut wood laminate flooring in the main living area (2016), and an EV car charger. The contemporary kitchen features white cabinetry, stainless steel appliances, & quartz-like countertops. A generous family room w/wood-burning fireplace provides a welcoming setting for cozy evenings. Private backyard overlooks a covered patio, play pool, mature landscaping, plus several citrus trees. The primary suite includes a remodeled bath w/ a custom tiled walk-in shower and quartz-like double-vanity
countertops. Near the 101,51,City North, Costco & Mayo Hospital.
For sale
$679,000
2928 E PONTIAC Drive, Phoenix, AZ 85050
4beds
2,096sqft
Single Family Residence
Built in 1992
6,122 Square Feet Lot
$-- Zestimate®
$324/sqft
$-- HOA
What's special
Play poolCovered patioContemporary kitchenPrimary suiteWhite cabinetryPrivate backyardMature landscaping
- 6 days
- 461
- 61
Likely to sell faster than
Zillow last checked:
Listing updated:
Listed by:
Linda Miller 602-478-0089,
Russ Lyon Sotheby's International Realty
Source: ARMLS,MLS#: 7088632
Facts & features
Interior
Bedrooms & bathrooms
- Bedrooms: 4
- Bathrooms: 3
- Full bathrooms: 3
Heating
- Electric
Cooling
- Central Air, Ceiling Fan(s)
Appliances
- Included: Dryer, Washer, Refrigerator, Built-in Microwave, Dishwasher, Disposal, Electric Range, Electric Oven
- Laundry: Inside
Features
- High Speed Internet, Double Vanity, Upstairs, Vaulted Ceiling(s), Pantry, Full Bth Master Bdrm
- Flooring: Carpet, Laminate, Tile
- Windows: Screens, Skylight(s), Double Pane Windows
- Has basement: No
- Number of fireplaces: 1
- Fireplace features: Wood Burning, Family Room
Interior area
- Total structure area: 2,096
- Total interior livable area: 2,096 sqft
Video & virtual tour
Property
Parking
- Total spaces: 2
- Parking features: Garage Door Opener, Electric Vehicle Charging Station(s)
- Garage spaces: 2
Features
- Stories: 2
- Patio & porch: Covered, Patio
- Has private pool: Yes
- Pool features: Play Pool
- Spa features: None
- Fencing: Block
Lot
- Size: 6,122 Square Feet
- Features: North/South Exposure, Sprinklers In Rear, Sprinklers In Front, Desert Back, Desert Front, Auto Timer H2O Front, Auto Timer H2O Back
Details
- Parcel number: 21312083
Construction
Type & style
- Home type: SingleFamily
- Architectural style: Spanish
- Property subtype: Single Family Residence
Materials
- Stucco, Wood Frame, Painted
- Foundation: Concrete Perimeter
- Roof: Tile
Condition
- Year built: 1992
Details
- Builder name: Dave Brown
Utilities & green energy
- Sewer: Public Sewer
Community & HOA
Community
- Subdivision: AUTUMN HILLS LOT 1-98 TR A-E
HOA
- Has HOA: No
- Services included: No Fees
Location
- Region: Phoenix
Financial & listing details
- Price per square foot: $324/sqft
- Tax assessed value: $501,300
- Annual tax amount: $2,550
- Date on market: 10/2/2026
- Cumulative days on market: 7 days
- Listing terms: VA Loan,Cash,Conventional,FHA
- Ownership: Fee Simple
- Road surface type: Asphalt
Estimated market value
Not available
Estimated sales range
Not available
Not available
Price history
| Date | Event | Price |
|---|---|---|
| 10/2/2026 | Listed for sale | $679,000+142.5%$324/sqft |
Source:  ARMLS #7088632 Report a problem ARMLS #7088632 Report a problem | ||
| 5/12/2016 | Sold | $280,000-6.6%$134/sqft |
Source: ARMLS #5429885 Report a problem | ||
| 4/22/2016 | Pending sale | $299,900$143/sqft |
Source: Realty Executives #5429885 Report a problem | ||
| 4/18/2016 | Listed for sale | $299,900+128%$143/sqft |
Source: Realty Executives #5429885 Report a problem | ||
| 9/16/1994 | Sold | $131,528$63/sqft |
Source: Public Record Report a problem | ||
Public tax history
| Year | Property taxes | Tax assessment |
|---|---|---|
| 2025 | $2,497 +2.6% | $50,130 -1.6% |
| 2024 | $2,434 +2.3% | $50,930 +90.6% |
| 2023 | $2,380 -1.1% | $26,714 -20.8% |
| 2022 | $2,406 +1.9% | $33,750 +6.1% |
| 2021 | $2,362 -0.4% | $31,800 +5.9% |
| 2020 | $2,372 +3.8% | $30,030 +6% |
| 2019 | $2,286 | $28,330 +11.3% |
| 2018 | $2,286 +4.7% | $25,450 +5.3% |
| 2017 | $2,183 +9.5% | $24,160 +3.6% |
| 2016 | $1,993 +7.4% | $23,330 +11.5% |
| 2015 | $1,855 | $20,930 +21.5% |
| 2014 | -- | $17,220 +7.4% |
| 2013 | -- | $16,030 -5% |
| 2012 | -- | $16,870 -5.9% |
| 2011 | -- | $17,920 -18.4% |
| 2010 | -- | $21,960 -17.7% |
| 2009 | -- | $26,670 -11.2% |
| 2008 | -- | $30,050 +8.1% |
| 2007 | -- | $27,800 +54.4% |
| 2006 | -- | $18,000 |
| 2005 | -- | $18,000 +2% |
| 2004 | -- | $17,650 |
| 2003 | -- | $17,650 +9.3% |
| 2002 | -- | $16,150 |
Find assessor info on the county website
Monthly payment
Est. payment
Payment breakdown
Explore the cost of this home by adjusting the details. Changes won't be saved.Climate risks
Neighborhood: Paradise Valley
Nearby schools
Schools provided by the listing agent
- Elementary: Sunset Canyon School
- Middle: Mountain Trail Middle School
- High: Pinnacle High School
- District: Paradise Valley Unified District
Source: ARMLS. This data may not be complete. We recommend contacting the local school district to confirm school assignments for this home.