Currently in the short sale approval process and listed at lenders estimated value.
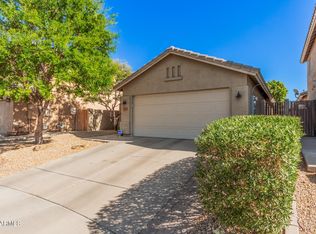

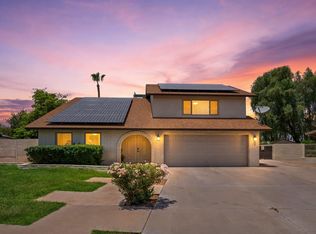
UPDATED with brand-new interior paint, new carpet throughout, and stylish new light fixtures, the home feels bright, clean, and move-in ready. This refreshed 4-bedroom, 2.5-bath home offers the perfect blend of space, comfort, and convenience.
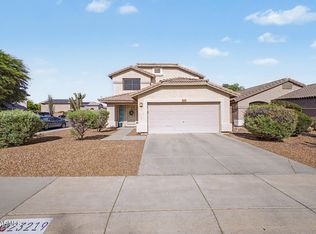
The open-concept floor plan features soaring ceilings, abundant natural light, and multiple living and dining spaces designed for both everyday living and entertaining. Upstairs, the spacious primary suite includes a dual-sink vanity, soaking tub, and separate shower, while three additional bedrooms and a versatile loft provide flexibility for a home office, playroom, media room, or gym. Step outside to a private, low-maintenance backyard complete with lush landscaping, a covered patio, and plenty of room to relax or host guests. Conveniently located near SR51 and Loop 101, with easy access to shopping, dining, golf, and entertainment, including TPC Scottsdale, WestWorld of Scottsdale, and State Farm Stadium.
Currently in the short sale approval process, this property presents an exceptional opportunity to own a beautifully updated home in a highly desirable location.
For sale
$576,000
20219 N 33RD Place, Phoenix, AZ 85050
4beds
2,209sqft
Est.:
Single Family Residence
Built in 1996
5,376 Square Feet Lot
$561,100 Zestimate®
$261/sqft
$43/mo HOA
What's special
Covered patioAiry open floor planVersatile loftGenerous primary suiteSeparate showerSoaring ceilingsAbundant natural light
- 400 days |
- 246 |
- 12 |
Zillow last checked:
Listing updated:
Listed by:
LeKeisha Thompson 563-271-9346,
K & C Realty LLC
Source: ARMLS,MLS#: 6804534
Tour with a local agent
Facts & features
Interior
Bedrooms & bathrooms
- Bedrooms: 4
- Bathrooms: 3
- Full bathrooms: 2
- 1/2 bathrooms: 1
Heating
- Natural Gas
Cooling
- Central Air, Ceiling Fan(s), Programmable Thmstat
Appliances
- Included: Built-in Microwave, Dishwasher, Disposal
- Laundry: Inside
Features
- High Speed Internet, Granite Counters, Double Vanity, Upstairs, Eat-in Kitchen, Vaulted Ceiling(s), Kitchen Island, Pantry, Full Bth Master Bdrm, Separate Shwr & Tub
- Flooring: Carpet, Tile, Wood
- Windows: Skylight(s), Solar Screens, Double Pane Windows
- Has basement: No
- Has fireplace: No
Interior area
- Total structure area: 2,209
- Total interior livable area: 2,209 sqft
Property
Parking
- Total spaces: 4
- Parking features: Garage, Open
- Garage spaces: 2
- Uncovered spaces: 2
Features
- Stories: 2
- Patio & porch: Covered
- Spa features: None
- Fencing: Block
Lot
- Size: 5,376 Square Feet
- Features: Sprinklers In Rear, Sprinklers In Front, Cul-De-Sac, Gravel/Stone Front, Gravel/Stone Back, Grass Back
Details
- Parcel number: 21313116
- Special conditions: Short Sale
Construction
Type & style
- Home type: SingleFamily
- Architectural style: Spanish
- Property subtype: Single Family Residence
Materials
- Stucco, Wood Frame
- Roof: Tile
Condition
- Year built: 1996
Details
- Builder name: Coventry
Utilities & green energy
- Sewer: Public Sewer
- Water: City Water
Green energy
- Energy efficient items: Solar Panels
Community & HOA
Community
- Subdivision: SPRINGFIELD PARK
HOA
- Has HOA: Yes
- Services included: Maintenance Grounds
- HOA fee: $43 monthly
- HOA name: Springfield Park
- HOA phone: 480-757-2111
Location
- Region: Phoenix
Financial & listing details
- Price per square foot: $261/sqft
- Tax assessed value: $459,800
- Annual tax amount: $2,313
- Date on market: 1/14/2025
- Cumulative days on market: 400 days
- Listing terms: Cash,Conventional,FHA,VA Loan
- Ownership: Fee Simple
Estimated market value
$561,100
$533,000 - $589,000
$2,521/mo
Price history
| Date | Event | Price |
|---|---|---|
| 5/14/2026 | Listed for sale | $576,000-9.9%$261/sqft |
Source:  ARMLS #6804534 Report a problem ARMLS #6804534 Report a problem | ||
| 3/19/2026 | Listing removed | $639,000$289/sqft |
Source: ARMLS #6804534 Report a problem | ||
| 11/24/2025 | Price change | $639,000-1.5%$289/sqft |
Source: ARMLS #6804534 Report a problem | ||
| 9/4/2025 | Listed for sale | $649,000-1.5%$294/sqft |
Source: ARMLS #6804534 Report a problem | ||
| 7/24/2025 | Listing removed | $659,000$298/sqft |
Source: ARMLS #6804534 Report a problem | ||
| 4/11/2025 | Price change | $659,000-1.3%$298/sqft |
Source: ARMLS #6804534 Report a problem | ||
| 2/18/2025 | Price change | $668,000-2.3%$302/sqft |
Source: ARMLS #6804534 Report a problem | ||
| 2/4/2025 | Price change | $684,000-2.1%$310/sqft |
Source: ARMLS #6804534 Report a problem | ||
| 1/21/2025 | Price change | $699,000-2.8%$316/sqft |
Source: ARMLS #6804534 Report a problem | ||
| 1/14/2025 | Listed for sale | $719,000+17.9%$325/sqft |
Source: ARMLS #6804534 Report a problem | ||
| 4/22/2022 | Sold | $610,000+2.5%$276/sqft |
Source: ARMLS #6365710 Report a problem | ||
| 3/13/2022 | Pending sale | $595,000$269/sqft |
Source: ARMLS #6365710 Report a problem | ||
| 3/8/2022 | Listed for sale | $595,000+245.9%$269/sqft |
Source: ARMLS #6365710 Report a problem | ||
| 3/1/2001 | Sold | $172,000+30.9%$78/sqft |
Source: ARMLS #1576008 Report a problem | ||
| 10/29/1996 | Sold | $131,377$59/sqft |
Source: Public Record Report a problem | ||
Public tax history
| Year | Property taxes | Tax assessment |
|---|---|---|
| 2025 | $2,324 +2.6% | $45,980 -2.5% |
| 2024 | $2,265 +2.3% | $47,170 +89.7% |
| 2023 | $2,215 -1.1% | $24,863 -17.5% |
| 2022 | $2,239 +1.9% | $30,120 +5.3% |
| 2021 | $2,198 -0.4% | $28,610 +5% |
| 2020 | $2,208 +3.8% | $27,260 +5.3% |
| 2019 | $2,128 | $25,900 +10.2% |
| 2018 | $2,128 +4.7% | $23,510 +5.4% |
| 2017 | $2,032 +9.5% | $22,300 +2.6% |
| 2016 | $1,855 +7.3% | $21,730 +10.4% |
| 2015 | $1,729 | $19,680 +22.2% |
| 2014 | -- | $16,100 +10.5% |
| 2013 | -- | $14,570 -5% |
| 2012 | -- | $15,330 -8.4% |
| 2011 | -- | $16,730 -19.1% |
| 2010 | -- | $20,680 -20.2% |
| 2009 | -- | $25,930 -7.6% |
| 2008 | -- | $28,050 +8.1% |
| 2007 | -- | $25,950 +54.9% |
| 2006 | -- | $16,750 |
| 2005 | -- | $16,750 +6% |
| 2004 | -- | $15,800 |
| 2003 | -- | $15,800 +11.3% |
| 2002 | -- | $14,200 |
Find assessor info on the county website
Monthly payment
Est. payment$--/mo
Payment breakdown
Explore the cost of this home by adjusting the details. Changes won't be saved.
All calculations are estimates and provided by Zillow, Inc. for informational purposes only. Actual amounts may vary.
HOA fees may include property taxes on listings classified as Co-Ops. Contact the listing agent and/or owner for fee details.
Mortgage interest rates are dependent on a number of factors, including credit score, down payment, and repayment length. Interest rate data provided by Zillow Group Marketplace, Inc. as of 1/1/1970 from various mortgage lenders with which we have lead or other similar arrangements; the Estimated Payment is an average of those rates.
See how much you could borrow to make a competitive offer.
Climate risks
Neighborhood: Paradise Valley
Nearby schools
GreatSchools rating
- 8/10Quail Run Elementary SchoolGrades: PK-6Distance: 0.6 mi
- 10/10Pinnacle High SchoolGrades: 7-12Distance: 0.5 mi
- 5/10Sunrise Middle SchoolGrades: 5-8Distance: 4.1 mi
Schools provided by the listing agent
- Elementary: Quail Run Elementary School
- Middle: Explorer Middle School
- High: Pinnacle High School
- District: Paradise Valley Unified District
Source: ARMLS. This data may not be complete. We recommend contacting the local school district to confirm school assignments for this home.
A local agent can set up tours, give advice and negotiate with sellers.
- Arizona
- Maricopa County
- Phoenix
- 85050
- Paradise Valley
- 20219 N 33RD Place
Nearby cities
Nearby neighborhoods
Nearby zip codes
Other Phoenix Topics
