Skip main navigation
Sold for $707,500
  • $707,500

    7992 Chaparral Road, Lone Tree, CO 80124

    4beds
    3,433sqft
    Single Family Residence
    Built in 1984
    6,969 Square Feet Lot
    $707,400 Zestimate®
    $206/sqft
    $3,619 Estimated rent

    Home value

    $707,400

    $672,000 - $743,000

    $3,619/mo

    Zestimate® history
    Loading
    Loading...

    Owner options

    List your home for rent

    $3,619/mo

    Rent Zestimate®

    Find your next renter with Zillow Rental Manager. Plus, with online applications, you can quickly screen prospective tenants – for free.

    Learn more

    $3,619/mo

    Rent Zestimate®

    Refinance and save

    $4,334/mo

    Est. payment

    Refinancing to a lower rate could help reduce your monthly payments and save thousands over the life of the loan.

    See today's rates

    $4,334/mo

    Est. payment

    Explore your selling options

    Work with a Zillow partner agent

    Leverage their expertise and Zillow's premium Showcase listings to get your home seen by more buyers.

    Get started

    List with your own agent

    Get your home in front of millions of buyers by listing it on Zillow.

    Learn how to do it

    Sell it yourself

    Take full control of how buyers see your home on Zillow by listing For Sale by Owner (FSBO).

    List your home

    What's special

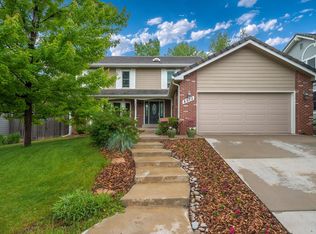
    Rarely do you find a backyard like this. Nestled on a level lot with mature trees and established landscaping, this home offers a peaceful, park-like setting that feels like your own private retreat. The expansive brick patio and generous lawn create an exceptional space for entertaining or relaxing. Step inside to a foyer where soaring vaulted ceilings and skylights fill the home with natural light. The elevated living room overlooks the foyer and flows into the formal dining room. Designed for gathering, the kitchen opens to the breakfast nook and vaulted family room, where soaring ceilings, expansive windows, skylights, and a cozy gas fireplace create a warm gathering space overlooking the backyard. The kitchen offers ample cabinet and countertop space plus newer appliances, including the dishwasher, microwave, wall oven, and cooktop. A main-floor bedroom enjoys direct access to the adjacent three-quarter bath, which also has hallway access, making it ideal for guests, a home office, or flex space. Upstairs, the spacious primary retreat features room for a sitting area, walk-in closets, and a five-piece bath with updated tile flooring, a newly tiled shower, dual sinks, and ample storage. Two additional bedrooms and a full bath complete the upper level. The unfinished basement features large egress windows and offers an excellent opportunity to expand the home's living space while building future equity. Ample shelving provides exceptional storage. Additional highlights include a radon mitigation system and an attached two-car garage with an upgraded electrical panel and wiring for an EV charging station. Ideally located in a well-established neighborhood with a voluntary HOA, you'll enjoy trails just outside your front door, with Eagle Ridge Elementary, Sweetwater Park, and Cook Creek Pool nearby. Park Meadows Mall, the Lincoln Light Rail Station, C-470, and I-25 are just minutes away for easy commuting and everyday convenience.

    Zillow last checked:

    Listing updated:

    Listed by:

    Melanie Mortimore 720-767-4234 MelanieMortimore@YourCastle.com,

    Your Castle Real Estate Inc

    Bought with:

    Brett Lempe, 100091776

    Compass - Denver

    Source: REcolorado as distributed by MLS GRID,MLS#: 8026905MLS Logo

    Facts & features

    Interior

    Bedrooms & bathrooms
    • Bedrooms: 4
    • Bathrooms: 3
    • Full bathrooms: 2
    • 3/4 bathrooms: 1
    • Main level bathrooms: 1
    • Main level bedrooms: 1
    Bedroom
    • Description: Optional Office; French Doors
    • Level: Main
    Bedroom
    • Features: Primary Suite
    • Level: Upper
    Bedroom
    • Level: Upper
    Bedroom
    • Level: Upper
    Bathroom
    • Level: Main
    Bathroom
    • Features: En Suite Bathroom, Primary Suite
    • Level: Upper
    Bathroom
    • Level: Upper
    Dining room
    • Level: Main
    Family room
    • Level: Main
    Kitchen
    • Level: Main
    Laundry
    • Level: Main
    Living room
    • Level: Main
    Heating
    • Forced Air, Natural Gas
    Cooling
    • Attic Fan, Central Air
    Appliances
    • Included: Cooktop, Dishwasher, Disposal, Humidifier, Microwave, Oven, Refrigerator
    Features
    • Ceiling Fan(s), Eat-in Kitchen, Kitchen Island, Open Floorplan, Radon Mitigation System, Smoke Free, Vaulted Ceiling(s), Walk-In Closet(s)
    • Flooring: Carpet, Tile, Wood
    • Windows: Skylight(s)
    • Basement: Cellar,Daylight,Full,Unfinished
    • Number of fireplaces: 1
    • Fireplace features: Family Room, Gas Log
    Interior area
    • Total structure area: 3,433
    • Total interior livable area: 3,433 sqft
    • Finished area above ground: 2,202
    • Finished area below ground: 0

    Property

    Parking
    • Total spaces: 2
    • Parking features: Exterior Access Door
    • Attached garage spaces: 2
    Features
    • Levels: Two
    • Stories: 2
    • Patio & porch: Covered, Patio
    • Exterior features: Private Yard, Rain Gutters
    • Fencing: Full
    Lot
    • Size: 6,969 Square Feet
    • Features: Level, Sprinklers In Front, Sprinklers In Rear
    Details
    • Parcel number: R0270975
    • Special conditions: Standard

    Construction

    Type & style
    • Home type: SingleFamily
    • Architectural style: Traditional
    • Property subtype: Single Family Residence
    Materials
    • Brick, Frame, Other
    • Roof: Concrete
    Condition
    • Year built: 1984

    Utilities & green energy

    • Sewer: Public Sewer
    • Water: Public

    Community & HOA

    Community
    • Subdivision: Lone Tree
    HOA
    • Has HOA: Yes
    • HOA fee: $50 annually
    • HOA name: The Charter
    • HOA phone: 303-768-8725
    Location
    • Region: Lone Tree

    Financial & listing details

    • Price per square foot: $206/sqft
    • Tax assessed value: $651,853
    • Annual tax amount: $4,218
    • Date on market: 7/24/2026
    • Listing terms: Cash,Conventional,FHA,VA Loan
    • Exclusions: None
    • Ownership: Individual

    Price history

    DateEventPrice
    8/17/2026Sold$707,500-2.4%$206/sqft
    Source: REcolorado as distributed by MLS GRID #8026905 Report a problem
    8/5/2026Pending sale$725,000$211/sqft
    Source: REcolorado as distributed by MLS GRID #8026905 Report a problem
    7/24/2026Listed for sale$725,000+62.9%$211/sqft
    Source: REcolorado as distributed by MLS GRID #8026905 Report a problem
    12/13/2016Sold$445,000-1.1%$130/sqft
    Source: Public Record Report a problem
    12/2/2016Pending sale$450,000$131/sqft
    Source: RE/MAX PROFESSIONALS #5823535 Report a problem
    12/2/2016Listed for sale$450,000$131/sqft
    Source: RE/MAX PROFESSIONALS #5823535 Report a problem
    10/27/2016Listing removed$450,000$131/sqft
    Source: RE/MAX Professionals #5823535 Report a problem
    10/12/2016Price change$450,000-3.2%$131/sqft
    Source: RE/MAX Professionals #5823535 Report a problem
    9/24/2016Price change$465,000-2.1%$135/sqft
    Source: RE/MAX Professionals #5823535 Report a problem
    9/2/2016Listed for sale$475,000+32%$138/sqft
    Source: RE/MAX PROFESSIONALS #5823535 Report a problem
    10/27/2012Listing removed$359,850$105/sqft
    Source: RE/MAX Masters, Inc. #1119597 Report a problem
    8/11/2012Listed for sale$359,850+73.4%$105/sqft
    Source: RE/MAX Masters, Inc. #1119597 Report a problem
    3/26/1999Sold$207,500$60/sqft
    Source: Public Record Report a problem

    Public tax history

    YearProperty taxesTax assessment
    2025$4,585 +8.3%$40,740 -15.9%
    2024$4,235 +32.1%$48,450 -1%
    2023$3,205 -3.8%$48,920 +38.8%
    2022$3,333 $35,240 -2.8%
    2021-- $36,260 +3.9%
    2020$3,220 +24.3%$34,900
    2019$2,592 -11.4%$34,900 +16.6%
    2018$2,927 +11.1%$29,940
    2017$2,633 +187.6%$29,940 +5.6%
    2016$916 -2.2%$28,360
    2015$936 -15.4%$28,360 +23.1%
    2014$1,106 $23,040
    2013-- $23,040 +2%
    2012-- $22,590
    2011-- $22,590 -8.8%
    2010-- $24,780 -0.8%
    2009$2,377 $24,990
    2008-- $24,990 +6.3%
    2007-- $23,520
    2006$2,218 +5.4%$23,520 +2.4%
    2004$2,104 -27.1%$22,960 +6%
    2003$2,885 $21,670
    2002-- $21,670 +13.2%
    2001$1,760 -2.8%$19,150 +0%
    2000$1,810 $19,143
    Find assessor info on the county website

    Neighborhood: 80124

    Nearby schools

    GreatSchools rating
    Schools provided by the listing agent
    • Elementary: Eagle Ridge
    • Middle: Cresthill
    • High: Highlands Ranch
    • District: Douglas RE-1

    Source: REcolorado as distributed by MLS GRID. This data may not be complete. We recommend contacting the local school district to confirm school assignments for this home.

    Get a cash offer in 3 minutes
    Find out how much your home could sell for in as little as 3 minutes with a no-obligation cash offer.
    Estimated market value
    $707,400
    Get a cash offer in 3 minutes
    Find out how much your home could sell for in as little as 3 minutes with a no-obligation cash offer.
    Estimated market value
    $707,400