Beautifully Maintained Home in a Convenient Arlington Location!
Welcome to 7715 White Fawn Rd in Arlington! This well-maintained home is in very nice condition and has been kept up with care, offering comfortable living spaces and a welcoming atmosphere. Located in the Deer Creek community, residents can enjoy neighborhood amenities, including a community pool and playground.
One of the highlights of this location is its placement within Mansfield Independent School District (Mansfield ISD), an added benefit for buyers looking for educational opportunities in the area.
Enjoy convenient access to Highway 360 and Interstate 20, making commuting throughout the Dallas–Fort Worth area easier. Shopping, grocery stores, restaurants, and everyday essentials are nearby, with Arlington Highlands offering additional retail, dining, and entertainment options.
The location is also convenient to several colleges and universities, including The University of Texas at Arlington, Tarrant County College Southeast Campus, Arlington Baptist University, Texas Wesleyan University, and Dallas Baptist University.
If you're looking for a nicely maintained home in a convenient location close to shopping, dining, major highways, and educational opportunities, this property is worth a look. Schedule your showing today!
For sale
$409,000
7715 White Fawn Rd, Arlington, TX 76002
4beds
2,332sqft
Single Family Residence
Built in 2008
8,624 Square Feet Lot
$399,600 Zestimate®
$175/sqft
$31/mo HOA
What's special
Well-maintained homeComfortable living spacesCommunity poolWelcoming atmosphere
- 1 day
- 124
- 13
Zillow last checked:
Listing updated:
Listed by:
Imad Hashmi 0781438 254-238-9204,
DHS Realty 972-979-8413
Source: NTREIS,MLS#: 21424245
Facts & features
Interior
Bedrooms & bathrooms
- Bedrooms: 4
- Bathrooms: 2
- Full bathrooms: 2
Primary bedroom
- Level: First
- Dimensions: 12 x 12
Bedroom
- Level: First
- Dimensions: 10 x 10
Bedroom
- Level: First
- Dimensions: 10 x 10
Bedroom
- Level: First
- Dimensions: 10 x 10
Living room
- Level: First
- Dimensions: 18 x 17
Living room
- Level: First
- Dimensions: 18 x 17
Appliances
- Included: Some Gas Appliances, Dishwasher, Electric Cooktop, Disposal, Microwave, Plumbed For Gas, Vented Exhaust Fan
Features
- High Speed Internet, Cable TV
- Has basement: No
- Number of fireplaces: 1
- Fireplace features: Gas Starter, Wood Burning
Interior area
- Total interior livable area: 2,332 sqft
Video & virtual tour
Property
Parking
- Total spaces: 2
- Parking features: Assigned, Garage Faces Front
- Attached garage spaces: 2
Features
- Levels: One
- Stories: 1
- Pool features: None
Lot
- Size: 8,624 Square Feet
Details
- Parcel number: 41056841
Construction
Type & style
- Home type: SingleFamily
- Architectural style: Detached
- Property subtype: Single Family Residence
Condition
- Year built: 2008
Utilities & green energy
- Sewer: Public Sewer
- Water: Public
- Utilities for property: Sewer Available, Water Available, Cable Available
Community & HOA
Community
- Features: Curbs, Sidewalks
- Subdivision: Deer Creek Arlington
HOA
- Has HOA: Yes
- Services included: Maintenance Grounds
- HOA fee: $375 annually
- HOA name: Texas Star Community Management
- HOA phone: 469-899-1000
Location
- Region: Arlington
Financial & listing details
- Price per square foot: $175/sqft
- Tax assessed value: $293,860
- Annual tax amount: $6,583
- Date on market: 10/30/2026
- Cumulative days on market: 2 days
Estimated market value
$399,600
$380,000 - $420,000
$2,733/mo
Price history
| Date | Event | Price |
|---|---|---|
| 10/30/2026 | Listed for sale | $409,000+90.2%$175/sqft |
Source: NTREIS #21424245 Report a problem | ||
| 6/24/2014 | Sold | -- |
Source: Agent Provided Report a problem | ||
| 6/7/2014 | Pending sale | $215,000$92/sqft |
Source: Keller Williams Realty #12131581 Report a problem | ||
| 4/29/2014 | Listed for sale | $215,000+19.4%$92/sqft |
Source: Keller Williams Realty #12131581 Report a problem | ||
| 4/17/2011 | Listing removed | $180,000$77/sqft |
Source: Keller Williams Realty #11541182 Report a problem | ||
| 3/13/2011 | Price change | $180,000-1.1%$77/sqft |
Source: Keller Williams Realty #11541182 Report a problem | ||
| 3/5/2011 | Price change | $182,000-2.7%$78/sqft |
Source: Keller Williams Realty #11541182 Report a problem | ||
| 2/11/2011 | Price change | $187,000-1.6%$80/sqft |
Source: Keller Williams Realty #11541182 Report a problem | ||
| 9/21/2010 | Price change | $190,000-3.6%$81/sqft |
Source: Dow FW RE Inc. #11425033 Report a problem | ||
| 6/22/2010 | Listed for sale | $197,000$84/sqft |
Source: KELLER WILLIAMS REALTY #11425033 Report a problem | ||
Public tax history
| Year | Property taxes | Tax assessment |
|---|---|---|
| 2025 | $6,583 -15.6% | $293,860 -16% |
| 2024 | $7,801 -10% | $350,000 -9.5% |
| 2023 | $8,667 +10.7% | $386,888 +24.2% |
| 2022 | $7,828 +3.1% | $311,502 +7.6% |
| 2021 | $7,591 +5.5% | $289,535 +6.9% |
| 2020 | $7,198 -0.9% | $270,848 -0.4% |
| 2019 | $7,266 +10.6% | $271,863 +14.6% |
| 2018 | $6,571 +9.3% | $237,274 +10.1% |
| 2017 | $6,009 +17.8% | $215,515 +3.3% |
| 2016 | $5,101 +24.6% | $208,680 +11.1% |
| 2015 | $4,092 | $187,751 +11.4% |
| 2014 | $4,092 | $168,600 +15.3% |
| 2013 | -- | $146,200 -19.7% |
| 2012 | -- | $182,000 |
| 2011 | -- | $182,000 -0.1% |
| 2010 | -- | $182,100 -3.1% |
| 2009 | -- | $188,000 |
Find assessor info on the county website
Monthly payment
Est. payment
Payment breakdown
Explore the cost of this home by adjusting the details. Changes won't be saved.Climate risks
Neighborhood: Southeast
Nearby schools
Schools provided by the listing agent
- Elementary: Jbrockett
- Middle: Jones
- High: Timberview
- District: Mansfield ISD
Source: NTREIS. This data may not be complete. We recommend contacting the local school district to confirm school assignments for this home.

Similar homes
- $425,0004 bd3 ba2.7k sqft2808 N Camino Lagos, Grand Prairie, TX 75054For Sale
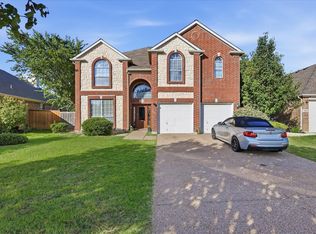 MLS ID #21316614, Yazmin Camacho. NTREIS
- $335,0004 bd3 ba2.5k sqft7207 Port Phillip Dr, Arlington, TX 76002For Sale
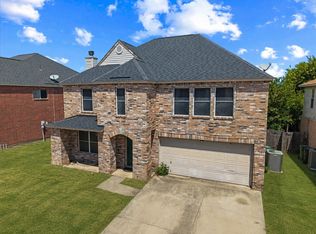 MLS ID #21377158, Leslie Majors. NTREIS
- $409,9994 bd3 ba2.5k sqft3020 Saint Jude Dr, Mansfield, TX 76063For Sale
 MLS ID #21364909, Hai Nguyen. NTREIS
- $330,0003 bd2 ba1.6k sqft709 Denali Dr, Arlington, TX 76002For Sale
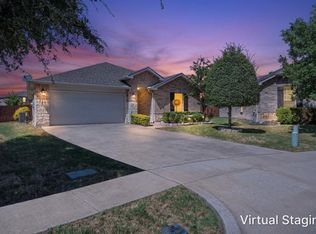 MLS ID #21374976, Rebecca Townsend. NTREIS
