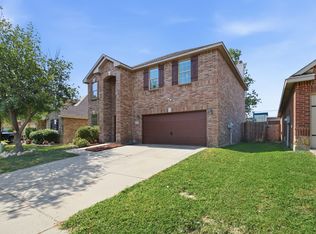
Welcome to this move-in-ready, 3,600 sq. ft. two-story beauty! A Centex built home features 4 bedrooms, 3.5 baths, an office, a movie theater room, and a spacious upstairs landing, where there is room for everyone. A rare find, it features dual Master suites—one upstairs and one downstairs that has dual showerheads! The home is fully refreshed with brand new carpet, fresh paint, two newer AC units, and newer water heaters. Outside, you will love the massive backyard, all located just a short walk from Boswell High School. Pack your bags, bring your furniture, and get ready to call this dream home yours! Buyer agent friendly so make your appointment today!
For sale
$379,900
5929 Clipper Ln, Fort Worth, TX 76179
4beds
3,610sqft
Single Family Residence
Built in 2007
0.28 Acres Lot
$-- Zestimate®
$105/sqft
$38/mo HOA
What's special
Massive backyardFresh paintDual master suitesBrand new carpetMovie theater roomTwo newer ac unitsSpacious upstairs landing
- 4 days |
- 315 |
- 40 |
Likely to sell faster than
Zillow last checked:
Listing updated:
Listed by:
Steve Koleno 0779766 804-656-5007,
Beycome Brokerage Realty LLC 804-656-5007
Source: NTREIS,MLS#: 21356275
Facts & features
Interior
Bedrooms & bathrooms
- Bedrooms: 4
- Bathrooms: 4
- Full bathrooms: 3
- 1/2 bathrooms: 1
Primary bedroom
- Level: First
- Dimensions: 14 x 16
Bedroom
- Level: Second
- Dimensions: 13 x 14
Bedroom
- Level: Second
- Dimensions: 12 x 13
Bedroom
- Level: First
- Dimensions: 12 x 14
Primary bathroom
- Level: Second
- Dimensions: 14 x 16
Primary bathroom
- Level: First
- Dimensions: 6 x 12
Family room
- Level: Second
- Dimensions: 16 x 18
Other
- Level: Second
- Dimensions: 4 x 6
Other
- Level: Second
- Dimensions: 6 x 12
Half bath
- Level: First
- Dimensions: 5 x 4
Kitchen
- Level: First
- Dimensions: 15 x 15
Living room
- Level: First
- Dimensions: 15 x 16
Media room
- Level: Second
- Dimensions: 16 x 16
Heating
- Central
Cooling
- Central Air
Appliances
- Included: Dishwasher, Microwave
Features
- High Speed Internet, Cable TV
- Flooring: Carpet, Ceramic Tile, Hardwood, Laminate, Tile
- Has basement: No
- Number of fireplaces: 1
- Fireplace features: Stone, Wood Burning
Interior area
- Total interior livable area: 3,610 sqft
Video & virtual tour
Property
Parking
- Total spaces: 2
- Parking features: Attached Carport, Concrete, Garage
- Attached garage spaces: 2
Features
- Levels: Two
- Stories: 2
- Patio & porch: Covered
- Pool features: None
Lot
- Size: 0.28 Acres
Details
- Parcel number: 41147480
Construction
Type & style
- Home type: SingleFamily
- Architectural style: Detached
- Property subtype: Single Family Residence
Materials
- Brick, Rock, Stone
- Foundation: Slab
- Roof: Composition
Condition
- Year built: 2007
Utilities & green energy
- Utilities for property: Cable Available
Community & HOA
Community
- Subdivision: Parks At Boat Club The
HOA
- Has HOA: Yes
- Services included: All Facilities, Maintenance Grounds
- HOA fee: $38 monthly
- HOA name: Sbb Community Management
- HOA phone: 972-960-2800
Location
- Region: Fort Worth
Financial & listing details
- Price per square foot: $105/sqft
- Tax assessed value: $431,296
- Annual tax amount: $9,962
- Date on market: 8/11/2026
- Cumulative days on market: 4 days
- Listing terms: Cash,Conventional,FHA,Other,Texas Vet,VA Loan
Estimated market value
Not available
Estimated sales range
Not available
Not available
Price history
| Date | Event | Price |
|---|---|---|
| 8/11/2026 | Listed for sale | $379,900+49%$105/sqft |
Source: NTREIS #21356275 Report a problem | ||
| 8/20/2016 | Sold | -- |
Source: Agent Provided Report a problem | ||
| 7/15/2016 | Pending sale | $255,000$71/sqft |
Source: WILLIAM DAVIS REALTY #13388523 Report a problem | ||
| 6/16/2016 | Price change | $255,000-3%$71/sqft |
Source: WILLIAM DAVIS REALTY #13388523 Report a problem | ||
| 6/3/2016 | Listed for sale | $262,900+31.5%$73/sqft |
Source: WILLIAM DAVIS REALTY #13388523 Report a problem | ||
| 4/1/2014 | Sold | -- |
Source: Agent Provided Report a problem | ||
| 2/27/2014 | Listed for sale | $199,900-14.2%$55/sqft |
Source: Texas DFW Homes #12096270 Report a problem | ||
| 6/1/2008 | Listing removed | $232,900$65/sqft |
Source: Showcase Technologies #10974165 Report a problem | ||
| 5/16/2008 | Price change | $232,900-0.9%$65/sqft |
Source: Showcase Technologies #10974165 Report a problem | ||
| 4/13/2008 | Listed for sale | $235,000$65/sqft |
Source: Showcase Technologies #10974165 Report a problem | ||
Public tax history
| Year | Property taxes | Tax assessment |
|---|---|---|
| 2025 | $7,358 +3.7% | $431,296 |
| 2024 | $7,093 +8.7% | $431,296 +0.7% |
| 2023 | $6,525 -13.6% | $428,392 +9.7% |
| 2022 | $7,553 +5.6% | $390,500 +35.8% |
| 2021 | $7,149 +8.3% | $287,483 +10.6% |
| 2020 | $6,602 -0.8% | $260,000 |
| 2019 | $6,652 +2% | $260,000 +4% |
| 2018 | $6,521 -1% | $250,000 +0.1% |
| 2017 | $6,589 +8.9% | $249,756 +8% |
| 2016 | $6,052 +9.2% | $231,260 +12% |
| 2015 | $5,541 | $206,454 +13.1% |
| 2014 | $5,541 | $182,500 +11.5% |
| 2013 | -- | $163,700 +1.1% |
| 2012 | -- | $161,900 -9.5% |
| 2011 | -- | $178,800 +7.1% |
| 2010 | -- | $167,000 -5.8% |
| 2009 | -- | $177,200 -4.6% |
| 2008 | -- | $185,700 +755.4% |
| 2007 | -- | $21,708 |
Find assessor info on the county website
Monthly payment
Est. payment
Payment breakdown
Explore the cost of this home by adjusting the details. Changes won't be saved.Climate risks
Neighborhood: LakePointe
Nearby schools
GreatSchools rating
- 5/10Lake Pointe Elementary SchoolGrades: PK-5Distance: 0.6 mi
- 6/10Wayside Middle SchoolGrades: 6-8Distance: 1.4 mi
- 6/10Boswell High SchoolGrades: 9-12Distance: 0.1 mi
Schools provided by the listing agent
- Elementary: Lake Pointe
- Middle: Wayside
- High: Boswell
- District: Eagle MT-Saginaw ISD
Source: NTREIS. This data may not be complete. We recommend contacting the local school district to confirm school assignments for this home.
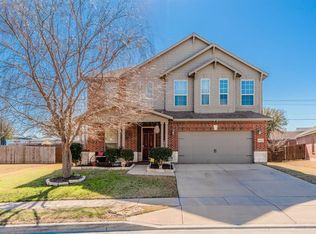
- $413,5004 bd3 ba3.2k sqft5933 Clipper Ln, Fort Worth, TX 76179Off Market
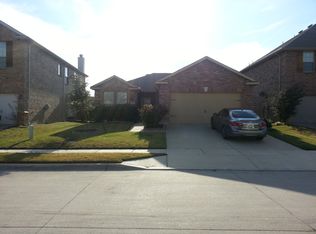
- $253,4003 bd2 ba1.2k sqft5857 Fantail Dr, Fort Worth, TX 76179Off Market
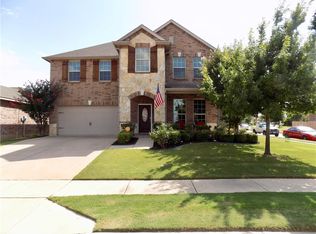
- $347,9005 bd3 ba3.4k sqft5861 Fantail Dr, Fort Worth, TX 76179Off Market
- $407,3004 bd3 ba3.5k sqft5853 Fantail Dr, Fort Worth, TX 76179Off Market
- $269,3003 bd2 ba1.9k sqft5937 Clipper Ln, Fort Worth, TX 76179Off Market
- $360,6004 bd3 ba3.3k sqft5849 Fantail Dr, Fort Worth, TX 76179Off Market
- $372,8004 bd3 ba3.2k sqft5936 Clipper Ln, Fort Worth, TX 76179Off Market
- $293,1003 bd2 ba2.1k sqft5901 Fantail Dr, Fort Worth, TX 76179Off Market
A local agent can set up tours, give advice and negotiate with sellers.
A local lender can help you make sure your offer is ready when you are.
Similar homes
- $385,0005 bd3 ba2.5k sqft6925 Cattle Dr, Fort Worth, TX 76179For Sale
 MLS ID #21338192, Natalia Aslapovskaya. NTREIS
 - $375,0004 bd4 ba2.4k sqft6137 Redear Dr, Fort Worth, TX 76179For Sale
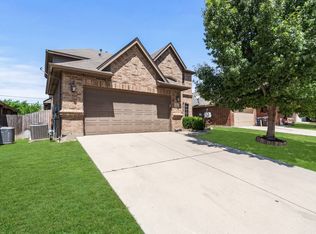 MLS ID #21323331, Aubrey Pearson. NTREIS
 - $370,0004 bd2 ba2.4k sqft5504 Paloma Ct, Fort Worth, TX 76179For Sale
 MLS ID #21290709, Peter Von Illyes. NTREIS
 - $299,0003 bd3 ba2.5k sqft5833 Fantail Dr, Fort Worth, TX 76179For Sale
 MLS ID #21314104, Crissy Robinson. NTREIS
 - $339,9004 bd2 ba1.8k sqft5201 Blue Night Dr, Fort Worth, TX 76179For SaleMLS ID #21317803, Tien Phan. NTREIS
- $295,0004 bd2 ba1.8k sqft6225 Topsail Dr, Fort Worth, TX 76179For SaleMLS ID #21313385, Daniel Cline. NTREIS
- $380,0003 bd2 ba2k sqft7337 Howling Coyote Ln, Fort Worth, TX 76131For SaleMLS ID #21353836, Silas Tamang. NTREIS
- $408,0003 bd2 ba2.3k sqft508 Kempson Ct, Saginaw, TX 76179For SaleMLS ID #21335756, Richard Good. NTREIS
- $369,9004 bd3 ba2.9k sqft9241 Oldwest Trl, Fort Worth, TX 76131For SaleMLS ID #21327171, Beth Hughes. NTREIS
- $392,5004 bd3 ba2.5k sqft525 Destin Dr, Fort Worth, TX 76131For SaleMLS ID #21259786, Elizabeth Phillips. NTREIS
- $370,0004 bd2 ba2k sqft729 Rebecca Ln, Saginaw, TX 76131For SaleMLS ID #21353745, Basanta Giri. NTREIS
- $381,5004 bd4 ba2.5k sqft4833 Bridle Path Way, Fort Worth, TX 76244For SaleMLS ID #21351189, Brysson Koenig. NTREIS
- $370,0004 bd3 ba2.7k sqft625 Tradewind Dr, Fort Worth, TX 76131For SaleMLS ID #21301175, Bonnie Billingsley. NTREIS
- $325,0004 bd2 ba1.9k sqft6154 Stillhouse Ln, Fort Worth, TX 76179For SaleMLS ID #21329986, Sitra Seman. NTREIS
- $319,5004 bd3 ba1.9k sqft3204 Kinston Cv, Fort Worth, TX 76179For SaleMLS ID #21288302, Carlisa Vera. NTREIS
- $395,0005 bd3 ba3.6k sqft3924 Estrella Ct, Fort Worth, TX 76106For SaleMLS ID #21317731, Ali Mattox. NTREIS
- $320,0003 bd2 ba1.9k sqft817 Willow Ct, Saginaw, TX 76179For SaleMLS ID #21332238, Linda Carter. NTREIS
- $344,9994 bd2 ba1.9k sqft11513 Netleaf Ln, Fort Worth, TX 76244For SaleMLS ID #21355487, Bola Morgan. NTREIS
- $370,0004 bd3 ba2.7k sqft9233 Monument Ct, Fort Worth, TX 76244For SaleMLS ID #21310999, Joshua Nogowski. NTREIS
- $385,0005 bd4 ba2.7k sqft704 Partridge Dr, Saginaw, TX 76131For SaleMLS ID #21299497, Lily Moore. NTREIS
