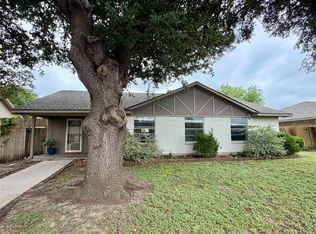
Welcome to this charming and well-maintained 3-bedroom, 2-bathroom home offering 1,416 square feet of comfortable living space in Fort Worth, Texas. The open-concept layout creates a welcoming flow between the living room and kitchen, with plenty of natural light, a cozy fireplace, and durable wood-look flooring throughout the main living areas.
The kitchen offers ample cabinet and counter space, making it both functional and inviting for everyday living or entertaining. The spacious primary bedroom provides a comfortable retreat, while the additional bedrooms offer flexibility for family, guests, or a home office.
Outside, you'll find a private backyard and an attached two-car garage, providing both convenience and additional storage.
Location is a major advantage, with easy access to I-35W and a convenient drive to Downtown Fort Worth, making commuting, dining, entertainment, and shopping readily accessible.
Whether you're looking for a home to make your own or an investment property, this one deserves a closer look. A tenant is scheduled to move in on September 1, so interested buyers should schedule a showing as soon as possible to see the property before it becomes occupied.
Schedule your showing today.
For sale
$265,000
9212 Coral Ln, Fort Worth, TX 76140
3beds
1,416sqft
Single Family Residence
Built in 2006
5,009 Square Feet Lot
$261,800 Zestimate®
$187/sqft
$-- HOA
What's special
- 23 hours |
- 20 |
- 0 |
Zillow last checked:
Listing updated:
Listed by:
Casey Briscoe 0749514 817-368-1622,
Ready Real Estate LLC 817-569-8200
Source: NTREIS,MLS#: 21365003
Facts & features
Interior
Bedrooms & bathrooms
- Bedrooms: 3
- Bathrooms: 2
- Full bathrooms: 2
Primary bedroom
- Level: First
- Dimensions: 15 x 12
Bedroom
- Level: First
- Dimensions: 10 x 11
Bedroom
- Level: First
- Dimensions: 11 x 10
Dining room
- Level: First
- Dimensions: 9 x 9
Living room
- Level: First
- Dimensions: 14 x 19
Appliances
- Included: Dishwasher, Electric Oven, Electric Range, Disposal
Features
- Eat-in Kitchen, High Speed Internet
- Has basement: No
- Number of fireplaces: 1
- Fireplace features: Gas
Interior area
- Total interior livable area: 1,416 sqft
Property
Parking
- Total spaces: 2
- Parking features: Driveway
- Attached garage spaces: 2
Features
- Levels: One
- Stories: 1
- Pool features: None
Lot
- Size: 5,009 Square Feet
Details
- Parcel number: 05037077
Construction
Type & style
- Home type: SingleFamily
- Architectural style: Detached
- Property subtype: Single Family Residence
Condition
- Year built: 2006
Utilities & green energy
- Sewer: Public Sewer
- Water: Public
- Utilities for property: Sewer Available, Water Available
Community & HOA
Community
- Subdivision: Crimson Ridge Addition
HOA
- Has HOA: No
Location
- Region: Fort Worth
Financial & listing details
- Price per square foot: $187/sqft
- Tax assessed value: $264,455
- Annual tax amount: $6,185
- Date on market: 8/22/2026
Estimated market value
$261,800
$249,000 - $275,000
$2,092/mo
Price history
| Date | Event | Price |
|---|---|---|
| 8/22/2026 | Listed for sale | $265,000+89.3%$187/sqft |
Source: NTREIS #21365003 Report a problem | ||
| 8/12/2026 | Listing removed | $2,000$1/sqft |
Source: Zillow Rentals Report a problem | ||
| 7/8/2026 | Listed for rent | $2,000+1.3%$1/sqft |
Source: Zillow Rentals Report a problem | ||
| 10/14/2024 | Listing removed | $1,975$1/sqft |
Source: Zillow Rentals Report a problem | ||
| 3/8/2024 | Listing removed | -- |
Source: Zillow Rentals Report a problem | ||
| 2/17/2024 | Listed for rent | $1,975+31.7%$1/sqft |
Source: Zillow Rentals Report a problem | ||
| 5/21/2020 | Listing removed | $1,500$1/sqft |
Source: KANAM Realty Group #14340536 Report a problem | ||
| 5/12/2020 | Listed for rent | $1,500$1/sqft |
Source: KANAM Realty Group #14340536 Report a problem | ||
| 5/5/2020 | Listing removed | $140,000$99/sqft |
Source: Texas Real Estate Professionals #14236605 Report a problem | ||
| 2/18/2020 | Pending sale | $140,000$99/sqft |
Source: Texas Real Estate Professionals #14236605 Report a problem | ||
| 2/5/2020 | Price change | $140,000-9.7%$99/sqft |
Source: Texas Real Estate Professionals #14236605 Report a problem | ||
| 12/3/2019 | Listed for sale | $155,000+55.2%$109/sqft |
Source: Texas Real Estate Professionals #14236605 Report a problem | ||
| 4/5/2008 | Listing removed | $99,900$71/sqft |
Source: Keller Williams Realty #10806257 Report a problem | ||
| 3/9/2008 | Listed for sale | $99,900$71/sqft |
Source: Keller Williams Realty #10806257 Report a problem | ||
Public tax history
| Year | Property taxes | Tax assessment |
|---|---|---|
| 2025 | $6,185 -2.9% | $264,455 |
| 2024 | $6,369 +8.3% | $264,455 +3.2% |
| 2023 | $5,882 +28.2% | $256,359 +47.8% |
| 2022 | $4,589 +12.7% | $173,500 +15.7% |
| 2021 | $4,072 | $150,000 +3.3% |
| 2020 | -- | $145,201 -0.4% |
| 2019 | $4,015 +14.1% | $145,735 +19.9% |
| 2018 | $3,518 -3.8% | $121,572 -2.2% |
| 2017 | $3,658 +31.2% | $124,283 +34% |
| 2016 | $2,787 +12.6% | $92,723 +13.4% |
| 2015 | $2,476 | $81,800 |
| 2014 | $2,476 | $81,800 |
| 2013 | -- | $81,800 +1.2% |
| 2012 | -- | $80,800 |
| 2011 | -- | $80,800 |
| 2010 | -- | $80,800 -1.1% |
| 2009 | -- | $81,700 -22% |
| 2008 | -- | $104,700 |
| 2007 | -- | $104,700 +1296% |
| 2006 | -- | $7,500 |
| 2005 | -- | $7,500 |
| 2004 | -- | $7,500 +200% |
| 2003 | -- | $2,500 |
| 2002 | -- | $2,500 |
| 2001 | -- | $2,500 |
| 2000 | -- | $2,500 |
Find assessor info on the county website
Monthly payment
Est. payment
Payment breakdown
Explore the cost of this home by adjusting the details. Changes won't be saved.Climate risks
Neighborhood: Hamlet
Nearby schools
GreatSchools rating
- NADan Powell Intermediate SchoolGrades: PK-KDistance: 1 mi
- 3/10Charles Baxter Junior High SchoolGrades: 6-8Distance: 0.9 mi
- 2/10Everman High SchoolGrades: 9-12Distance: 0.1 mi
Schools provided by the listing agent
- Elementary: Townley
- Middle: Charles Baxter
- High: Everman
- District: Everman ISD
Source: NTREIS. This data may not be complete. We recommend contacting the local school district to confirm school assignments for this home.
- $234,5003 bd2 ba1.3k sqft9216 Coral Ln, Fort Worth, TX 76140Off Market

- $232,6003 bd2 ba1.3k sqft9208 Coral Ln, Fort Worth, TX 76140Off Market
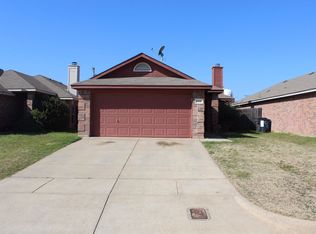
- $235,6003 bd2 ba1.4k sqft9204 Coral Ln, Fort Worth, TX 76140Off Market
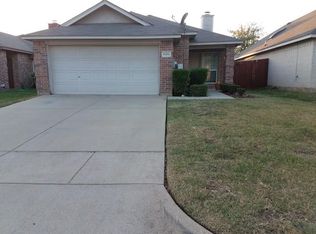
- $220,8003 bd2 ba1.2k sqft9220 Coral Ln, Fort Worth, TX 76140Off Market
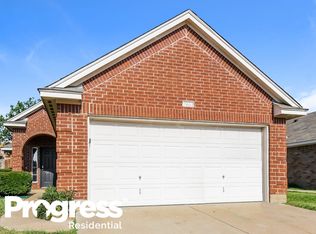
- $224,2003 bd2 ba1.3k sqft9224 Coral Ln, Fort Worth, TX 76140Off Market
- $232,6003 bd2 ba1.2k sqft9200 Coral Ln, Fort Worth, TX 76140Off Market
- $306,3003 bd3 ba2.2k sqft9213 Coral Ln, Fort Worth, TX 76140Off Market
- $--4 bd3 ba2k sqft9228 Coral Ln, Fort Worth, TX 76140Sold
A local agent can set up tours, give advice and negotiate with sellers.
Similar homes
- $265,0003 bd2 ba1.5k sqft10117 S Race St, Fort Worth, TX 76140For Sale
 MLS ID #21358642, Lilia Arreguin. NTREIS
 - $307,9003 bd2 ba1.6k sqft1609 Harvester Dr, Fort Worth, TX 76140New Construction
 MLS ID #21365231, Mona Hill. NTREIS
 - $268,0003 bd2 ba1.3k sqft403 N Hansbarger St, Everman, TX 76140For Sale
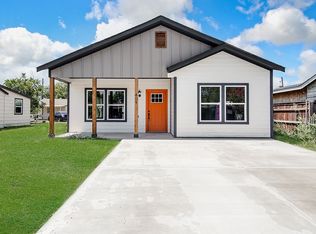 MLS ID #21366593, Kasie Dudley. NTREIS
 - $299,0004 bd2 ba1.7k sqft1808 Bolingbroke Pl, Fort Worth, TX 76140For Sale
 MLS ID #21342029, Katrina McCormick. NTREIS
 - $275,0003 bd2 ba1.7k sqft341 Christie Ave, Everman, TX 76140For SaleMLS ID #21274542, Edwin Judd. NTREIS
- $284,9993 bd2 ba1.4k sqft1620 Black Kite Ln, Fort Worth, TX 76140New ConstructionLennar Homes
- $245,0003 bd2 ba1.2k sqft401 Langley Ave, Everman, TX 76140For SaleMLS ID #21299029, Jessica Mangus. NTREIS
- $291,4993 bd2 ba1.4k sqft1653 Black Kite Ln, Fort Worth, TX 76140New ConstructionLennar Homes
- $257,9903 bd2 ba1.2k sqft2964 Maple Orchard Ln, Fort Worth, TX 76140New ConstructionMLS ID #21357772, Stephen Kahn. NTREIS
- $150,0003 bd2 ba1.3k sqft432 Steeple Ridge Rd, Everman, TX 76140For SaleMLS ID #21365985, Gabby Hollie. NTREIS
- $251,9903 bd2 ba1.3k sqft2944 Maple Orchard Ln, Fort Worth, TX 76140New ConstructionMLS ID #21357783, Stephen Kahn. NTREIS
- $251,9903 bd2 ba1.3k sqft2956 Maple Orchard Ln, Fort Worth, TX 76140New ConstructionMLS ID #21357768, Stephen Kahn. NTREIS
- from $268,9993 bd2 ba1.4k sqftWagner Plan, Pecan Meadows : Majors, Fort Worth, TX 76140New ConstructionLennar Homes
- $287,9003 bd2 ba1.1k sqft1541 Harvester Dr, Fort Worth, TX 76140New ConstructionNTREIS
- $219,0003 bd2 ba1k sqft337 Langley Ave, Everman, TX 76140For SaleMLS ID #21347977, Juan Rivera. NTREIS
- $295,9994 bd2 ba1.6k sqft1616 Black Kite Ln, Fort Worth, TX 76140New ConstructionLennar Homes
- $234,5003 bd2 ba1.3k sqft529 Georgetown Dr, Everman, TX 76140For SaleMLS ID #21325098, Kara Mead. NTREIS
- $244,9003 bd2 ba1.7k sqft309 Georgetown Dr, Everman, TX 76140For SaleMLS ID #21240963, Kimberly Saylor. NTREIS
- $269,9903 bd3 ba1.4k sqft3012 Maple Orchard Ln, Fort Worth, TX 76140New ConstructionNTREIS
- $268,5003 bd2 ba1.2k sqft3053 Maple Orchard Ln, Fort Worth, TX 76140For SaleMLS ID #21249091, Christopher Marti. NTREIS
