This beautifully remodeled home blends custom craftsmanship, dramatic architecture and a peaceful wooded setting with added separation from neighbors. Over $40k was recently invested in a BRAND-NEW BOILER in 2026, along with a tankless water heater installed in 2022—exceptional upgrades adding comfort, efficiency and peace of mind.
The home is carpet-free except for the stairs, with Ash hardwood floors throughout the main level. Two living areas and two dining spaces offer flexibility for everyday living and entertaining. The main living room features soaring ceilings, a dramatic stone fireplace and massive windows that fill the space with natural light.
The kitchen features KitchenAid appliances, a gas range, quartzite countertops, eat-in area, butler’s pantry and separate walk-in pantry, with a formal dining area nearby.
Upstairs are four spacious bedrooms and three bathrooms. The primary suite features a spa-like bath with a beautiful freestanding soaking tub. Another bedroom has its own bath, while two share a Jack-and-Jill. A custom office with walnut flooring and built-in shelving adds even more character.
The finished basement is unforgettable. A dramatic Gabion wall made with approximately four tons of custom stone is framed with reclaimed wood dating to 1874. The custom wet bar features a spectacular walnut bar top, leathered granite countertops, refrigerator/freezer drawers and dishwasher. A custom wine room, porcelain tile flooring, dedicated electrical panel, large fifth bedroom currently used as an exercise room and unfinished storage complete the lower level.
Additional features include two fireplaces, central air, radon mitigation, underground fence and a 3-car garage.
Outside, enjoy mature trees, a patio, covered front porch, yard and greenhouse. The incredibly quiet setting offers quick access to Bingham Lake, The Club at Pradera, The Pinery Country Club and Colorado Golf Club.
Sellers have a recent appraisal at $1.75M.
For sale
Price cut: $45K (10/26)
$1,640,000
7994 Towhee Road, Parker, CO 80134
5beds
6,159sqft
Single Family Residence
Built in 1998
0.63 Acres Lot
$1,591,300 Zestimate®
$266/sqft
$32/mo HOA
What's special
- 40 days
- 918
- 53
Zillow last checked:
Listing updated:
Listed by:
Noemie Piard 720-207-1978 noemie.piardproperties@gmail.com,
Keller Williams DTC
Source: REcolorado as distributed by MLS GRID,MLS#: 5188820
Facts & features
Interior
Bedrooms & bathrooms
- Bedrooms: 5
- Bathrooms: 5
- Full bathrooms: 2
- 3/4 bathrooms: 2
- 1/2 bathrooms: 1
- Main level bathrooms: 1
Bedroom
- Features: Primary Suite
- Level: Upper
Bedroom
- Level: Upper
Bedroom
- Level: Upper
Bedroom
- Level: Upper
Bedroom
- Description: 6th Room Currently Used As An Exercise Room
- Level: Basement
Bathroom
- Level: Main
Bathroom
- Features: En Suite Bathroom
- Level: Upper
Bathroom
- Level: Upper
Bathroom
- Level: Upper
Bathroom
- Level: Basement
Bonus room
- Description: Kitchen Eating Area
- Level: Main
Bonus room
- Description: Butler Pantry & Walk In Pantry
- Level: Main
Bonus room
- Description: Large Unfinished Storage Room
- Level: Basement
Dining room
- Description: Large Formal Dining Area With Ash Wood Floors
- Level: Main
Family room
- Level: Main
Kitchen
- Description: Ash Wood Floors & Beautiful Kitchen Aid Appliances And Top Of The Line Quartz Zite Counter Tops.
- Level: Main
Kitchen
- Description: Wet Bar With Spectacular Walnut Countertop, Mini Fridge/Freezer Drawers, Dishwasher
- Level: Basement
Laundry
- Level: Main
Living room
- Description: Beautiful Vaulted Ceilings In This Conversation Room
- Level: Main
Loft
- Level: Upper
Office
- Level: Main
Utility room
- Level: Basement
Other
- Description: Amazing Custom Made Wine Cellar
- Level: Basement
Heating
- Baseboard, Hot Water
Cooling
- Central Air
Appliances
- Included: Bar Fridge, Dishwasher, Disposal, Double Oven, Microwave, Range Hood, Refrigerator, Tankless Water Heater, Wine Cooler
- Laundry: In Unit
Features
- Built-in Features, Ceiling Fan(s), Eat-in Kitchen, Five Piece Bath, Granite Counters, High Ceilings, Jack & Jill Bathroom, Open Floorplan, Primary Suite, Radon Mitigation System, Vaulted Ceiling(s), Walk-In Closet(s), Wet Bar
- Flooring: Tile, Wood
- Windows: Double Pane Windows, Window Coverings
- Basement: Finished,Full,Sump Pump
- Number of fireplaces: 2
- Fireplace features: Basement, Electric, Gas Log, Living Room
Interior area
- Total structure area: 6,159
- Total interior livable area: 6,159 sqft
- Finished area above ground: 4,058
- Finished area below ground: 1,639
Video & virtual tour
Property
Parking
- Total spaces: 3
- Parking features: Concrete
- Attached garage spaces: 3
Features
- Levels: Two
- Stories: 2
- Patio & porch: Covered, Front Porch, Patio
- Exterior features: Private Yard, Rain Gutters
- Fencing: Partial
Lot
- Size: 0.63 Acres
- Features: Greenbelt, Many Trees, Sprinklers In Front, Sprinklers In Rear
- Residential vegetation: Partially Wooded
Details
- Parcel number: R0400601
- Zoning: PDU
- Special conditions: Standard
Construction
Type & style
- Home type: SingleFamily
- Property subtype: Single Family Residence
Materials
- Frame, Stone, Stucco
- Foundation: Structural
Condition
- Updated/Remodeled
- Year built: 1998
Details
- Builder name: Genesis Custom Home
Utilities & green energy
- Electric: 110V, 220 Volts, 220 Volts in Garage
- Sewer: Public Sewer
- Water: Public
- Utilities for property: Cable Available, Electricity Connected, Internet Access (Wired), Natural Gas Connected, Phone Available
Community & HOA
Community
- Security: Carbon Monoxide Detector(s), Smoke Detector(s), Video Doorbell
- Subdivision: Timbers At The Pinery
HOA
- Has HOA: Yes
- Services included: Recycling, Trash
- HOA fee: $385 annually
- HOA name: Timbers at the Pinery Filing No. 22
- HOA phone: 303-420-4433
Location
- Region: Parker
Financial & listing details
- Price per square foot: $266/sqft
- Tax assessed value: $1,142,822
- Annual tax amount: $7,489
- Date on market: 9/29/2026
- Listing terms: Cash,Conventional,FHA,Jumbo,Other
- Exclusions: Seller's Furniture & Personal Property, Washer/Dryer, Tall Wine Fridge In Sitting Room, Free Standing Shelves In Basement Storage Room & Garage, Free Standing Fridge And Freezer In Garage
- Ownership: Individual
- Electric utility on property: Yes
- Road surface type: Paved
Estimated market value
$1,591,300
$1.51M - $1.67M
$5,380/mo
Price history
| Date | Event | Price |
|---|---|---|
| 10/26/2026 | Price change | $1,640,000-2.7%$266/sqft |
Source:  REcolorado as distributed by MLS GRID #5188820 Report a problem | ||
| 9/29/2026 | Listed for sale | $1,685,000+105.5%$274/sqft |
Source: REcolorado as distributed by MLS GRID #5188820 Report a problem | ||
| 2/10/2020 | Sold | $820,000-3%$133/sqft |
Source: Public Record Report a problem | ||
| 1/8/2020 | Pending sale | $845,000$137/sqft |
Source: Denver Realty Pro, LLC #9888376 Report a problem | ||
| 1/2/2020 | Price change | $845,000-1.2%$137/sqft |
Source: Denver Realty Pro, LLC #9888376 Report a problem | ||
| 10/30/2019 | Price change | $855,000-1.2%$139/sqft |
Source: Denver Realty Pro, LLC #9888376 Report a problem | ||
| 10/27/2019 | Price change | $865,000-0.3%$140/sqft |
Source: Denver Realty Pro, LLC #9888376 Report a problem | ||
| 10/16/2019 | Price change | $867,500-0.3%$141/sqft |
Source: Denver Realty Pro, LLC #9888376 Report a problem | ||
| 10/5/2019 | Price change | $869,999-0.6%$141/sqft |
Source: Denver Realty Pro, LLC #9888376 Report a problem | ||
| 9/18/2019 | Price change | $875,000-2.2%$142/sqft |
Source: RE/MAX Masters Millennium #4896853 Report a problem | ||
| 8/20/2019 | Price change | $894,500-2.2%$145/sqft |
Source: RE/MAX Masters Millennium #4896853 Report a problem | ||
| 7/19/2019 | Listed for sale | $914,850$149/sqft |
Source: RE/MAX Masters Millennium #4896853 Report a problem | ||
Public tax history
| Year | Property taxes | Tax assessment |
|---|---|---|
| 2025 | $7,379 -1% | $71,430 -11.8% |
| 2024 | $7,450 +37.4% | $80,980 -1% |
| 2023 | $5,421 -3.8% | $81,770 +39.8% |
| 2022 | $5,637 | $58,510 -2.8% |
| 2021 | -- | $60,200 +11.5% |
| 2020 | $5,075 -0.2% | $53,980 |
| 2019 | $5,087 +15.7% | $53,980 +1.6% |
| 2018 | $4,397 +7% | $53,110 |
| 2017 | $4,111 +101.1% | $53,110 +0.6% |
| 2016 | $2,044 -2.2% | $52,790 |
| 2015 | $2,089 +3.7% | $52,790 +12% |
| 2014 | $2,015 | $47,150 |
| 2013 | -- | $47,150 +6% |
| 2012 | -- | $44,490 |
| 2011 | -- | $44,490 -10.7% |
| 2010 | -- | $49,830 -12.5% |
| 2009 | $2,924 | $56,970 |
| 2008 | -- | $56,970 +8.6% |
| 2007 | -- | $52,450 |
| 2006 | $5,503 -9.4% | $52,450 -4.5% |
| 2004 | $6,072 -34.9% | $54,930 -5% |
| 2003 | $9,332 | $57,810 |
| 2002 | -- | $57,810 +8.7% |
| 2001 | $6,397 -2.9% | $53,160 +0% |
| 2000 | $6,587 | $53,159 |
Find assessor info on the county website
Monthly payment
Est. payment
Payment breakdown
Explore the cost of this home by adjusting the details. Changes won't be saved.Climate risks
Neighborhood: 80134
Nearby schools
Schools provided by the listing agent
- Elementary: Northeast
- Middle: Sagewood
- High: Ponderosa
- District: Douglas RE-1
Source: REcolorado as distributed by MLS GRID. This data may not be complete. We recommend contacting the local school district to confirm school assignments for this home.
Similar homes
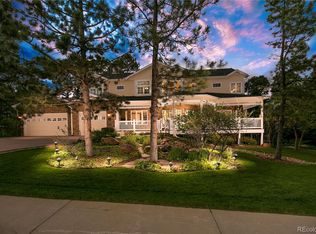
- $1,600,0005 bd4 ba6.5k sqft5825 Heritage Oak Drive, Parker, CO 80134For Sale
 MLS ID #6460129, Julie Maxwell, 8z Real Estate. REcolorado as distributed by MLS GRID
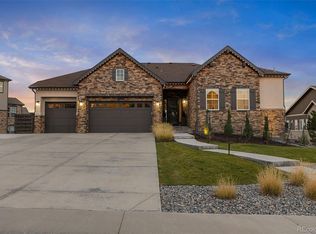
- $1,695,0005 bd6 ba5.9k sqft8883 N Sunbeam Trail, Parker, CO 80134For Sale
 MLS ID #8764695, Suzy Sweitzer, RE/MAX Alliance. REcolorado as distributed by MLS GRID
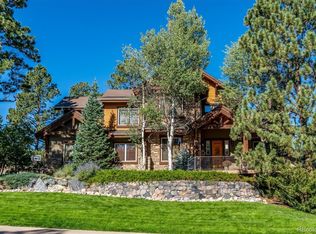
- $1,499,9004 bd6 ba5.8k sqft8397 Windhaven Drive, Parker, CO 80134For Sale
 MLS ID #8156115, Douglas McLaughlin, RE/MAX Alliance. REcolorado as distributed by MLS GRID
- $1,500,0007 bd5 ba5.8k sqft5097 Fox Sparrow Road, Parker, CO 80134For Sale
 MLS ID #9752345, Becky Berzins, The Denver 100 LLC. REcolorado as distributed by MLS GRID
- $1,579,0006 bd5 ba4.5k sqft5347 Sage Thrasher Road, Parker, CO 80134For SaleMLS ID #3782228, Jessica Lentz, eXp Realty, LLC. REcolorado as distributed by MLS GRID
- $1,399,0005 bd5 ba5k sqft5440 Soapweed Circle, Parker, CO 80134For SaleMLS ID #7745491, Jennifer Dechtman, LIV Sotheby's International Realty. REcolorado as distributed by MLS GRID
- $1,295,0005 bd6 ba5.1k sqft5469 Fox Sparrow Road, Parker, CO 80134For SaleMLS ID #3770180, Cheryl Bustin, RE/MAX Alliance. REcolorado as distributed by MLS GRID
- $1,749,9006 bd6 ba7.5k sqft5129 Shade Tree Lane, Parker, CO 80134For SaleMLS ID #9712982, Alfredo Salcedo, RE/MAX Leaders. REcolorado as distributed by MLS GRID
- $1,599,0005 bd4 ba5.3k sqft5723 Sunridge Drive, Parker, CO 80134For SaleMLS ID #3565950, Linda Ketter, Mainstreet Properties Group LLC. REcolorado as distributed by MLS GRID
- $1,395,0004 bd4 ba3.5k sqft8454 N Sundown Trail, Parker, CO 80134For SaleMLS ID #8114075, Elaine Stucy, LIV Sotheby's International Realty. REcolorado as distributed by MLS GRID
- $1,975,0005 bd6 ba7.5k sqft5097 Morningside Way, Parker, CO 80134For SaleMLS ID #9895344, Jason Cummings, Serhant Colorado LLC. REcolorado as distributed by MLS GRID
- $1,925,0005 bd6 ba6.8k sqft3638 Palmer Ridge Drive, Parker, CO 80134For SaleMLS ID #2512591, Zaynab Sepahi, ZBell, LLC. REcolorado as distributed by MLS GRID
- $1,825,0005 bd5 ba6.2k sqft3525 Palmer Ridge Drive, Parker, CO 80134For SaleMLS ID #7570813, Kim Jarrett, Compass - Denver. REcolorado as distributed by MLS GRID
- $1,774,0005 bd4 ba6.7k sqft7539 Stroh Road, Parker, CO 80134For SaleMLS ID #3488544, Phillip Booghier, LIV Sotheby's International Realty. REcolorado as distributed by MLS GRID
- $950,0005 bd4 ba4.1k sqft8034 Lakeview Drive, Parker, CO 80134For SaleMLS ID #1661948, John Marshall, LoKation Real Estate. REcolorado as distributed by MLS GRID
- $1,389,0003 bd4 ba4.9k sqft7515 Crooked Oak Court, Parker, CO 80134For SaleMLS ID #6830214, Rachel Chaparro, Your Castle Real Estate Inc. REcolorado as distributed by MLS GRID
- $1,995,0005 bd6 ba7.2k sqft5969 Colorow Court, Parker, CO 80134For SaleMLS ID #5546237, Phillip Booghier, LIV Sotheby's International Realty. REcolorado as distributed by MLS GRID
- $1,295,0006 bd7 ba6.9k sqft9132 Scenic Pine Drive, Parker, CO 80134For SaleMLS ID #5860060, Erika Freeman-Daniels, Orchard Brokerage LLC. REcolorado as distributed by MLS GRID
- $1,249,0004 bd4 ba4.6k sqft5602 Silver Bluff Court, Parker, CO 80134For SaleMLS ID #4184832, Phillip Booghier, LIV Sotheby's International Realty. REcolorado as distributed by MLS GRID
- $2,280,0005 bd6 ba7k sqft5181 Warbler Court, Parker, CO 80134For SaleMLS ID #3305672, Steven Beam, RE/MAX Alliance. REcolorado as distributed by MLS GRID
